- Overview
- Description
- Property Details
- Location
- HOA Management
- Facts & Features
- Getting Around
- Nearby Homes

Street View
$825,000
Monthly Est:$4,106
 3 Beds
 3 Baths
3 full baths
 3,121sqft
140 Debbie Loop, Waynesville, NC 28786
$825,000
$4,106/moEst:
Get Pre-Approved
Single Family Residence
Built in 2013
$34.58/mo HOA
1.5 acres lot
$264/sq.ft
Description
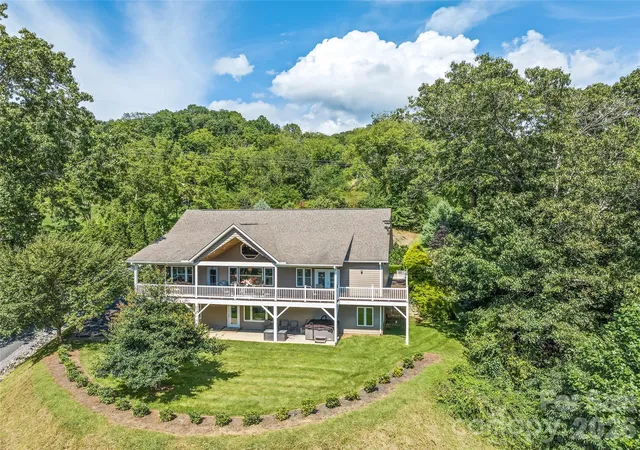
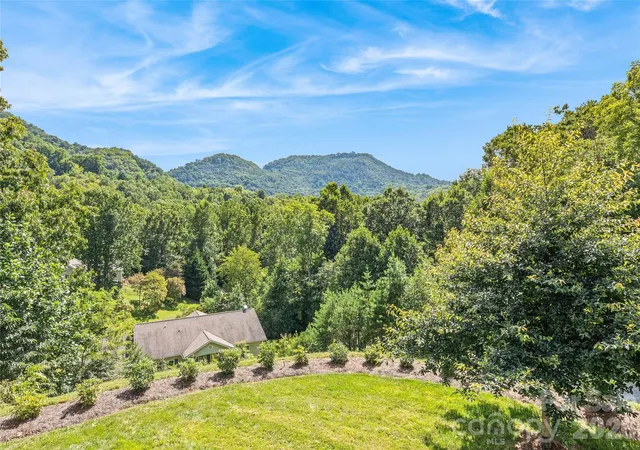
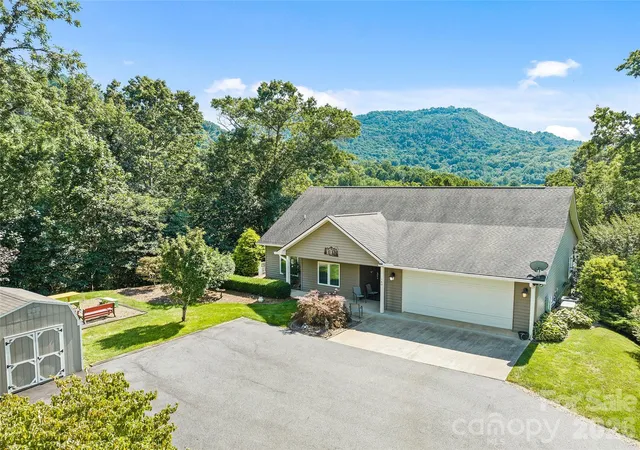
Mountain Living at Its Finest - First time on the market — and worth the wait. Tucked into the rolling hills of Waynesville, this stunning 3-bedroom, 3-bath mountain home delivers the WNC lifestyle you've been dreaming of, with year-round mountain views, thoughtful design, and room for everyone — all on a beautifully private 1.46-acre lot.
Step inside and feel instantly at home. The open floor plan flows effortlessly from the gorgeous kitchen — featuring a large island and separate breakfast bar — through the living area and up to the soaring cathedral ceiling. Single-floor living at its best, with everything you need on the main level, including a spacious primary suite with private deck access, a luxurious ensuite with roll-in shower, two vanities, and a dedicated makeup area.
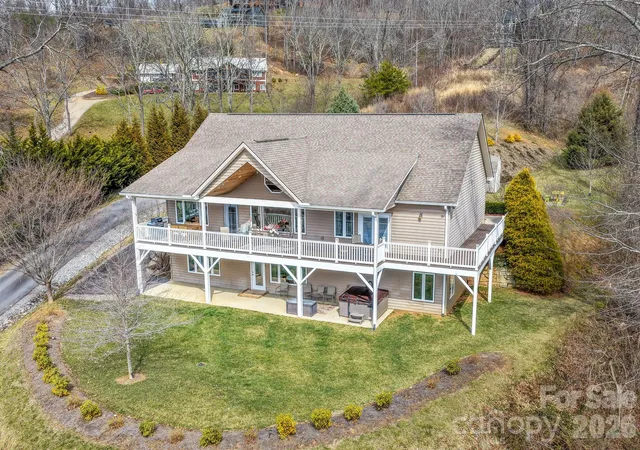
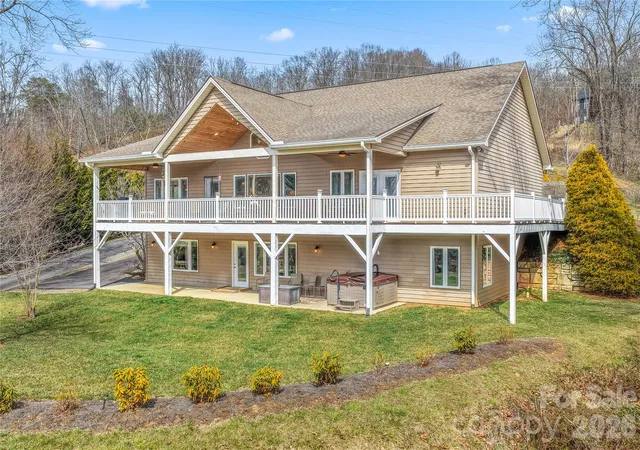
Downstairs, the walkout basement takes entertaining to another level entirely. A large family room, wet bar, full bath, and generous flex room open directly to a private patio — complete with a hot tub. Whether it's a game night, a guest suite, or a short-term rental setup, this space delivers.
Outside, Trex decking wraps the home in low-maintenance beauty while you soak in those mountain views. The attached 2-car garage, ADA-compliant design throughout, and chair lift to the basement make this home as functional as it is beautiful.
All of this, just 10 minutes from town amenities, 15 minutes to the Blue Ridge Parkway and downtown Waynesville, and 30 minutes to Asheville, Cherokee, and Cullowhee. Skiing, hiking, golf, river rafting, and zip-lining are all within easy reach.
- Houzeo last checked: 5 hours ago
- Listing updated: May 13, 2026 at 9:02 am
- Listing Provided by: Debbie Green (828) 550-6236 | Keller Williams Great Smokies (828) 926-5155
- Source: Canopy MLS | MLS#: 4298832

Property Details
Status
Active
Type
Single Family Residence
No. of Stories
-
County
City
Neighborhood
--
Year Built
2013
HOA Fees
$34.58/mo
Finished Area
3,121 sqft
Lot Size
1.5 acres lot
Basement Area
- sqft
MLS Name
Canopy MLS
MLS Number
4298832
MLS Status
Active
Days on Market
400
Cumulative Days on Market
155

Continue Your Journey in App
Find your dream home, receive real-time updates, and many more!
Download App
Continue Your Journey in App
Find your dream home, receive real-time updates, and many more!
Location
HOA Management
N/A
HOA Fees
$415/ Annually
Disclaimer: Amenities are based on third-party information and may vary; buyers must independently verify all amenities, as information is deemed reliable but not guaranteed.
Facts & Features
Rooms
Bedrooms & bathrooms
Bedrooms: 3
Bathrooms: 3
Interior
Sewer
Septic Installed
Exterior Features
Above Ground Hot Tub / Spa, Fire Pit
Interior Features
Breakfast Bar, Built In Features, Kitchen Island, Open Floorplan, Pantry, Storage, Walk In Closet(s), Wet Bar, Other See Remarks
Flooring
Carpet, Tile, Wood
Window Features
Insulated Window(s), Window Treatments
Heating
Heat Pump
Cooling
Central Air, Multi Units
Appliances
Dishwasher, Disposal, Electric Cooktop, Exhaust Fan, Refrigerator With Ice Maker, Self Cleaning Oven, Tankless Water Heater, Washer/dryer
Construction
Year Built
Year Built: 2013
Home type
Single Family Residence
Roof
Architectural Shingle
Architectural Style
Ranch
Construction Materials
Vinyl, Other See Remarks
Foundation Details
Basement, Other See Remarks
Utilities & Energy
Security Features
Carbon Monoxide Detector(s), Smoke Detector(s)
Basement
Finished, Storage Space, Walk Out Access, Walk Up Access
Parking Features
Driveway, Attached Garage, Garage Door Opener, Other See Remarks
Fireplace Features
Gas Log, Great Room, Insert, Living Room, Propane
Laundry Features
Electric Dryer Hookup, Inside, Laundry Room, Main Level
Water Source
Well
Utilities
Electricity Connected, Fiber Optics, Propane, Satellite Internet Available, Underground Utilities, Other See Remarks
Other Features
Patio And Porch Features
Covered, Deck, Front Porch, Patio, Wrap Around
Lot Features
Cleared, Level, Sloped, Wooded
Subdivision Name
Bella Matagna
Price History
| Date | Event | Price |
|---|---|---|
03/06/2026 Source: | Listed for Sale | $825,000 -2.94% $264/sqft |
12/04/2025 Source: | Listing Removed | $850,000 $272/sqft |
09/03/2025 Source: | Listed for Sale | $850,000 $272/sqft |

Nearby Homes
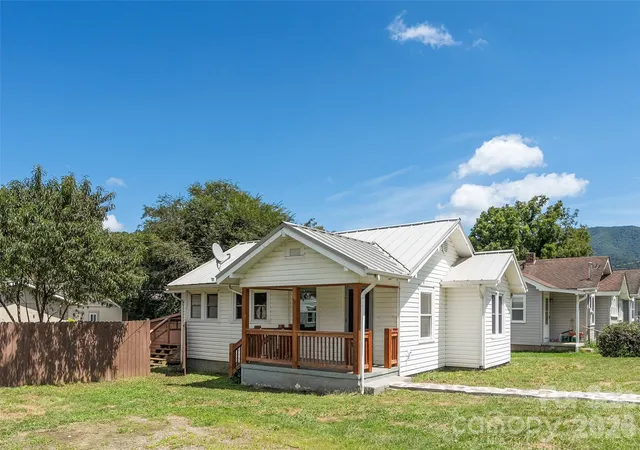
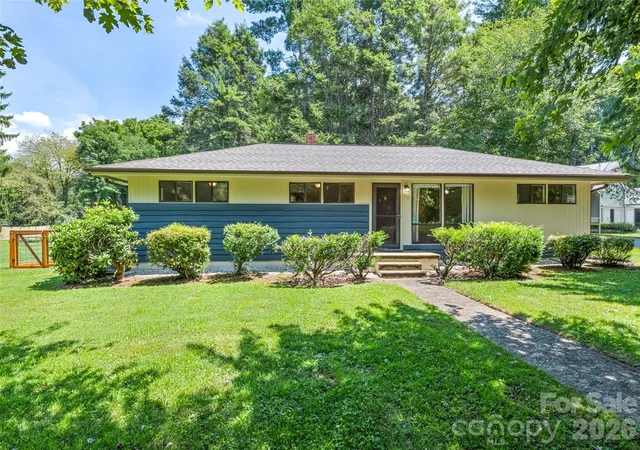
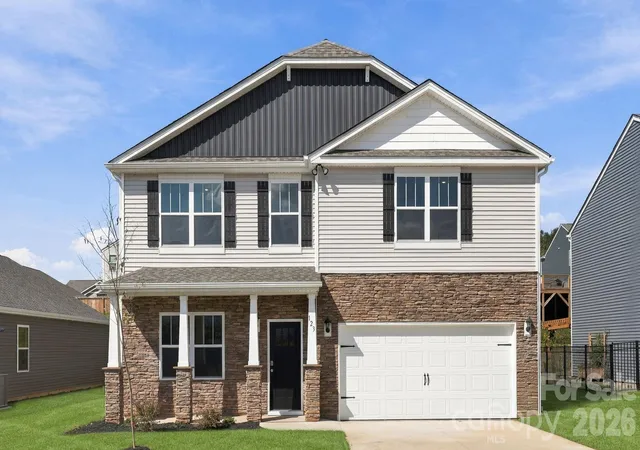
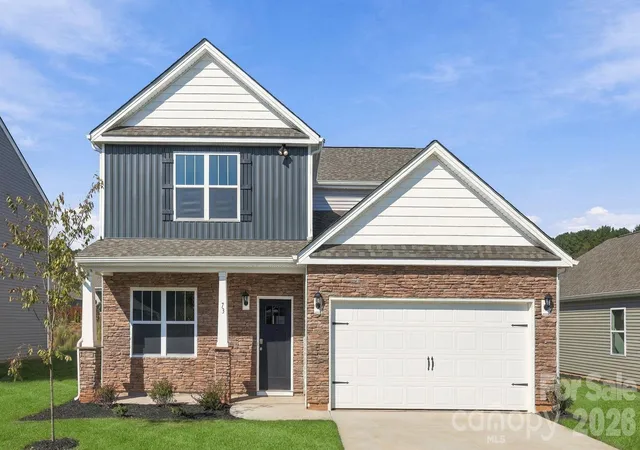
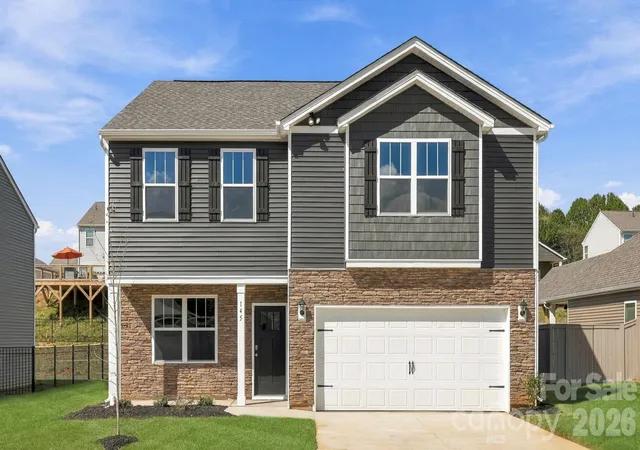
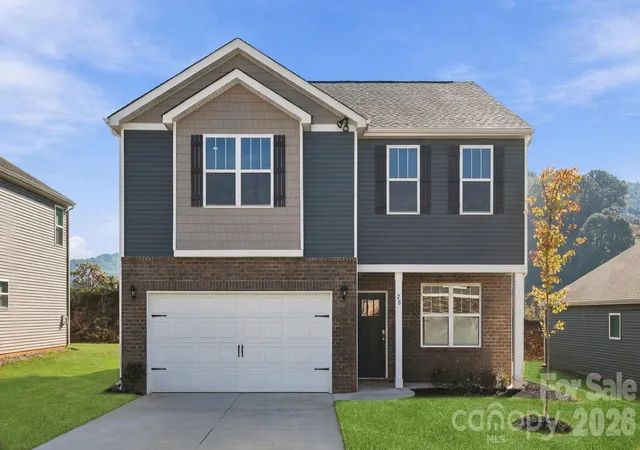
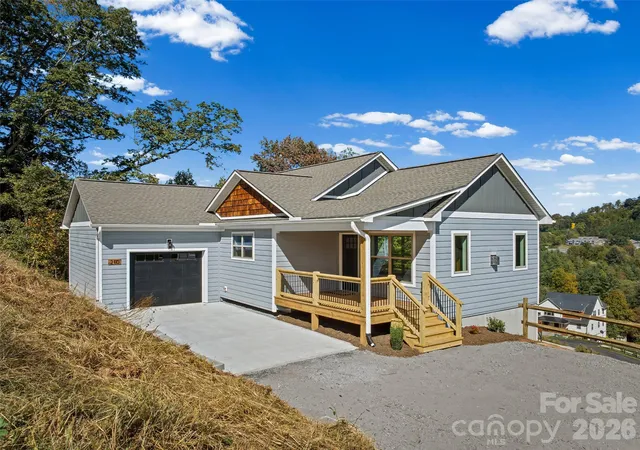
Find Homes by Property Features in Waynesville, NC
Nearby New Homes For Sale

Based on information submitted to the MLS GRID from Canopy MLS through Oct 08, 2026, 11:00AM. All data is obtained from various sources and may not have been verified by the broker or MLS GRID. Supplied Open House Information is subject to change without notice. All information should be independently reviewed and verified for accuracy. Properties may or may not be listed by the office/agent presenting the information. IDX information is provided exclusively for consumers’ personal, noncommercial use. It may not be used for any purpose other than to identify prospective properties which the consumers may be interested in purchasing. The data is deemed reliable but is not guaranteed by MLS GRID. The use of the MLS GRID Data may be subject to an end-user license agreement prescribed by the Member Participant’s applicable MLS, if any, and as amended from time to time. ©2026 Canopy MLS. All Rights Reserved.
 Advertising Broker: Nicholas Huscroft | Chosen Realty