- Overview
- Description
- Property Details
- Location
- Facts & Features
- Getting Around
- Nearby Homes
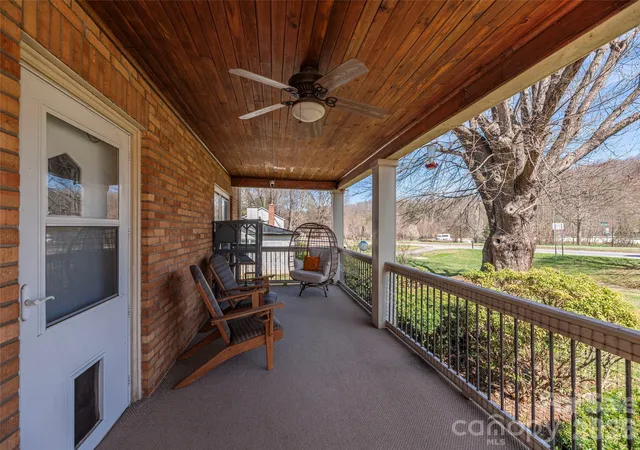

Street View
$554,999
Monthly Est:$2,762
 6 Beds
 3 Baths
3 full baths
 2,689sqft
20 Zemery Ln, Waynesville, NC 28786
$554,999
$2,762/moEst:
Get Pre-Approved
Single Family Residence
Built in 1948
$-- HOA
0.4 acre lot
$206/sq.ft
Description
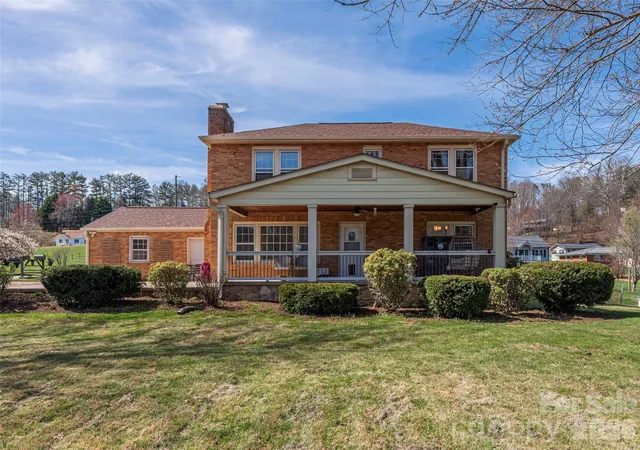
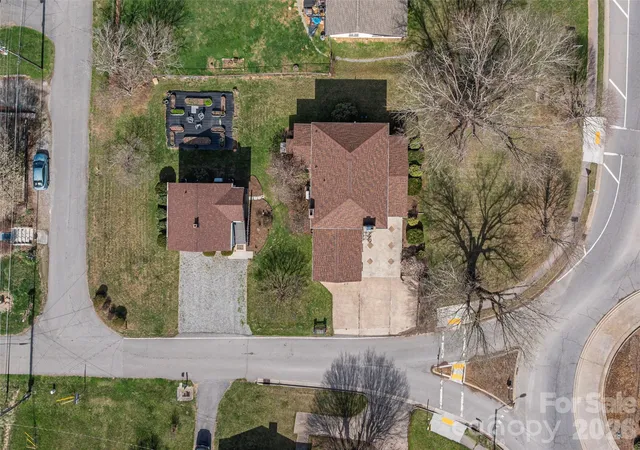
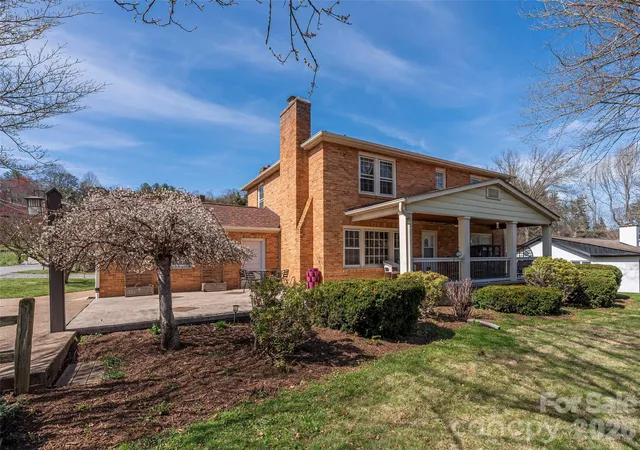
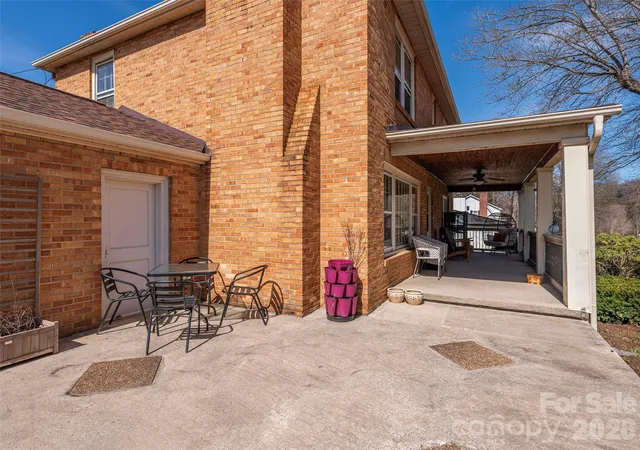
20 Zemery Ln is a classic colonial brick home built in 1948 that features a fantastic main home with an ideal guest home, only a short walk from downtown Waynesville. The two homes combined boast over 2,600 square feet of living area with 6 beds and 3 baths. 20 Zemery has a great open feel throughout the home, highlighted by 8-foot ceilings and large rooms with ample natural light. The main floor opens into a warm family room that invites you into the large living room, updated kitchen, and dedicated dining room. There is also a dedicated full guest bathroom on the main floor with a fully finished porch just off the kitchen. The classic wooden staircase leads up to the second floor, which offers four generous bedrooms and another full bathroom. 30 Zemery has been used as a long-term rental since August 2024 and is available for short-term or long-term rental. With two beds, one full bath, a kitchen, and a large living room featuring mountain views, this guest home could be the perfect mother-in-law suite or rental property. There is plenty of storage underneath 20 Zemery, including a dedicated 1-car garage and a large storage area. In front of the guest home, a roughly 30-foot by 30-foot gravel driveway offers great overflow parking and space for your guests. When you step into the back yard, you’ll find raised garden beds starting to sprout garlic, herbs, and carrots. Mature trees and garden beds are scattered throughout this well-laid-out double lot, offering great shade, privacy, and beautiful spring blooms. Recent important updates include a full main home rewire, new heat pumps installed in 2024, and new roofs for both homes installed in 2022. These recent updates help make this home truly move-in-ready, allowing you to move in now while you customize this beauty exactly as you'd like. 20 and 30 Zemery are within walking distance of downtown Waynesville, a 5-10 minute drive to most Waynesville attractions, and a 35-minute drive to downtown Asheville.
- Houzeo last checked: 0 minutes ago
- Listing updated: October 3, 2026 at 8:06 pm
- Listing Provided by: Travis Bouck (828) 283-5822 | Howard Hanna Beverly-Hanks Waynesville (828) 452-5809
- Source: Canopy MLS | MLS#: 4359069

Property Details
Status
Active
Type
Single Family Residence
No. of Stories
-
County
City
Neighborhood
--
Year Built
1948
HOA Fees
-
Finished Area
2,689 sqft
Lot Size
0.4 acre lot
Basement Area
- sqft
MLS Name
Canopy MLS
MLS Number
4359069
MLS Status
Active
Days on Market
205
Cumulative Days on Market
197

Continue Your Journey in App
Find your dream home, receive real-time updates, and many more!
Download App
Continue Your Journey in App
Find your dream home, receive real-time updates, and many more!
Location
Facts & Features
Rooms
Bedrooms & bathrooms
Bedrooms: 6
Bathrooms: 3
Interior
Sewer
Public Sewer
Heating
Heat Pump
Appliances
Dishwasher, Electric Range, Microwave, Refrigerator
Flooring
Laminate, Wood
Cooling
Heat Pump
Construction
Year Built
Year Built: 1948
Home type
Single Family Residence
Construction Materials
Brick Full, Vinyl
Roof
Architectural Shingle
Foundation Details
Crawl Space
Architectural Style
Colonial
Utilities & Energy
Utilities
Cable Available
Fireplace Features
Living Room
Basement
Storage Space, Unfinished
Parking Features
Driveway, Attached Garage, Detached Garage, Parking Space(s), Rv Access/parking
Laundry Features
Main Level
Water Source
City
Other Features
Subdivision Name
Hillside Terrace
Patio And Porch Features
Front Porch, Patio
Lot Features
Corner Lot, Level, Views
Price History
| Date | Event | Price |
|---|---|---|
09/02/2026 Source: #CAR4359069 | Price Decreased | $554,999 -0.89% $206/sqft |
07/08/2026 Source: | Price Decreased | $559,999 -3.45% $208/sqft |
03/20/2026 Source: | Listed for Sale | $579,999 -3.33% $216/sqft |
03/18/2026 Source: | Coming Soon | $599,999 +28.34% $223/sqft |
05/02/2024 Source: | Price Decreased | $467,500 -6.41% $174/sqft |

Show more
Nearby Homes

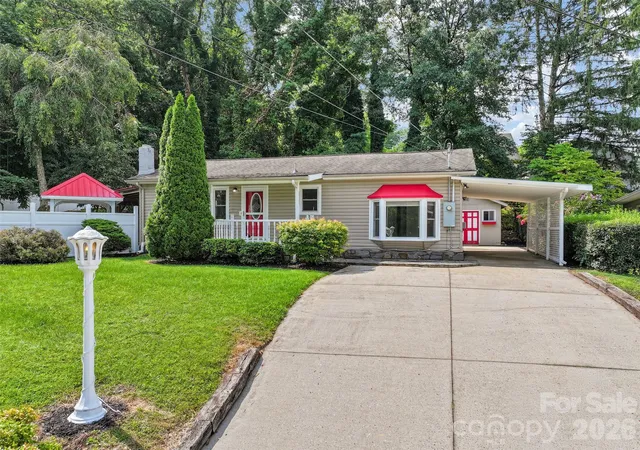
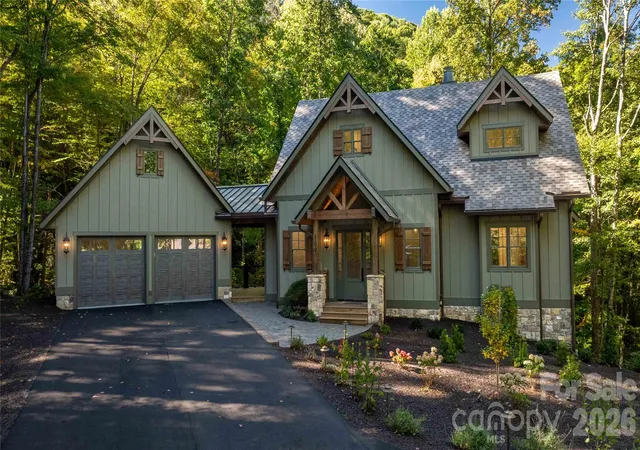
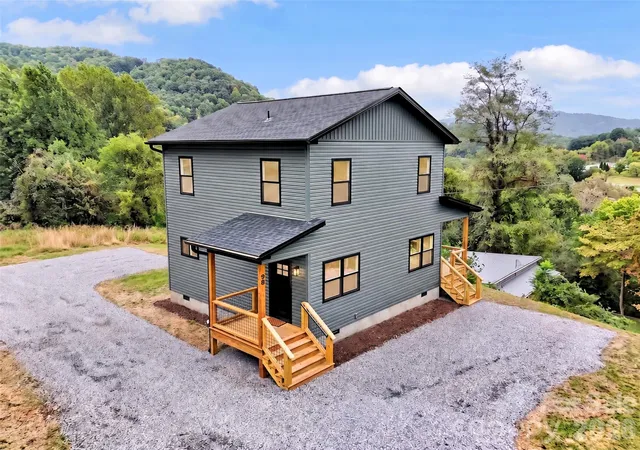
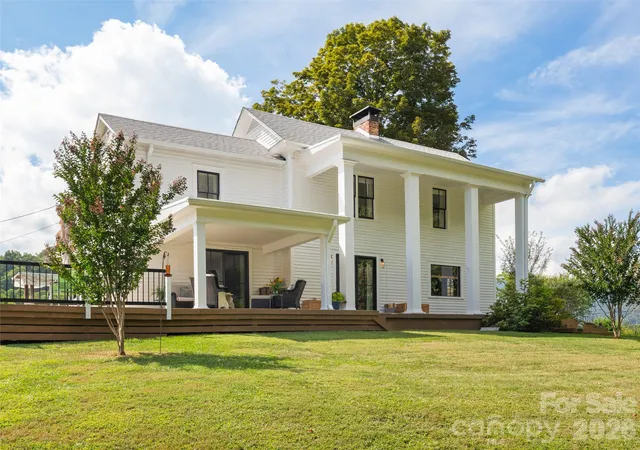
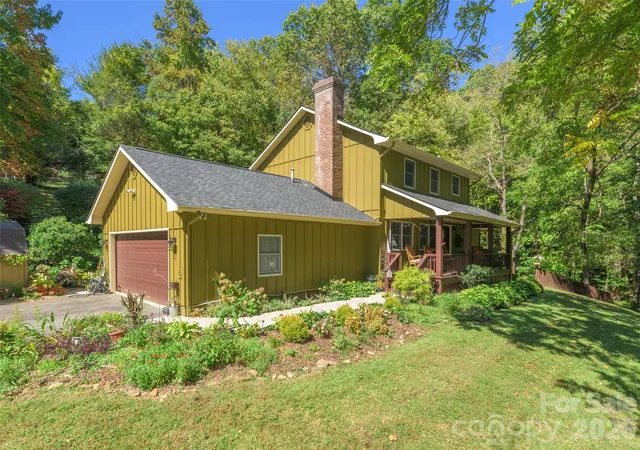
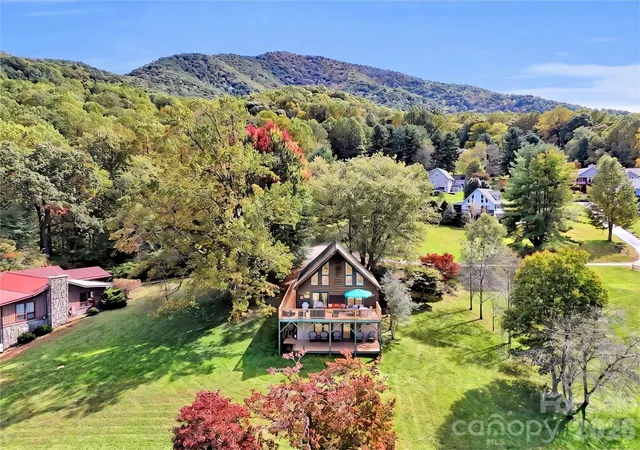
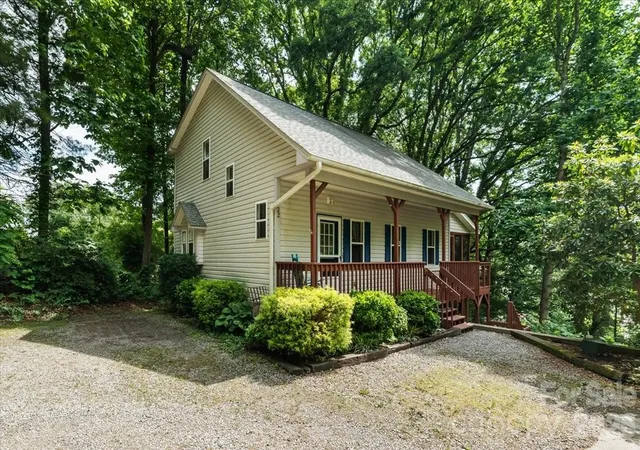
Find Homes by Property Features in Waynesville, NC
Nearby New Homes For Sale

Based on information submitted to the MLS GRID from Canopy MLS through Oct 11, 2026, 01:45PM. All data is obtained from various sources and may not have been verified by the broker or MLS GRID. Supplied Open House Information is subject to change without notice. All information should be independently reviewed and verified for accuracy. Properties may or may not be listed by the office/agent presenting the information. IDX information is provided exclusively for consumers’ personal, noncommercial use. It may not be used for any purpose other than to identify prospective properties which the consumers may be interested in purchasing. The data is deemed reliable but is not guaranteed by MLS GRID. The use of the MLS GRID Data may be subject to an end-user license agreement prescribed by the Member Participant’s applicable MLS, if any, and as amended from time to time. ©2026 Canopy MLS. All Rights Reserved.
 Advertising Broker: Nicholas Huscroft | Chosen Realty