- Overview
- Description
- Property Details
- Location
- Facts & Features
- Getting Around
- Nearby Homes

Street View
$399,000
Monthly Est:$1,986
 2 Beds
 2 Baths
2 full baths
 1,048sqft
151 Meadow St, Waynesville, NC 28786
$399,000
$1,986/moEst:
Get Pre-Approved
Single Family Residence
Built in 1962
$-- HOA
0.22 acre lot
$381/sq.ft
Description
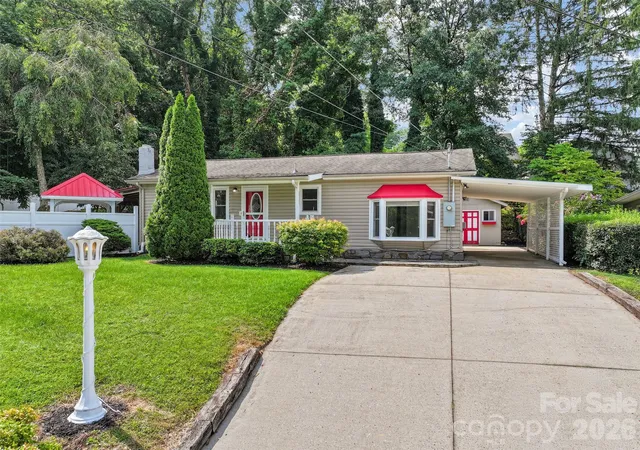
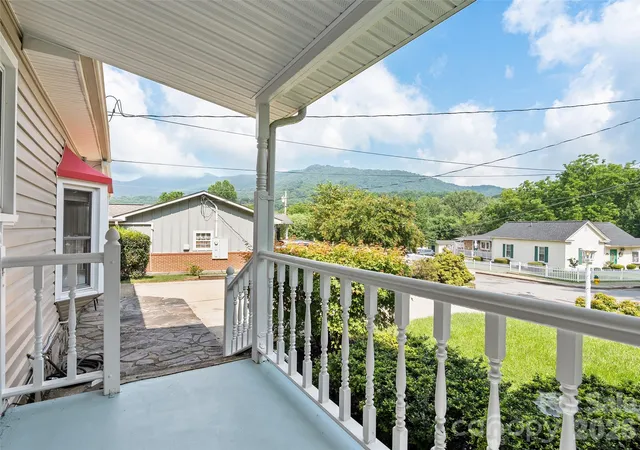
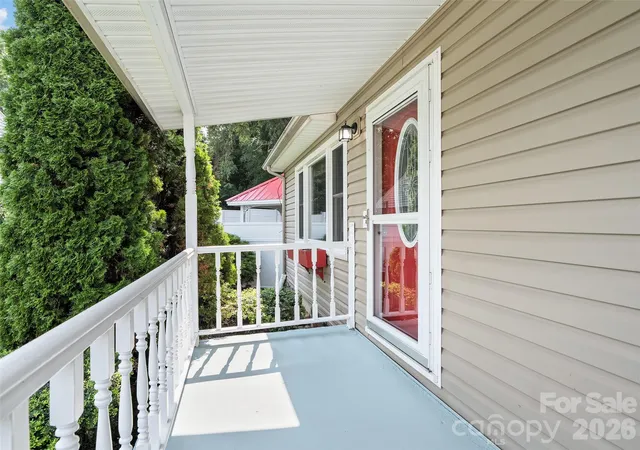
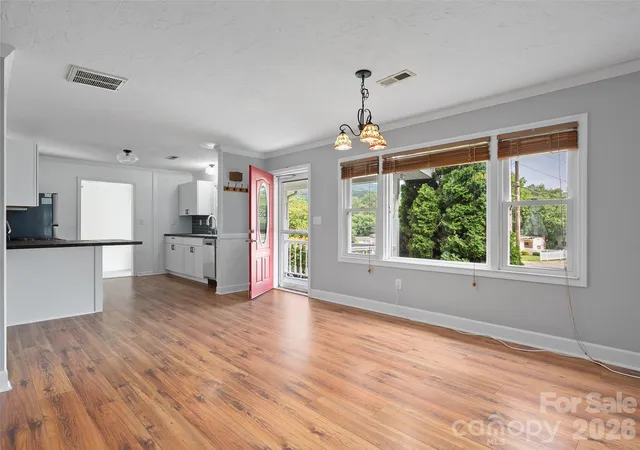
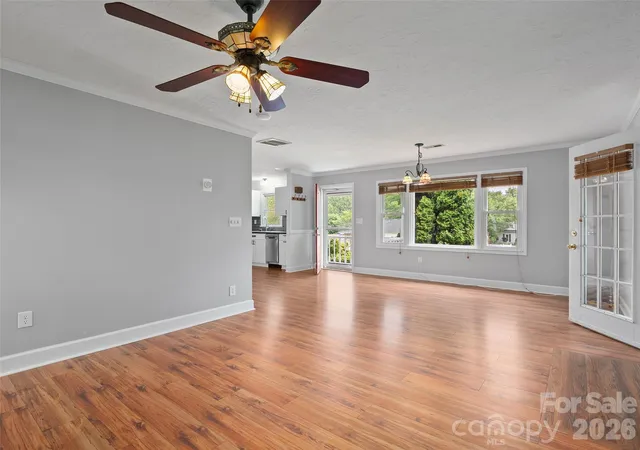
Located just a 10-minute walk from vibrant downtown Waynesville, this delightful 1,070+ sq ft two-bedroom, two-bath cottage/bungalow perfectly blends timeless mountain charm with modern comfort and unbeatable convenience. Step inside to discover MANY updates with inviting open floor plan that flows seamlessly between living spaces, illuminated by natural light streaming through vinyl windows. The updated kitchen boasts new SS appliances and cabinets, countertops & back splash flows effortlessly into the main living area, complemented by durable laminate flooring throughout. Both bathrooms have been thoughtfully refreshed, with the updated primary bath offering walk in shower. This home sits on a level, easy-to-maintain lot featuring a brand-new full rear yard vinyl privacy fence, creating a private sanctuary for morning coffee or evening gatherings. Outside, the side yard has expansive 10' x 23' covered side porch with its charming gazebo invites you to unwind while soaking in the fresh mountain air with all vinyl privacy fence . Additional conveniences include a practical carport for vehicle protection and a spacious 12' x 18' outbuilding with electricity ideal for extra storage, a hobby workshop, or gardening tools. Nestled in the heart of beautiful Waynesville and just minutes from the Blue Ridge Parkway, this property delivers the quintessential Western North Carolina lifestyle. Enjoy effortless access to boutique shops, renowned restaurants, cultural events, and world-class outdoor recreation. Whether you're seeking a full-time residence, a weekend getaway, or an income-producing investment, this move-in-ready bungalow is short-term rental approved and ready for its next chapter. Don't miss this rare opportunity to own a slice of mountain living in one of Haywood County's most desirable locations.
- Houzeo last checked: 7 minutes ago
- Listing updated: October 10, 2026 at 6:53 pm
- Listing Provided by: Brian K. Noland (828) 734-5201 | Howard Hanna Beverly-Hanks Waynesville (828) 452-5809
- Source: Canopy MLS | MLS#: 4409488

Property Details
Status
Active
Type
Single Family Residence
No. of Stories
-
County
City
Neighborhood
--
Year Built
1962
HOA Fees
-
Finished Area
1,048 sqft
Lot Size
0.22 acre lot
Basement Area
- sqft
MLS Name
Canopy MLS
MLS Number
4409488
MLS Status
Active
Days on Market
72
Cumulative Days on Market
72

Continue Your Journey in App
Find your dream home, receive real-time updates, and many more!
Download App
Continue Your Journey in App
Find your dream home, receive real-time updates, and many more!
Location
Facts & Features
Rooms
Bedrooms & bathrooms
Bedrooms: 2
Bathrooms: 2
Interior
Appliances
Dishwasher, Electric Oven, Microwave, Refrigerator
Flooring
Laminate, Vinyl
Exterior Features
Storage
Interior Features
Breakfast Bar, Open Floorplan, Pantry, Storage
Heating
Central, Heat Pump
Sewer
Public Sewer
Cooling
Central Air, Heat Pump
Window Features
Insulated Window(s)
Construction
Year Built
Year Built: 1962
Home type
Single Family Residence
Roof
Architectural Shingle
Construction Materials
Vinyl
Architectural Style
Bungalow, Cottage
Foundation Details
Crawl Space
Utilities & Energy
Laundry Features
Laundry Room
Utilities
Cable Available
Parking Features
Attached Carport
Water Source
City
Other Features
Community Features
Sidewalks, Street Lights
Patio And Porch Features
Covered, Front Porch, Side Porch
Lot Features
Cleared, Level, Open Lot, Views
Subdivision Name
None
Price History
| Date | Event | Price |
|---|---|---|
08/25/2026 Source: #CAR4409488 | Price Decreased | $414,500 -2.70% $396/sqft |
07/30/2026 Source: | Listed for Sale | $426,000 +6.77% $406/sqft |
07/30/2026 Source: | Price Decreased | $399,000 -6.34% $381/sqft |
07/30/2026 Source: | Price Increased | $426,000 +18.37% $406/sqft |
05/08/2025 Source: | Sold | $359,900 $343/sqft |

Show more
Nearby Homes
Find Homes by Property Features in Waynesville, NC
Nearby New Homes For Sale

Based on information submitted to the MLS GRID from Canopy MLS through Oct 11, 2026, 03:00AM. All data is obtained from various sources and may not have been verified by the broker or MLS GRID. Supplied Open House Information is subject to change without notice. All information should be independently reviewed and verified for accuracy. Properties may or may not be listed by the office/agent presenting the information. IDX information is provided exclusively for consumers’ personal, noncommercial use. It may not be used for any purpose other than to identify prospective properties which the consumers may be interested in purchasing. The data is deemed reliable but is not guaranteed by MLS GRID. The use of the MLS GRID Data may be subject to an end-user license agreement prescribed by the Member Participant’s applicable MLS, if any, and as amended from time to time. ©2026 Canopy MLS. All Rights Reserved.
 Advertising Broker: Nicholas Huscroft | Chosen Realty