- Overview
- Description
- Property Details
- Location
- HOA Management
- Facts & Features
- Getting Around
- Nearby Homes



$970,000
Monthly Est:$4,828
 3 Beds
 3 Baths
3 full baths
 2,978sqft
140 Mount Hebron Rd, Hendersonville, NC 28739
$970,000
$4,828/moEst:
Get Pre-Approved
Single Family Residence
Built in 2001
$141.67/mo HOA
2.52 acres lot
$326/sq.ft
Description
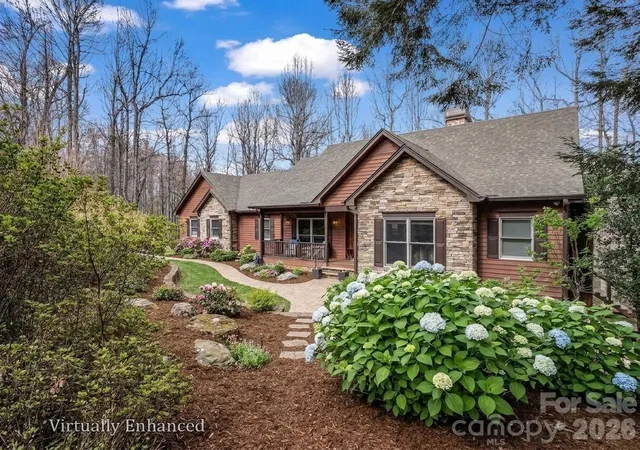
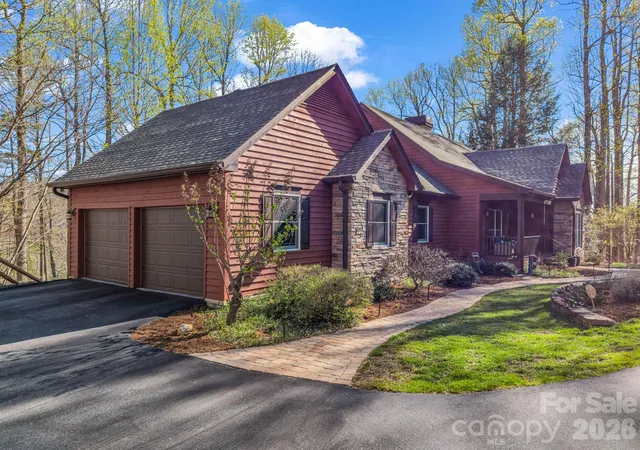
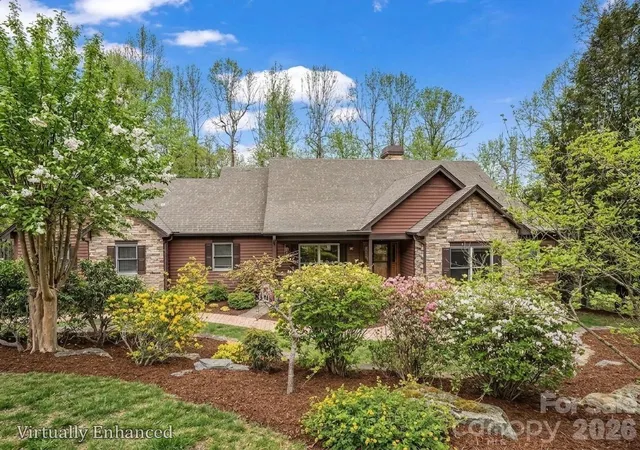
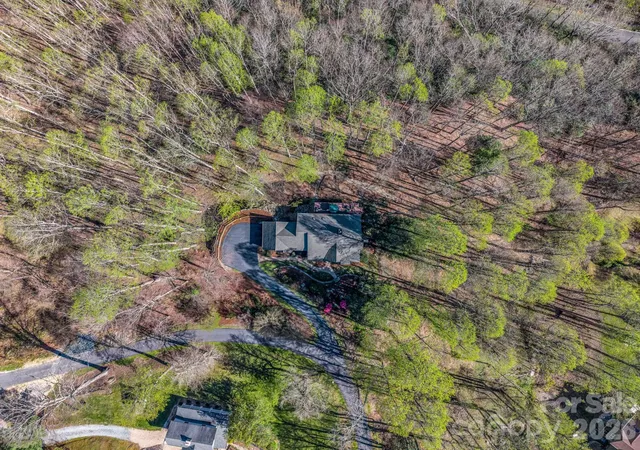
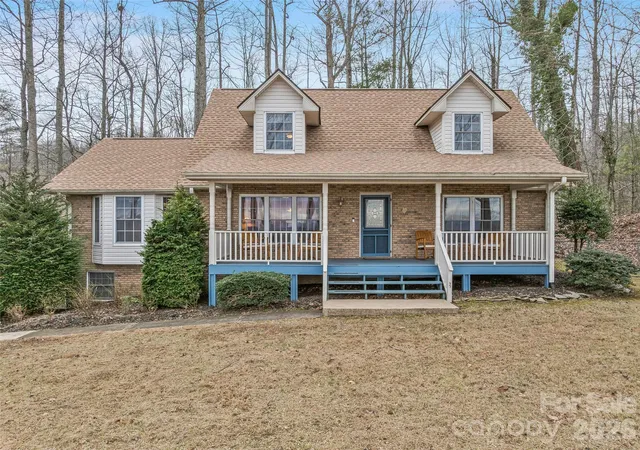
Pristine and meticulously maintained, this 3-bedroom, 3-bath home back on the market due to buyers change in plans. Septic was just pumped and inspected with no issues. Buyers FULL INSPECTION REPORTS available to serious buyers! Home sits on more than 2 acres in Pathways of Solomon Jones, a small enclave of luxury mountain homes near Hendersonville and Flat Rock. Designed for comfortable main-level living with plenty of room for family and guests, the home offers gorgeous winter views and timeless mountain charm. Partial year round views may be possible with HOA approval.
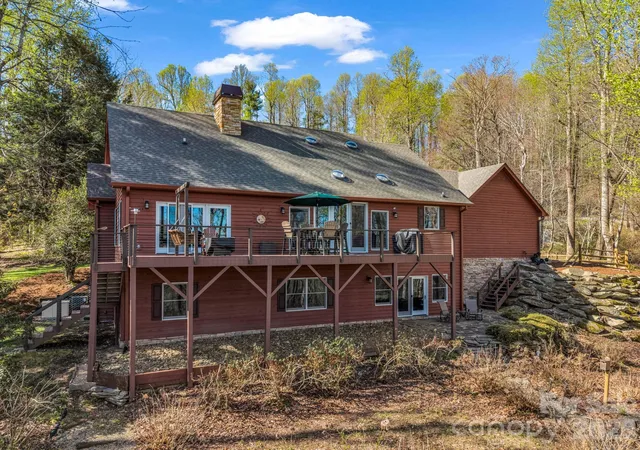
The main living area features a vaulted beamed ceiling, built-in bookcases, a dramatic soaring fireplace, warm oak floors, and new wood doors throughout the main level. Abundant windows and doors fill the space with natural light and open to a spacious deck. The gourmet kitchen includes high-quality cabinetry, leathered granite countertops, double ovens, and a walk-in pantry, flowing seamlessly into the dining and living areas for everyday living and entertaining. The primary suite opens to the deck and includes an ensuite bath with a double leathered-granite vanity, shower, and garden tub. A main-level guest bedroom or office offers private access to the second full bath, and the main-level laundry room.
Every window frames beautifully landscaped grounds with limited lawn to maintain. The lower level includes a family room with built-ins. French door opens to a flagstone patio and winding paths through flower beds. An additional bedroom, full bath, and second bonus room create a private retreat for family and friends. An unheated fitness room offers space to exercise at home, while generous unfinished areas provide room for future expansion.
For those seeking amenities, guest memberships are available through Champion Hills and Hendersonville Country Club. Champion Hills, just 5 minutes away, is known for its award-winning Fazio Golf Course, ranked 47th in the U.S. on Golfweek’s 2026 list, and offers a wellness center, pool, tennis, pickleball, walking trails, and both upscale and casual dining. Historic Flat Rock is 17 minutes away, and downtown Hendersonville is just 15 minutes away. Recognized by The New York Times as the “City of Four Seasons” and named “Best Retirement Town” in 2023, Hendersonville sits on the edge of the Blue Ridge Mountains near world-class hiking and biking trails. It also offers a variety of medical care options, including AdventHealth, Pardee Hospital, and South Asheville ER. Come experience a home that feels like a year-round vacation. For the best route, GPS to One Hagen Drive, then continue to this address.
- Houzeo last checked: 5 hours ago
- Listing updated: September 2, 2026 at 2:52 pm
- Listing Provided by: Deborah Betts (404) 984-3288 | Looking Glass Realty, Connestee Falls (828) 884-7355
- Source: Canopy MLS | MLS#: 4350162

Property Details
Status
Active Under Contract
Type
Single Family Residence
No. of Stories
-
County
City
Neighborhood
--
Year Built
2001
HOA Fees
$141.67/mo
Finished Area
2,978 sqft
Lot Size
2.52 acres lot
Basement Area
- sqft
MLS Name
Canopy MLS
MLS Number
4350162
MLS Status
Under Contract-Show
Days on Market
177
Cumulative Days on Market
123

Continue Your Journey in App
Find your dream home, receive real-time updates, and many more!
Download App
Continue Your Journey in App
Find your dream home, receive real-time updates, and many more!
Location
HOA Management
Vaughan Matthews
HOA Fees
$1,700/ Annually
Disclaimer: Amenities are based on third-party information and may vary; buyers must independently verify all amenities, as information is deemed reliable but not guaranteed.
Facts & Features
Rooms
Bedrooms & bathrooms
Bedrooms: 3
Bathrooms: 3
Interior
Cooling
Central Air
Sewer
Septic Installed
Appliances
Dishwasher, Disposal, Double Oven, Dryer, Electric Cooktop, Electric Oven, Microwave, Refrigerator, Wall Oven, Washer, Washer/dryer
Heating
Floor Furnace, Natural Gas
Interior Features
Attic Other, Entrance Foyer
Flooring
Carpet, Tile, Wood
Construction
Year Built
Year Built: 2001
Home type
Single Family Residence
Roof
Architectural Shingle
Foundation Details
Basement
Architectural Style
Contemporary
Construction Materials
Stone Veneer, Wood
Utilities & Energy
Utilities
Electricity Connected, Natural Gas, Propane, Underground Power Lines, Underground Utilities
Parking Features
Driveway, Attached Garage, Garage Door Opener, Garage Faces Side, Keypad Entry
Laundry Features
Electric Dryer Hookup, Inside, Laundry Room, Main Level, Sink, Washer Hookup, Other See Remarks
Security Features
Carbon Monoxide Detector(s), Radon Mitigation System, Smoke Detector(s)
Basement
Daylight, Exterior Entry, Interior Entry, Storage Space, Walk Out Access
Fireplace Features
Gas, Gas Log, Living Room
Water Source
City
Other Features
Patio And Porch Features
Deck, Front Porch, Patio
Subdivision Name
Pathways Of Solomon
Lot Features
Hilly, Private, Sloped, Wooded
Price History
| Date | Event | Price |
|---|---|---|
08/18/2026 Source: #CAR4350162 | Contingent (Active Under Contract) | $970,000 -1.72% $326/sqft |
08/12/2026 Source: | Listed for Sale | $987,000 $331/sqft |
07/28/2026 Source: | Contingent (Active Under Contract) | $987,000 $331/sqft |
07/14/2026 Source: | Price Decreased | $987,000 -1.00% $331/sqft |
06/09/2026 Source: | Price Decreased | $997,000 -5.05% $335/sqft |

Show more
Nearby Homes

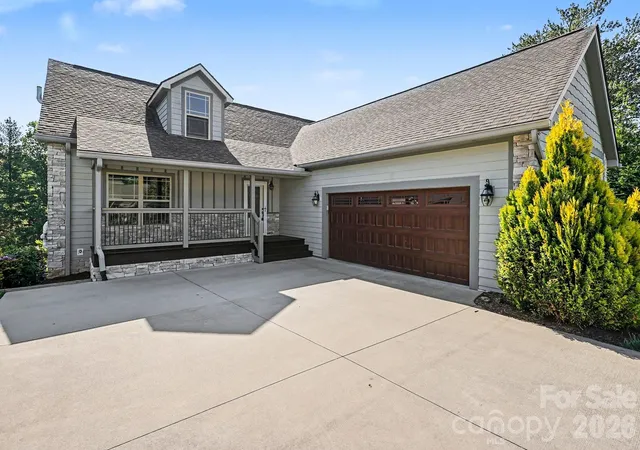
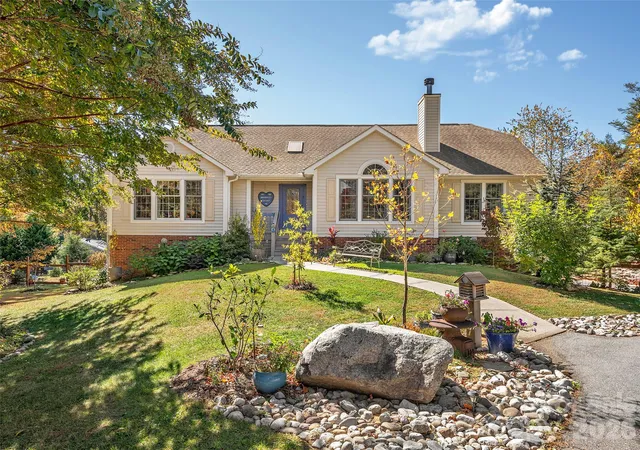
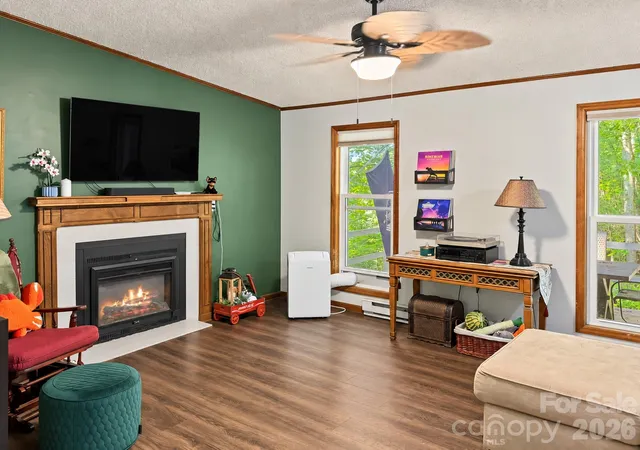
Find Homes by Property Features in Hendersonville, NC
Nearby New Homes For Sale

Based on information submitted to the MLS GRID from Canopy MLS through Oct 08, 2026, 11:00AM. All data is obtained from various sources and may not have been verified by the broker or MLS GRID. Supplied Open House Information is subject to change without notice. All information should be independently reviewed and verified for accuracy. Properties may or may not be listed by the office/agent presenting the information. IDX information is provided exclusively for consumers’ personal, noncommercial use. It may not be used for any purpose other than to identify prospective properties which the consumers may be interested in purchasing. The data is deemed reliable but is not guaranteed by MLS GRID. The use of the MLS GRID Data may be subject to an end-user license agreement prescribed by the Member Participant’s applicable MLS, if any, and as amended from time to time. ©2026 Canopy MLS. All Rights Reserved.
 Advertising Broker: Nicholas Huscroft | Chosen Realty