- Overview
- Description
- Property Details
- Location
- HOA Management
- Facts & Features
- Getting Around
- Nearby Homes



$999,800
Monthly Est:$4,976
 3 Beds
 3 Baths
3 full baths
 1,940sqft
148 Reserve Way, Hendersonville, NC 28739
$999,800
$4,976/moEst:
Get Pre-Approved
Single Family Residence
Built in 2026
$50/mo HOA
1.2 acres lot
$515/sq.ft
Description
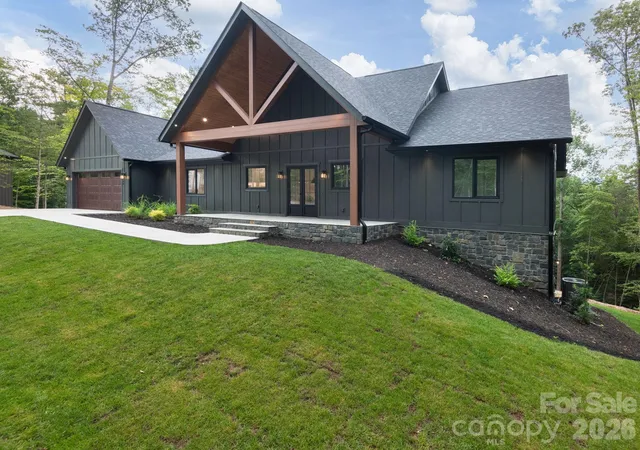
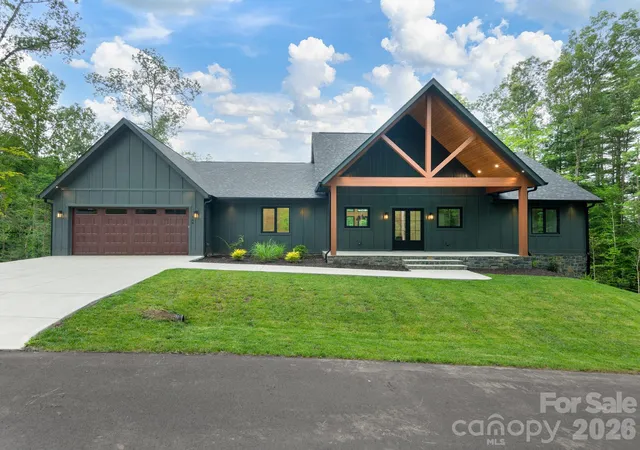
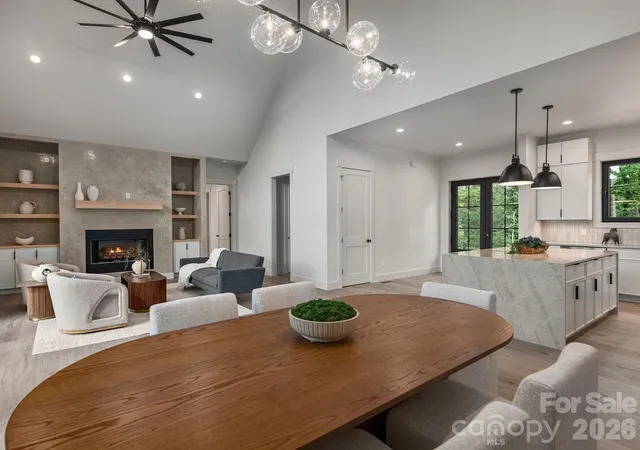
148 Reserve Way is a thoughtfully designed luxury mountain retreat located within the newly established 1901 Reserve community. Perfectly positioned in Etowah, the home offers exceptional convenience with grocery stores, restaurants, medical offices, golf courses, and everyday essentials just five minutes away. Outdoor destinations including Pisgah National Forest and DuPont State Recreational Forest are both within 15 minutes, while Brevard, Hendersonville, and Asheville Regional Airport are all nearby, placing the home in one of the most connected locations in Western North Carolina.
Surrounded by mature trees, the setting feels private and established, with a spacious backyard offering excellent southern exposure and beautiful winter mountain views. The rear of the home was intentionally designed to embrace the landscape, creating a seamless connection between indoor and outdoor living spaces.
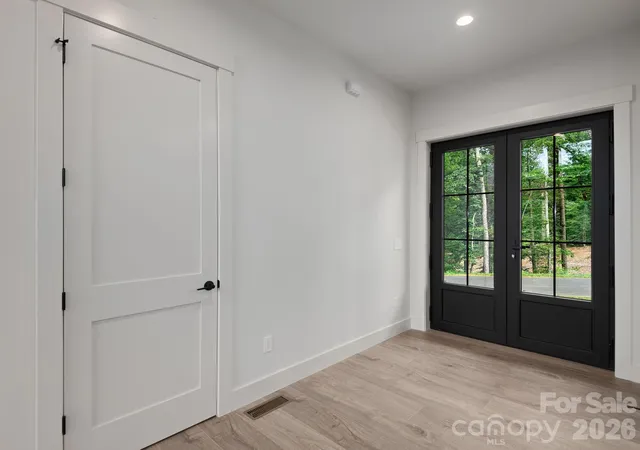
This luxury three-bedroom, three-and-a-half-bath home stands apart from anything else currently available in the area. Every detail reflects an emphasis on quality and craftsmanship, including Venetian plaster fireplace, commercial-grade laminate flooring imported from Switzerland, quartzite countertops sourced from Brazil, and European-imported exterior doors and windows — finishes rarely found in this market.
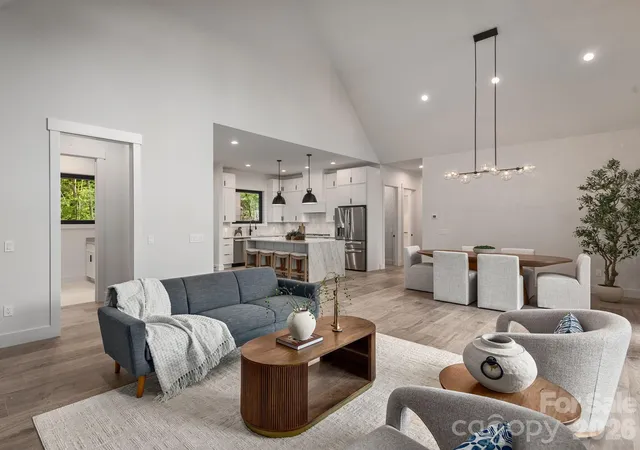
Inside, the home immediately impresses with 20-foot vaulted ceilings in the main living area, complemented by 10-foot ceilings throughout the remainder of the home. Solid-core eight-foot interior doors, custom-designed closets, and private en-suite bathrooms for each bedroom further showcase the thoughtful design. Additional features include a spacious walk-in laundry room and an oversized two-car garage with an 18-foot-wide garage door and approximately 34 feet of depth, offering plenty of room for vehicles, storage, or a workshop.
Built for both comfort and efficiency, the home features 2x6 exterior wall construction with spray foam insulation. One of the home’s defining spaces is the expansive rear deck, which spans nearly the full width of the house and includes Trex decking, black aluminum railings, and a floor-to-ceiling stone see-through fireplace. A private access door from the primary suite creates an ideal setting for quiet mornings or evenings overlooking the mountains.
Words alone do not fully capture the quality, setting, and craftsmanship found throughout this exceptional home. Contact the listing agent today to learn more about this remarkable luxury mountain retreat and schedule your private tour.
- Houzeo last checked: 8 minutes ago
- Listing updated: October 16, 2026 at 4:05 pm
- Listing Provided by: Dallas Ducote (828) 243-8132 | RE/MAX Results (828) 489-3131
- Source: Canopy MLS | MLS#: 4384004

Property Details
Status
Active
Type
Single Family Residence
No. of Stories
-
County
City
Neighborhood
--
Year Built
2026
HOA Fees
$50/mo
Finished Area
1,940 sqft
Lot Size
1.2 acres lot
Basement Area
- sqft
MLS Name
Canopy MLS
MLS Number
4384004
MLS Status
Active
Days on Market
141
Cumulative Days on Market
141

Continue Your Journey in App
Find your dream home, receive real-time updates, and many more!
Download App
Continue Your Journey in App
Find your dream home, receive real-time updates, and many more!
Location
HOA Management
1901 Reserve HOA
HOA Fees
$600/ Annually
Disclaimer: Amenities are based on third-party information and may vary; buyers must independently verify all amenities, as information is deemed reliable but not guaranteed.
Facts & Features
Rooms
Bedrooms & bathrooms
Bedrooms: 3
Bathrooms: 3
Interior
Cooling
Ceiling Fan(s), Central Air, Electric
Appliances
Dishwasher, Disposal, Gas Range, Microwave, Propane Water Heater, Refrigerator With Ice Maker, Tankless Water Heater
Sewer
Septic Installed
Interior Features
Built In Features, Garden Tub, Kitchen Island, Open Floorplan, Pantry, Walk In Closet(s), Walk In Pantry
Heating
Electric, Forced Air
Window Features
Insulated Window(s)
Flooring
Tile, Other See Remarks
Construction
Year Built
Year Built: 2026
Home type
Single Family Residence
Construction Materials
Hardboard Siding
Architectural Style
Modern, Transitional
Foundation Details
Crawl Space
Roof
Architectural Shingle
Utilities & Energy
Parking Features
Attached Garage
Water Source
Well
Laundry Features
Inside, Main Level
Fireplace Features
Gas Log, Gas Unvented, Living Room, Outside, Porch, See Through
Utilities
Cable Available, Electricity Connected, Propane, Underground Power Lines, Wired Internet Available, Other See Remarks
Security Features
Carbon Monoxide Detector(s), Smoke Detector(s)
Other Features
Subdivision Name
1901 Reserve
Lot Features
Cleared, Level, Sloped, Wooded, Views
Community Features
None
Patio And Porch Features
Covered, Deck, Front Porch, Rear Porch
Price History
| Date | Event | Price |
|---|---|---|
10/07/2026 Source: | Price Decreased | $999,800 -2.46% $515/sqft |
09/28/2026 Source: | Price Decreased | $1,024,995 -4.65% $528/sqft |
05/28/2026 Source: #CAR4384004 | Listed for Sale | $1,075,000 $554/sqft |

Nearby Homes
Find Homes by Property Features in Hendersonville, NC
Nearby New Homes For Sale

Based on information submitted to the MLS GRID from Canopy MLS through Oct 17, 2026, 01:15AM. All data is obtained from various sources and may not have been verified by the broker or MLS GRID. Supplied Open House Information is subject to change without notice. All information should be independently reviewed and verified for accuracy. Properties may or may not be listed by the office/agent presenting the information. IDX information is provided exclusively for consumers’ personal, noncommercial use. It may not be used for any purpose other than to identify prospective properties which the consumers may be interested in purchasing. The data is deemed reliable but is not guaranteed by MLS GRID. The use of the MLS GRID Data may be subject to an end-user license agreement prescribed by the Member Participant’s applicable MLS, if any, and as amended from time to time. ©2026 Canopy MLS. All Rights Reserved.
 Advertising Broker: Nicholas Huscroft | Chosen Realty
