- Overview
- Description
- Property Details
- Location
- Facts & Features
- Getting Around
- Nearby Homes




$365,000
Monthly Est:$1,817
 3 Beds
 2 Baths
2 full baths
 1,322sqft
23 E Silverleaf Dr, Hendersonville, NC 28739
$365,000
$1,817/moEst:
Get Pre-Approved
Single Family Residence
Built in 1982
$-- HOA
0.34 acre lot
$276/sq.ft
Description
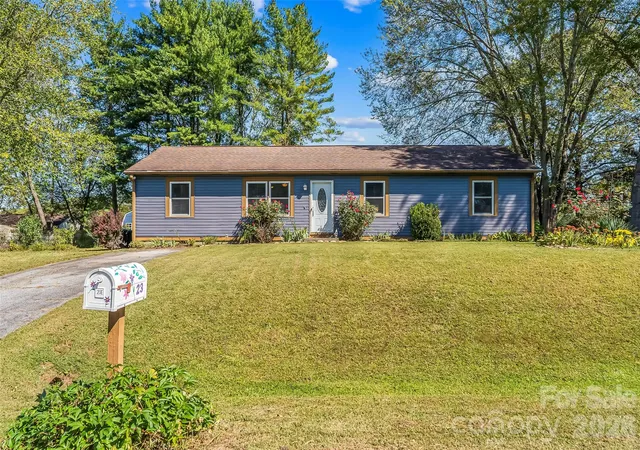
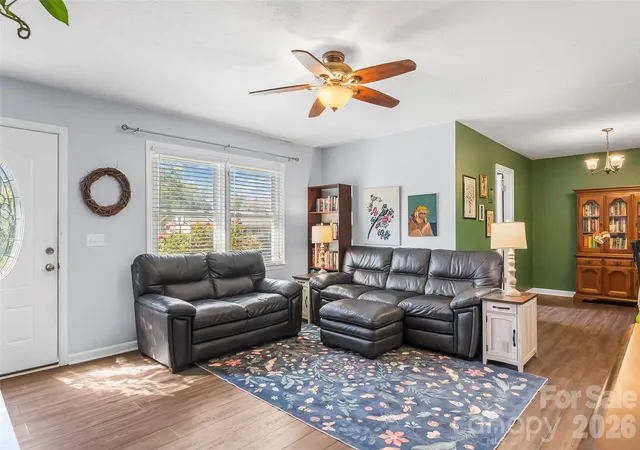
Not your average 3-bedroom ranch! This meticulously maintained and strategically updated home reflects years of carefully selected improvements, with an emphasis on quality, comfort, and lasting value. Rather than settling for standard replacements, the sellers have consistently chosen upgrades that elevate both the style and functionality of the home.
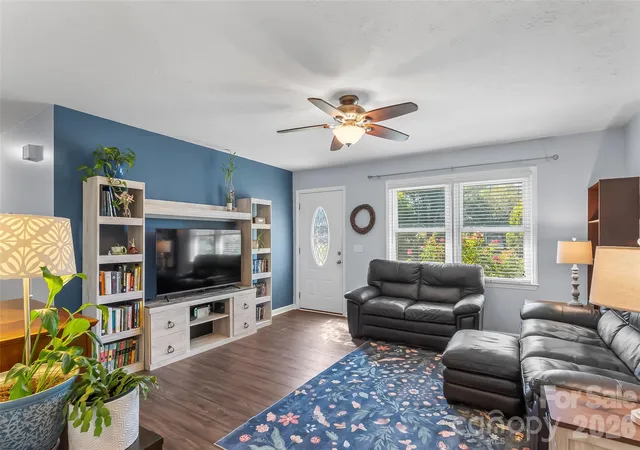
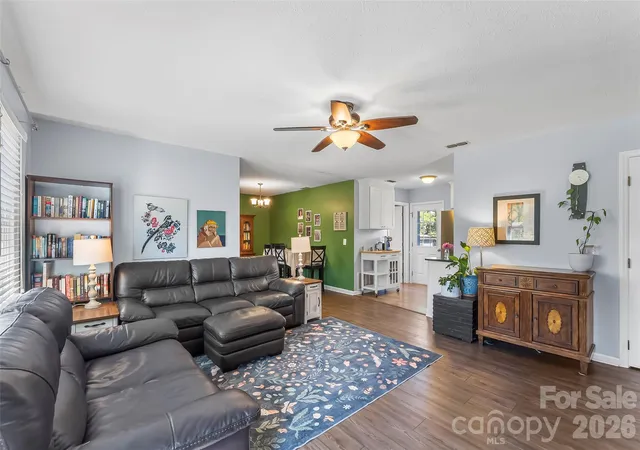
Inside, the inviting floor plan offers 3 bedrooms, 2 full baths, and the added bonus of a dedicated office, a welcome feature not often found in a traditional ranch home! The renovated kitchen features granite countertops, updated cabinetry, tile backsplash, and stainless steel appliances, while attractive luxury vinyl plank flooring extends throughout much of the home. Both bathrooms have been beautifully renovated with upgraded fixtures and finishes. The guest bath features a glass-enclosed rainfall shower, while the primary bath offers an impressive 19-inch deep insulated soaking tub with a rainfall showerhead, a luxurious upgrade designed for relaxation.
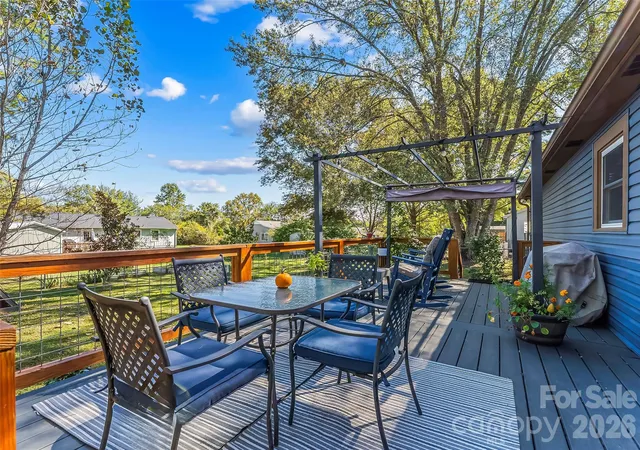
The outdoor spaces are just as appealing! A beautiful, level yard features multiple established gardens, a fenced backyard, and plenty of room to enjoy the outdoors. The Trex deck, complete with a pergola and retractable canopy, provides a wonderful reprieve outside. A storage shed offers convenient space for gardening supplies, tools, and outdoor equipment (sellers are taking the larger shed shown in the photos; the smaller one conveys with the sale).
Improvements throughout the sellers' ownership include an updated heat pump, tankless gas water heater, vinyl siding, septic tank, and crawl space enhancements.
Conveniently located near Etowah Park, just five minutes from the Etowah Library, and approximately 15 minutes from Pisgah National Forest. With its exceptional outdoor spaces, comfortable layout, and quality upgrades throughout, this home offers so much more than meets the eye.
- Houzeo last checked: 2 minutes ago
- Listing updated: October 16, 2026 at 6:30 am
- Listing Provided by: Matt Tavener (828) 210-1697 | Keller Williams Professionals (828) 254-7253
- Source: Canopy MLS | MLS#: 4432276

Property Details
Status
Active
Type
Single Family Residence
No. of Stories
-
County
City
Neighborhood
--
Year Built
1982
HOA Fees
-
Finished Area
1,322 sqft
Lot Size
0.34 acre lot
Basement Area
- sqft
MLS Name
Canopy MLS
MLS Number
4432276
MLS Status
Active
Days on Market
1

Continue Your Journey in App
Find your dream home, receive real-time updates, and many more!
Download App
Continue Your Journey in App
Find your dream home, receive real-time updates, and many more!
Location
Facts & Features
Rooms
Bedrooms & bathrooms
Bedrooms: 3
Bathrooms: 2
Interior
Appliances
Dishwasher, Electric Cooktop, Electric Oven, Microwave, Tankless Water Heater
Heating
Heat Pump
Flooring
Vinyl
Sewer
Septic Installed
Cooling
Heat Pump
Construction
Year Built
Year Built: 1982
Home type
Single Family Residence
Foundation Details
Crawl Space
Roof
Architectural Shingle
Construction Materials
Vinyl
Utilities & Energy
Utilities
Natural Gas
Parking Features
Driveway
Water Source
City
Laundry Features
Main Level
Other Features
Subdivision Name
Maplewood
Lot Features
Green Area, Level
Patio And Porch Features
Deck
Price History
| Date | Event | Price |
|---|---|---|
10/16/2026 Source: | Listed for Sale | $365,000 $276/sqft |
10/13/2026 Source: | Coming Soon | $365,000 +211.97% $276/sqft |
08/25/2013 Source: | Price Increased | $117,000 +1.74% $89/sqft |
08/25/2013 Source: | Sold | $115,000 $87/sqft |

Nearby Homes
Find Homes by Property Features in Hendersonville, NC
Nearby New Homes For Sale

Based on information submitted to the MLS GRID from Canopy MLS through Oct 17, 2026, 12:15AM. All data is obtained from various sources and may not have been verified by the broker or MLS GRID. Supplied Open House Information is subject to change without notice. All information should be independently reviewed and verified for accuracy. Properties may or may not be listed by the office/agent presenting the information. IDX information is provided exclusively for consumers’ personal, noncommercial use. It may not be used for any purpose other than to identify prospective properties which the consumers may be interested in purchasing. The data is deemed reliable but is not guaranteed by MLS GRID. The use of the MLS GRID Data may be subject to an end-user license agreement prescribed by the Member Participant’s applicable MLS, if any, and as amended from time to time. ©2026 Canopy MLS. All Rights Reserved.
 Advertising Broker: Nicholas Huscroft | Chosen Realty
