- Overview
- Description
- Property Details
- Location
- HOA Management
- Facts & Features
- Getting Around
- Nearby Homes



$1,574,900
Monthly Est:$7,839
 3 Beds
 5 Baths
3 full baths + 2 half baths
 3,468sqft
58 Blackgum Ct, Hendersonville, NC 28739
$1,574,900
$7,839/moEst:
Get Pre-Approved
Single Family Residence
Built in 2026
$444/mo HOA
0.28 acre lot
$454/sq.ft
Description
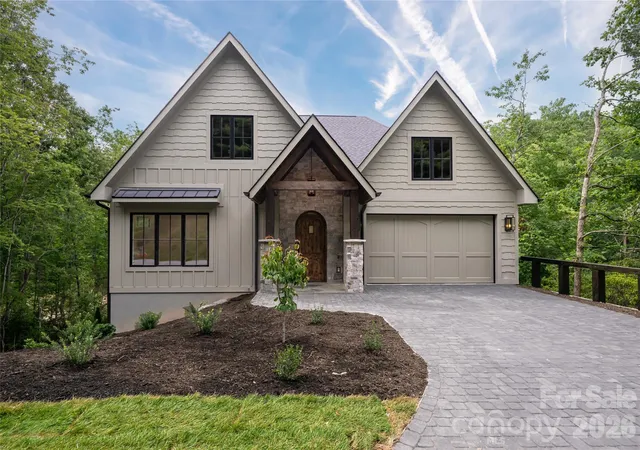
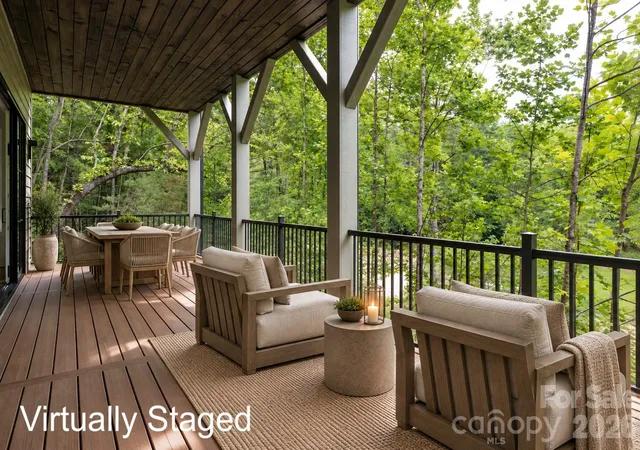
Set overlooking a bold creek and park in the community of Champion Hills, this newly constructed luxury residence offers an exceptional blend of timeless design, effortless living, and refined craftsmanship. Thoughtfully designed for main-level living, the home welcomes with a brick paver driveway, low-maintenance landscaping, and durable exterior finishes that create lasting curb appeal with minimal upkeep.
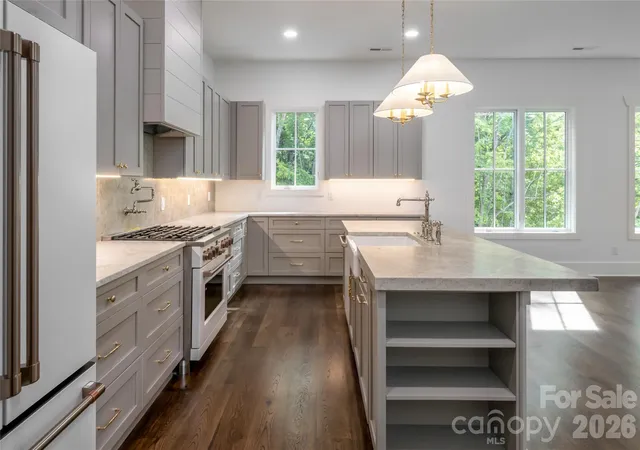
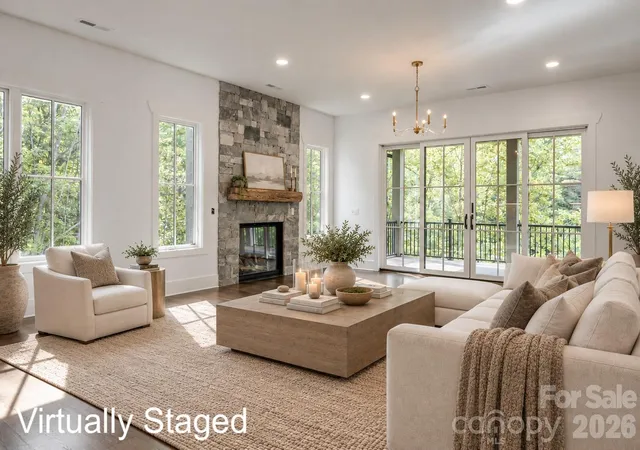
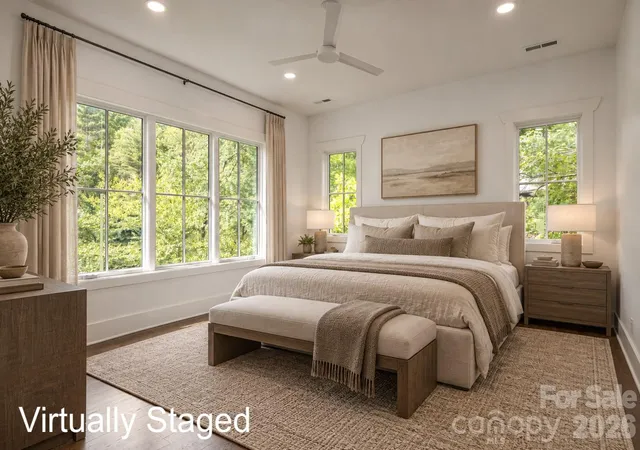
Inside, an expansive open floor plan is filled with natural light and anchored by a stunning great room featuring a gas fireplace with a reclaimed-wood mantel and a floor-to-ceiling stone surround. The chef's kitchen is equally impressive, showcasing stylish white appliances, a gas range with a vented hood, designer lighting, gold hardware, an oversized island, and an expansive walk-in pantry designed to accommodate both everyday living and elegant entertaining. The main level also includes a private den ideal for a home office, while the luxurious primary suite serves as a true retreat with a spa-inspired bath featuring dual vanities, abundant linen storage, an oversized custom walk-in closet, and beautifully appointed finishes. Outdoor living is equally inviting with both covered and open composite decks overlooking peaceful common space where a flowing creek and usable greenspace create a tranquil natural backdrop.
The fully finished lower level is designed for entertaining and hosting guests, offering a spacious recreation room complete with a wet bar, wine refrigerator, beverage refrigerator, two generously sized guest suites, each with its own en-suite bath, an additional powder room, and direct access to an expansive lower-level deck that seamlessly extends the living space outdoors.
Located within one of Western North Carolina's premier private golf communities, Champion Hills offers an exceptional lifestyle with an optional membership featuring the renowned Tom Fazio-designed championship golf course, elegant clubhouse dining, heated swimming pool, tennis and pickleball courts, fitness center, and an active social calendar. To welcome the new owner, the developer is offering a $12,500 credit toward the club membership fee. Just minutes from the charming shops, restaurants, breweries, and cultural attractions of downtown Hendersonville, this exceptional home combines luxury, convenience, and low-maintenance living in one of the region's most sought-after communities.
- Houzeo last checked: 8 minutes ago
- Listing updated: October 13, 2026 at 5:15 pm
- Listing Provided by: Alec Cantley (828) 989-4487 | Premier Sotheby’s International Realty (828) 277-3238
- Source: Canopy MLS | MLS#: 4398176

Property Details
Status
Active
Type
Single Family Residence
No. of Stories
-
County
City
Neighborhood
--
Year Built
2026
HOA Fees
$444/mo
Finished Area
3,468 sqft
Lot Size
0.28 acre lot
Basement Area
- sqft
MLS Name
Canopy MLS
MLS Number
4398176
MLS Status
Active
Days on Market
106
Cumulative Days on Market
103

Continue Your Journey in App
Find your dream home, receive real-time updates, and many more!
Download App
Continue Your Journey in App
Find your dream home, receive real-time updates, and many more!
Location
HOA Management
Champion Hills POA
HOA Fees
$5,328/ Annually
Disclaimer: Amenities are based on third-party information and may vary; buyers must independently verify all amenities, as information is deemed reliable but not guaranteed.
Facts & Features
Rooms
Bedrooms & bathrooms
Bedrooms: 3
Bathrooms: 5
Interior
Appliances
Bar Fridge, Dishwasher, Exhaust Hood, Gas Range, Refrigerator, Tankless Water Heater, Wine Refrigerator
Interior Features
Built In Features, Entrance Foyer, Kitchen Island, Open Floorplan, Storage, Walk In Closet(s), Walk In Pantry, Wet Bar
Sewer
Private Sewer
Flooring
Tile, Wood
Heating
Forced Air
Window Features
Insulated Window(s), Window Treatments
Cooling
Ceiling Fan(s), Central Air
Construction
Year Built
Year Built: 2026
Home type
Single Family Residence
Roof
Architectural Shingle, Metal
Construction Materials
Cedar Shake, Fiber Cement, Stone Veneer
Architectural Style
Arts And Crafts, Traditional
Foundation Details
Basement
Utilities & Energy
Water Source
City
Parking Features
Driveway, Attached Garage, Garage Faces Front
Basement
Daylight, Finished, Interior Entry
Laundry Features
Laundry Room, Main Level, Sink
Fireplace Features
Family Room, Gas Log, Living Room
Utilities
Fiber Optics, Natural Gas, Underground Utilities, Wired Internet Available
Other Features
Subdivision Name
Champion Hills
Patio And Porch Features
Covered, Deck, Rear Porch
Community Features
Clubhouse, Fitness Center, Game Court, Golf, Hot Tub, Outdoor Pool, Pickleball, Putting Green, Tennis Court(s), Walking Trails
Lot Features
Creek Front, Sloped, Creek/stream, Wooded
Price History
| Date | Event | Price |
|---|---|---|
09/02/2026 Source: | Price Decreased | $1,574,900 -4.55% $454/sqft |
08/22/2026 Source: | Price Decreased | $1,649,900 -2.94% $476/sqft |
07/02/2026 Source: | Listed for Sale | $1,699,900 $490/sqft |
06/29/2026 Source: | Coming Soon | $1,699,900 $490/sqft |

Nearby Homes
Find Homes by Property Features in Hendersonville, NC
Nearby New Homes For Sale

Based on information submitted to the MLS GRID from Canopy MLS through Oct 17, 2026, 01:15AM. All data is obtained from various sources and may not have been verified by the broker or MLS GRID. Supplied Open House Information is subject to change without notice. All information should be independently reviewed and verified for accuracy. Properties may or may not be listed by the office/agent presenting the information. IDX information is provided exclusively for consumers’ personal, noncommercial use. It may not be used for any purpose other than to identify prospective properties which the consumers may be interested in purchasing. The data is deemed reliable but is not guaranteed by MLS GRID. The use of the MLS GRID Data may be subject to an end-user license agreement prescribed by the Member Participant’s applicable MLS, if any, and as amended from time to time. ©2026 Canopy MLS. All Rights Reserved.
 Advertising Broker: Nicholas Huscroft | Chosen Realty
