- Overview
- Description
- Property Details
- Location
- HOA Management
- Facts & Features
- Getting Around
- Nearby Homes




$534,900
Monthly Est:$2,662
 4 Beds
 3 Baths
3 full baths
 2,999sqft
140 NW 113th Circle, Ocala, FL 34482
$534,900
$2,662/moEst:
Get Pre-Approved
Single Family Residence
Built in 2024
$50/mo HOA
1 acre lot
$178/sq.ft
Description
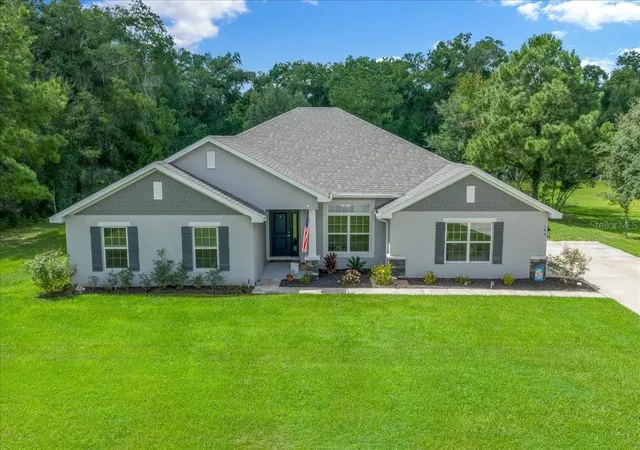
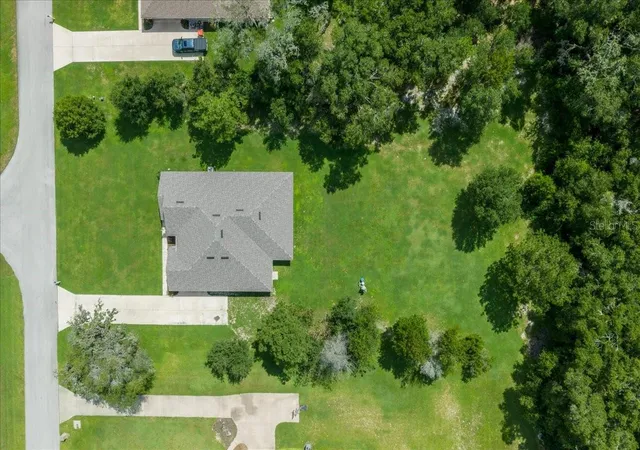
Virtually Staged. MOVTIVATED SELLERS BRING OFFERS Welcome to Dorchester Estates, one of Ocala’s most desirable gated communities. This nearly new home sits on a beautiful one-acre lot and offers the feel of new construction without the wait. Built just two years ago, the home features an open, spacious layout with almost 3000sq ft of living space. Recent updates include newly installed luxury vinyl plank flooring, while the home’s original design features tray ceilings, recessed lighting, and upgraded granite countertops through out the house that add to its overall appeal. The kitchen provides generous workspace, a large walk-in pantry and laundry room with door leading to backyard and main living areas, making everyday living and entertaining easy.
The spacious primary suite also features 2 separate walk in closets, a well-appointed bathroom with dual sinks, a relaxing garden tub, and a walk-in tile shower. Three additional bedrooms and three full baths accommodate plenty of room for family or guests. A side-entry 2-car garage, extended driveway, and abundant storage add to the home’s functionality.
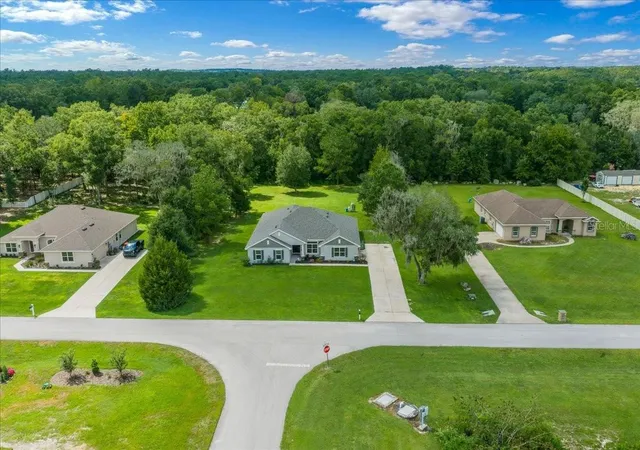
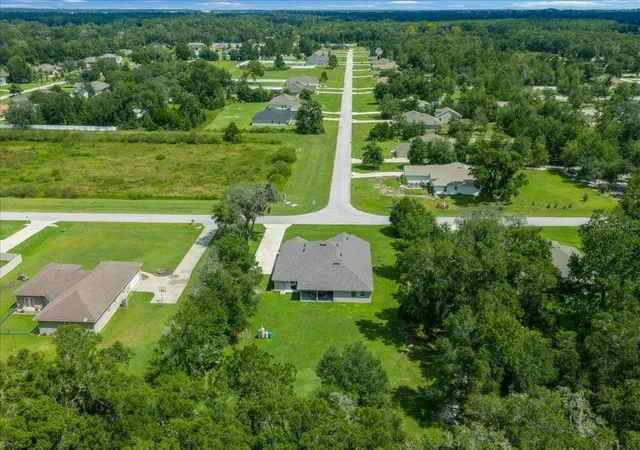
The backyard is cleared and bordered by mature trees, creating a peaceful natural setting with ample space for outdoor living or a future pool. The oversized parcel (141 ft frontage × 309 ft depth) is located in Non-Flood Zone X. Dorchester Estates is known for its quiet setting, spacious lots, and low annual HOA fee of just $600, making it an attractive option for those seeking privacy without high carrying costs.
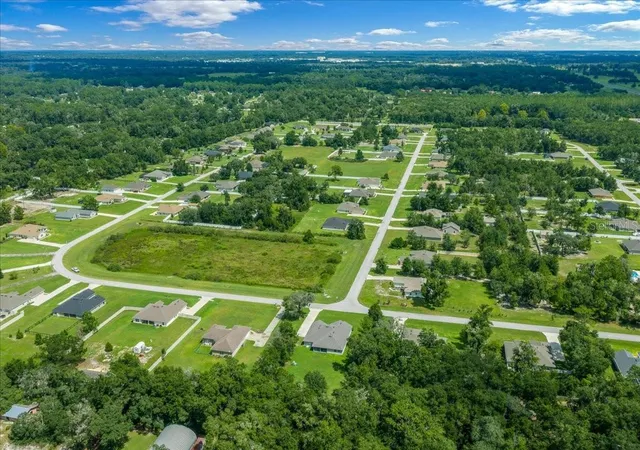
The community’s location is exceptional—only 6 minutes to the World Equestrian Center and a short drive to Rainbow Springs, Dunnellon, SR 200, and I-75. You’ll also enjoy convenient access to Ocala’s dining, shopping, and cultural venues, including the Reilly Arts Center and the Appleton Museum.
With all community construction complete, this move-in-ready home offers space, privacy, and a refined lifestyle in one of Ocala’s most sought-after neighborhoods. A wonderful opportunity for immediate occupancy.
- Houzeo last checked: 14 minutes ago
- Listing updated: October 30, 2026 at 4:13 pm
- Listing Provided by: Kristie Lawrence (509) 998-4387 , Tanya Pekrul | INTEGRITY FLORIDA REALTY LLC (954) 895-6789
- Source: Stellar MLS-FL as distributed by MLS GRID | MLS#: A4705118

Property Details
Status
Active
Type
Single Family Residence
No. of Stories
1
County
City
Neighborhood
--
Year Built
2024
HOA Fees
$50/mo
Finished Area
2,999 sqft
Lot Size
1 acre lot
Basement Area
- sqft
MLS Name
Stellar MLS
MLS Number
A4705118
MLS Status
Active
Days on Market
46
Cumulative Days on Market
39

Continue Your Journey in App
Find your dream home, receive real-time updates, and many more!
Continue Your Journey in App
Find your dream home, receive real-time updates, and many more!
Location
HOA Management
Martin Rodriguez
HOA Fees
$600/ Annually
Amenities
 Amenities and services may be covered by one or multiple associations and service providers.
 Security Gate
Disclaimer: Amenities are based on third-party information and may vary; buyers must independently verify all amenities, as information is deemed reliable but not guaranteed.
Facts & Features
Rooms
Bedrooms & bathrooms
Bedrooms: 4
Bathrooms: 3
Interior
Sewer
Septic Tank
Interior Features
Ceiling Fans(s), Eat In Kitchen, High Ceilings, Kitchen/family Room Combo, Living Room/dining Room Combo, Open Floorplan, Other, Primary Bedroom Main Floor, Stone Counters, Tray Ceiling(s), Walk In Closet(s)
Cooling
Central Air
Flooring
Carpet, Ceramic Tile, Luxury Vinyl, Tile
Window Features
Blinds, Double Pane Windows, Insulated Windows
Heating
Central, Heat Pump
Exterior Features
None
Appliances
Dishwasher, Disposal, Microwave, Range, Refrigerator, Water Filtration System, Water Softener
Construction
Year Built
Year Built: 2024
Home type
Single Family Residence
Construction Materials
Block, Stucco
Architectural Style
Contemporary, Ranch
Foundation Details
Slab
Roof
Shingle
Utilities & Energy
Parking Features
Driveway, Guest
Utilities
Bb/hs Internet Available, Cable Connected, Electricity Available
Security Features
Gated Community, Security Gate, Smoke Detector(s)
Laundry Features
Electric Dryer Hookup, Inside, Laundry Room, Washer Hookup
Association Amenities
Gated
Water Source
Well
Other Features
Community Features
Gated Community No Guard
Patio And Porch Features
Porch, Rear Porch
Vegetation
Trees/landscaped
Subdivision Name
Dorchester Estate
Lot Features
Cleared, Landscaped
Price History
| Date | Event | Price |
|---|---|---|
09/21/2026 Source: | Listed for Sale | $534,900 $178/sqft |

Nearby Homes










Find Homes by Property Features in Ocala, FL
Nearby New Homes For Sale
Nearby Pre-Owned Homes For Sale

Based on information from Stellar MLS® through Nov 07, 2026, 02:30AM as submitted to and distributed by MLS GRID. All data is obtained from various sources and may not have been verified by the broker or MLS GRID. Supplied Open House Information is subject to change without notice. All information should be independently reviewed and verified for accuracy. Properties may or may not be listed by the office/agent presenting the information. IDX information is provided exclusively for consumers’ personal non-commercial use. It may not be used for any purpose other than to identify prospective properties consumers may be interested in purchasing. The data is deemed reliable but is not guaranteed by MLS GRID. The use of the MLS GRID Data may be subject to an end-user license agreement prescribed by the Member Participant’s applicable MLS, if any, and as amended from time to time. © 2026 Stellar MLS. All Rights Reserved.
 Advertising Broker: Fred McGill | Simple Showing, Inc
