- Overview
- Description
- Property Details
- Location
- Facts & Features
- Getting Around
- Nearby Homes


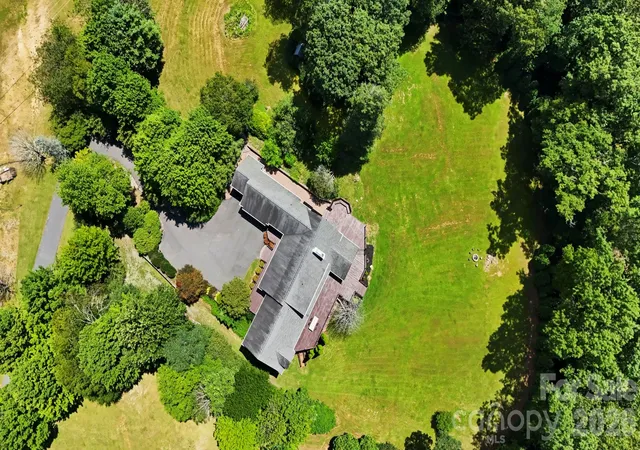

Street View
$1,995,000
Monthly Est:$9,930
 6 Beds
 5 Baths
3 full baths + 2 half baths
 6,679sqft
140 Wilson Ridge Rd, Boone, NC 28607
$1,995,000
$9,930/moEst:
Get Pre-Approved
Single Family Residence
Built in 1990
$-- HOA
6.84 acres lot
$299/sq.ft
Description
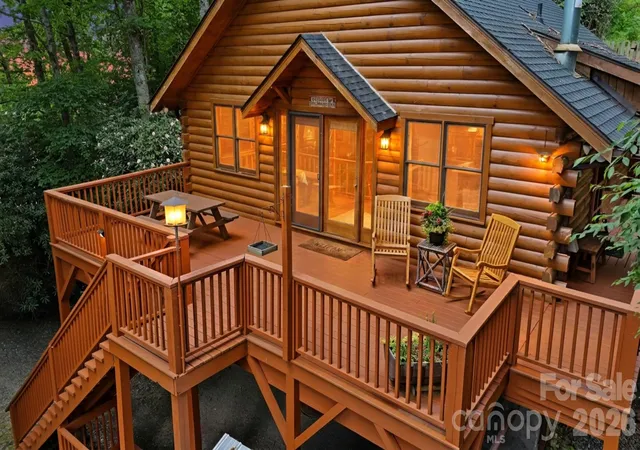
Rare Unrestricted almost 7-acre Estate with Prime Commercial Potential! Discover the perfect blend of residential privacy and high-value investment opportunity. Enjoy this stunning remodeled home on 6.84 unrestricted acres in the heart of Boone, NC, offering a rare combination of a beautiful homesite paired with approximately 1 acre of prepped and leveled land ready for development. Because the property is unrestricted, your vision has no limits. Whether you want a large workshop, climate-controlled storage facility, a hobby barn, or a multi-unit investment project, the infrastructure is already primed. TheProperty History thoughtfully redesigned home offers an open, light-filled main level with spacious living room featuring unique double-sided fireplace connecting to the cozy seating area & remodeled chef’s kitchen. The vaulted sunroom beyond creates a perfect spot to relax or entertain. The main floor also includes an inviting primary suite with large walk-in shower & fireplace in the bath. Upstairs, discover 2 bedrooms with Jack & Jill bathroom & versatile bonus area. The lower level expands living options with 3 additional bedrooms, full bathroom, game room, home theater, & over 1,100 sq ft of garage/storage space. Multiple expansive decks, opening to peaceful acreage—great for outdoor gatherings & soaking in the natural beauty of mountain living with no restrictions. Properties with this much flexibility are rare in the High Country. Schedule your tour today to walk the land and see the potential for yourself. Property is easy to show! STR are permitted. Furnishings negotiable.
- Houzeo last checked: 8 minutes ago
- Listing updated: September 1, 2026 at 5:20 pm
- Listing Provided by: Lisa Nobles (704) 604-2194 , Margaret Holder | Keller Williams Ballantyne Area (704) 887-6600
- Source: Canopy MLS | MLS#: 4368522

Property Details
Status
Active
Type
Single Family Residence
No. of Stories
-
County
City
Neighborhood
--
Year Built
1990
HOA Fees
-
Finished Area
6,679 sqft
Lot Size
6.84 acres lot
Basement Area
- sqft
MLS Name
Canopy MLS
MLS Number
4368522
MLS Status
Active
Days on Market
187
Cumulative Days on Market
138

Continue Your Journey in App
Find your dream home, receive real-time updates, and many more!
Download App
Continue Your Journey in App
Find your dream home, receive real-time updates, and many more!
Location
Facts & Features
Rooms
Bedrooms & bathrooms
Bedrooms: 6
Bathrooms: 5
Interior
Sewer
Septic Installed, Other See Remarks
Appliances
Dishwasher, Double Oven, Dryer, Electric Water Heater, Exhaust Hood, Gas Cooktop, Ice Maker, Microwave, Refrigerator, Tankless Water Heater, Washer
Heating
Forced Air, Propane
Flooring
Vinyl, Wood
Interior Features
Entrance Foyer, Garden Tub, Kitchen Island, Open Floorplan, Pantry, Storage, Walk In Closet(s)
Exterior Features
Fire Pit
Cooling
Heat Pump, Zoned
Construction
Year Built
Year Built: 1990
Home type
Single Family Residence
Roof
Architectural Shingle
Architectural Style
Contemporary
Construction Materials
Brick Full, Wood
Foundation Details
Basement
Utilities & Energy
Basement
Finished, Storage Space, Walk Out Access
Utilities
Fiber Optics, Propane
Fireplace Features
Gas Vented, Kitchen, Living Room
Laundry Features
Laundry Room, Main Level, Sink
Security Features
Radon Mitigation System
Water Source
Well
Parking Features
Driveway, Attached Garage, Garage Shop
Other Features
Lot Features
Green Area, Level, Wooded, Views
Patio And Porch Features
Covered, Deck, Patio, Wrap Around
Subdivision Name
None
Price History
| Date | Event | Price |
|---|---|---|
04/16/2026 Source: | Listed for Sale | $1,995,000 $299/sqft |
01/01/2026 Source: | Listing Removed | $1,995,000 $299/sqft |
12/13/2025 Source: | Price Decreased | $1,995,000 -9.11% $299/sqft |
07/30/2025 Source: | Listed for Sale | $2,195,000 -4.36% $329/sqft |
07/30/2025 Source: | Price Increased | $2,295,000 +15.04% $344/sqft |


Show more
Getting Around 140 Wilson Ridge Rd
Bike Score®

Somewhat Bikeable
2/100
Walk Score®

Car-Dependent
2/100
Data provided by Redfin
Nearby Homes


Find Homes by Property Features in Boone, NC
Nearby New Homes For Sale

Based on information submitted to the MLS GRID from Canopy MLS through Oct 21, 2026, 01:30AM. All data is obtained from various sources and may not have been verified by the broker or MLS GRID. Supplied Open House Information is subject to change without notice. All information should be independently reviewed and verified for accuracy. Properties may or may not be listed by the office/agent presenting the information. IDX information is provided exclusively for consumers’ personal, noncommercial use. It may not be used for any purpose other than to identify prospective properties which the consumers may be interested in purchasing. The data is deemed reliable but is not guaranteed by MLS GRID. The use of the MLS GRID Data may be subject to an end-user license agreement prescribed by the Member Participant’s applicable MLS, if any, and as amended from time to time. ©2026 Canopy MLS. All Rights Reserved.
 Advertising Broker: Nicholas Huscroft | Chosen Realty
