- Overview
- Description
- Property Details
- Location
- Facts & Features
- Getting Around
- Nearby Homes


$550,000
Monthly Est:$2,738
 3 Beds
 2 Baths
1 full bath
 1,951sqft
1400 Elm St, Denver, CO 80220
$550,000
$2,738/moEst:
Get Pre-Approved
Single Family Residence
Built in 1929
$-- HOA
4,710 sqft lot
$282/sq.ft
Description
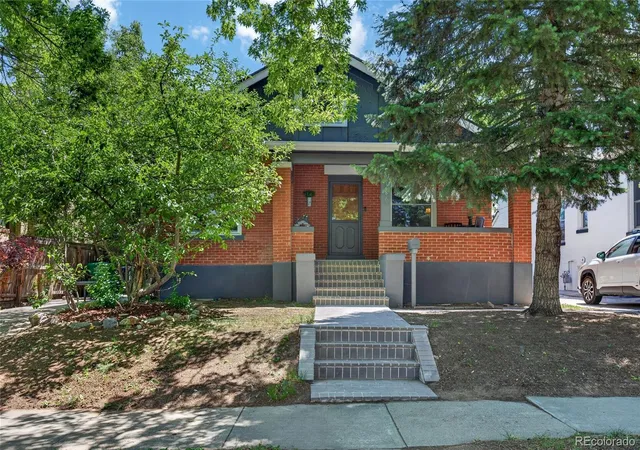
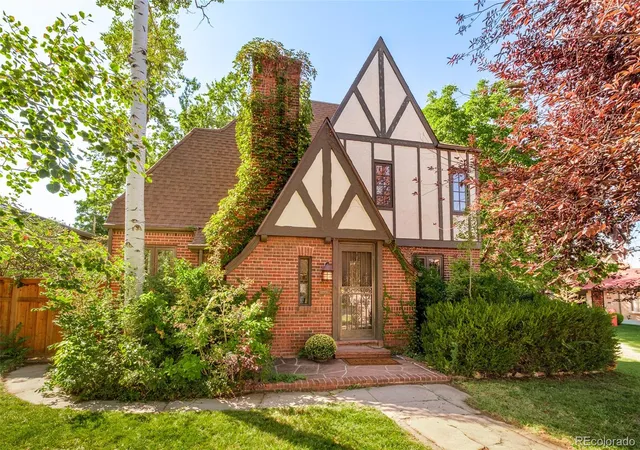
*All the Modern Updates with the Original Feautres & Charm*Blends Historic Features w/Modern Comforts*Renovated Kitchen and Bathrooms*Tray & Vaulted Ceilings*Arched Doorways and Original Built-ins*Main Level Wood Burning Fireplace*Double Pane Windows w/Custom Blinds*Central Air Conditioning*Attic Fan*Living Room with Alcove Entry*Original Arched Wood Door*Original Hardwood Floors*Crown Molding*Casement Windows*Custom Blinds*Wood Burning Fireplace*The Original Hardwood Flooring Flows through the Archway to the Dining Room*The Dining Room Features: Crown Molding, Casement Window, Custom Blinds and Lovely Tray Ceiling*Dining Room & Kitchen share a Grid Glass Door for Added Beauty & Privacy*Renovated Kitchen Includes, Shaker Style Cabinets, Farm Sink, Double Pane Windows, Original Hard Wood Floors, Newer Appliances, Vaulted Ceiling, Recessed and Hanging Light Fixtures, Granite Countertops w/Tile Backsplash, Skylight, Storage Cubby*Renovated Bathroom has Original Bathtub with Rain Shower Head & Handheld Sprayer inside an Archway, Casement Window w/Custom Blinds, Octagon Tile Floor & Original Built-ins*Basement Storage Includes Large Closet*Washer & Dryer Included*Current Owners Never Used Basement Fireplace*Fully Fenced Backyard*Sprinkler System (Front, Back & Side)*Covered Back Patio for Extended Living*Room for Gardening*Firepit/Extra Seating Space*New Front Sidewalk & Yard Steps*Fresh Front Yard Landscaping*Updated Electrical System with Pre-Wiring for Hot Tub*Newer Exterior Paint*New Hot Water Heater*Park Hill Neighborhood*Nuggs Ice Cream*Lilac Coffee*9+CO*City Park, Denver Zoo and Denver Museum of Nature and Science*Bluebird Theater*Multiple Parks Nearby*Restaurants & Shopping*Easy Access to I-70 and DIA*Vivint Alarm System Can be Reactivated by New Owner for Approx $45 a Month*CCTV Security System Included, Runs off App w/No Fees*
- Houzeo last checked: 1 hour ago
- Listing updated: September 20, 2026 at 8:11 pm
- Listing Provided by: Carol Duncan (303) 877-2642 | Keller Williams Realty Downtown LLC (303) 539-5700
- Source: DENVER (RE COLORADO) MLS-CO | MLS#: 5172388

Property Details
Status
Active Under Contract
Type
Single Family Residence
No. of Stories
-
County
City
Neighborhood
Year Built
1929
HOA Fees
-
Finished Area
1,951 sqft
Lot Size
4,710 sqft lot
Basement Area
- sqft
MLS Name
DENVER (RE COLORADO) MLS
MLS Number
5172388
MLS Status
Pending
Days on Market
143

Continue Your Journey in App
Find your dream home, receive real-time updates, and many more!
Download App
Continue Your Journey in App
Find your dream home, receive real-time updates, and many more!
Location
Facts & Features
Rooms
Bedrooms & bathrooms
Bedrooms: 3
Bathrooms: 2
Living Room
Level: Main
Area: Square Feet
Dimensions: 204.53
Dining Room
Level: Main
Area: Square Feet
Dimensions: 126.36
Kitchen
Level: Main
Area: Square Feet
Dimensions: 157.68
Bedroom
Level: Main
Area: Square Feet
Dimensions: 103.23
Bedroom
Level: Main
Area: Square Feet
Dimensions: 101.01
Bathroom Full
Level: Main
Area: Square Feet
Dimensions: 53.04
Bedroom
Level: Basement
Area: Square Feet
Dimensions: 262.99
Bathroom Three Quarter
Level: Basement
Area: Square Feet
Dimensions: 43.95
Bonus Room
Level: Basement
Area: Square Feet
Dimensions: 572.39
Bonus Room
Level: Basement
Area: Square Feet
Dimensions: 42.82
Interior
Sewer
Public Sewer
Exterior Features
Garden, Private Yard, Rain Gutters
Window Features
Double Pane Windows
Flooring
Carpet, Tile, Wood
Appliances
Dishwasher, Dryer, Microwave, Oven, Range, Refrigerator, Washer
Interior Features
Built In Features, Entrance Foyer, Granite Counters, High Ceilings, Radon Mitigation System, Vaulted Ceiling(s)
Cooling
Attic Fan, Central Air
Heating
Forced Air
Construction
Year Built
Year Built: 1929
Home type
Single Family Residence
Roof
Composition
Construction Materials
Brick
Architectural Style
Tudor
Utilities & Energy
Fireplace Features
Basement, Living Room
Utilities
Electricity Available, Natural Gas Available
Basement
Partial
Security Features
Carbon Monoxide Detector(s), Radon Detector, Security System, Smoke Detector(s)
Parking Features
Concrete
Other Features
Patio And Porch Features
Covered, Front Porch, Patio
Lot Features
Corner Lot, Level
Subdivision Name
William Earl Reids Resub
Price History
| Date | Event | Price |
|---|---|---|
09/20/2026 Source: | Contingent (Active Under Contract) | $550,000 $339/sqft |
09/10/2026 Source: | Price Decreased | $550,000 -4.35% $339/sqft |
08/21/2026 Source: | Contingent (Active Under Contract) | $575,000 $354/sqft |
08/21/2026 Source: | Listed for Sale | $575,000 -6.50% $354/sqft |
08/14/2026 Source: | Price Decreased | $615,000 -3.91% $379/sqft |

Show more
Hale Ranks #73 in Denver, CO


Homes

Rental Prices

Median Home Price
Nearby Homes
Find Homes by Property Features in Denver, CO

Based on information from REcolorado®, Inc.through Oct 12, 2026, 10:30AM. Not all properties were listed and/or closed by Company. This representation is based in whole or in part on content supplied by REcolorado®, Inc. REcolorado®, Inc. does not guarantee nor is it in any way responsible for its accuracy. Content maintained by REcolorado®, Inc. may not reflect all real estate activity in the market. Some IDX listings have been excluded from this website. Any use search of data on the website, other than by a consumer looking to purchase real estate, is prohibited. If Houzeo suspect “scraping” of the data has occurred, the suspicion and any evidence will be reported to the MLS. IDX information is provided exclusively for consumers' personal non-commercial use. It may not be used for any purpose other than to identify prospective properties consumers may be interested in purchasing. The data is deemed reliable but is not guaranteed by REcolorado®. The use of the IDX Data may be subject to an end user license agreement prescribed by REcolorado® as amended from time to time.
Based on information submitted to the MLS GRID as of Oct 12, 2026, 10:30AM. All data is obtained from various sources and may not have been verified by broker or MLS GRID. Supplied Open House information is subject to change without notice. All information should be independently reviewed and verified for accuracy. Properties may or may not be listed by the office/agent presenting the information. ©2026 REcolorado®, Inc. All Rights Reserved.
 Advertising Broker: Albert Gollas | Gollas and Company, Inc.