- Overview
- Description
- Property Details
- Location
- Facts & Features
- Getting Around
- Nearby Homes

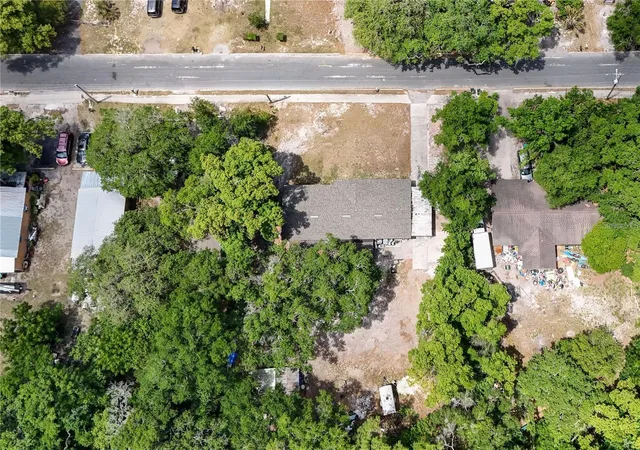


$299,000
Monthly Est:$1,488
 3 Beds
 2 Baths
2 full baths
 1,488sqft
1400 N Simpson St, Mount Dora, FL 32757
$299,000
$1,488/moEst:
Get Pre-Approved
Single Family Residence
Built in 1974
$-- HOA
14,022 sqft lot
$201/sq.ft
Description
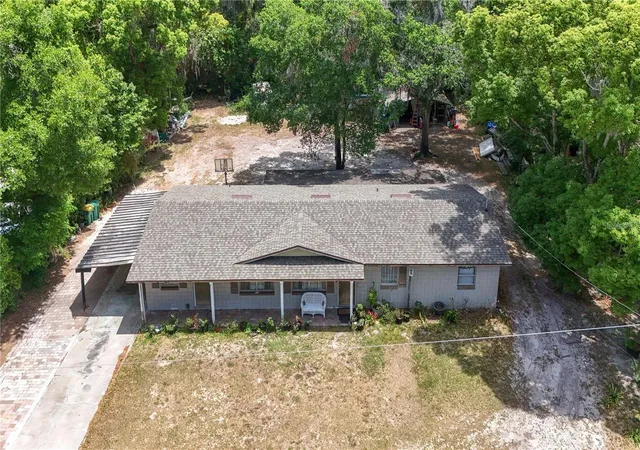
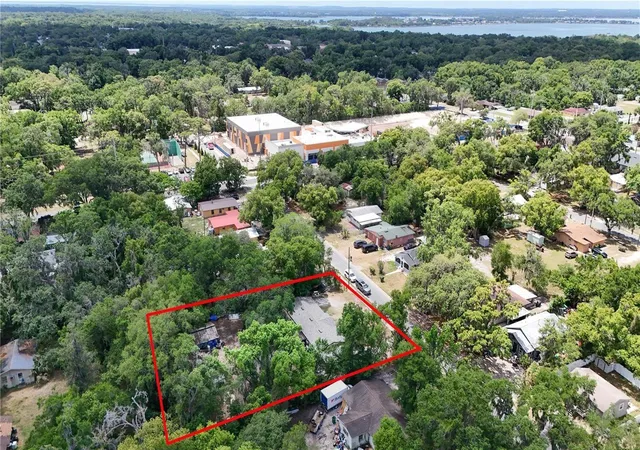
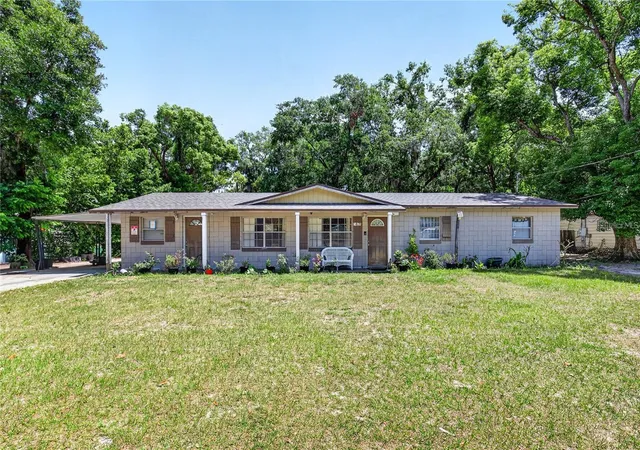
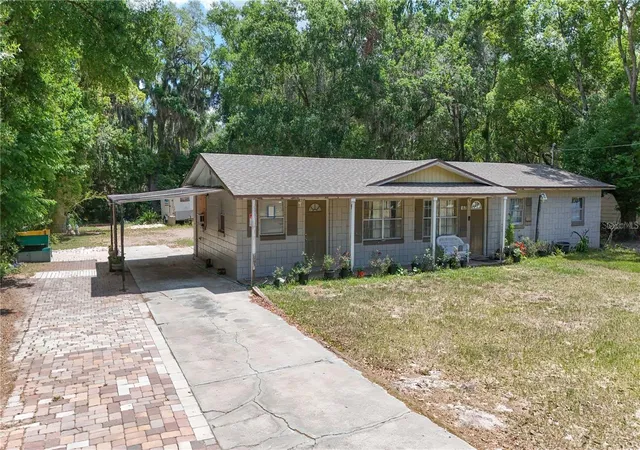
Imagination!! That's all that's needed for this spacious 3/2. Close to virtually everything Mount Dora has to offer, a new owner will just need a bit of vision to realize "what can be"! Just up the street nearing completion is the brand-new Community Resource and Recreation Center. A mere three blocks away is the Mt. Dora Community Pool (heated and open all year) and “Splash Pad”. Just beyond the pool are tennis courts, multiple ball fields in a complete recreational complex. Travel another 100 yards to the Dog Park and bike trail lot. Proceed a few more blocks down Unser St. and you’ll reach the renowned Ice House Sonntag Community Theatre known for top flight live entertainment. Downtown Mt. Dora, a City of Festivals, with its wealth of outstanding restaurants and abundance of quaint little shops is less than a mile away. The Lake Dora waterfront with all its opportunities for boating and wealth of water sports are literally at your doorstep! The world famous Renninger’s Markets just a short hop across the Orange Blossom Trail. This home with a NEW roof a year ago offers two very large bedrooms with a more modest third. The home also features an oversized Great Room along with a dining room adjacent to a large kitchen which offers plenty of elbow room for the most enthusiastic of cooks. The covered lanai provides a touch of the outdoors even when the Florida weather isn’t cooperating.. Lastly, an oversized shed in the very generous rear yard provides plenty of room for all those extras. With the new SR 453 SPUR to the SR 429, Wekiva Parkway, just minutes away- downtown Orlando, Disney, Universal and the International Airports are all less than an hour away. Come, let your imagination soar, and enjoy the best Central Florida, Leke County, and Mount Dora have to offer.
- Houzeo last checked: 7 hours ago
- Listing updated: July 14, 2026 at 1:29 pm
- Listing Provided by: Tom O'Brien (407) 388-4242 | WATSON REALTY CORP (352) 536-6530
- Source: Stellar MLS-FL | MLS#: O6402866

Property Details
Status
Active
Type
Single Family Residence
No. of Stories
1
County
City
Neighborhood
--
Year Built
1974
HOA Fees
-
Finished Area
1,488 sqft
Lot Size
14,022 sqft lot
Basement Area
- sqft
MLS Name
Stellar MLS
MLS Number
O6402866
MLS Status
Active
Days on Market
164
Cumulative Days on Market
77

Continue Your Journey in App
Find your dream home, receive real-time updates, and many more!
Download App
Continue Your Journey in App
Find your dream home, receive real-time updates, and many more!
Location
Facts & Features
Rooms
Bedrooms & bathrooms
Bedrooms: 3
Bathrooms: 2
Primary Bedroom
Level: First
Area: 220.00 Square Feet
Dimensions: 11x20
Bathroom 3
Level: First
Area: 48.00 Square Feet
Dimensions: 6x8
Bedroom 2
Level: First
Area: 187.00 Square Feet
Dimensions: 11x17
Bedroom 3
Level: First
Area: 90.00 Square Feet
Dimensions: 9x10
Dining Room
Level: First
Area: 156.00 Square Feet
Dimensions: 12x13
Great Room
Level: First
Area: 273.00 Square Feet
Dimensions: 13x21
Kitchen
Level: First
Area: 121.00 Square Feet
Dimensions: 11x11
Laundry
Level: First
Area: 36.00 Square Feet
Dimensions: 6x6
Bathroom 2
Level: First
Area: 50.00 Square Feet
Dimensions: 5x10
Balcony/Porch/Lanai
Level: First
Area: 135.00 Square Feet
Dimensions: 15x9
Interior
Interior Features
Ceiling Fans(s), Open Floorplan, Primary Bedroom Main Floor, Split Bedroom
Cooling
Central Air
Sewer
Public Sewer
Exterior Features
Private Yard, Sidewalk, Sliding Doors
Appliances
Dishwasher, Electric Water Heater, Microwave, Range, Refrigerator
Flooring
Tile
Heating
Electric, Heat Pump
Construction
Year Built
Year Built: 1974
Home type
Single Family Residence
Construction Materials
Block
Architectural Style
Cottage
Roof
Shingle
Property Condition
Completed
Foundation Details
Block, Slab
Utilities & Energy
Utilities
Bb/hs Internet Available, Cable Connected, Fire Hydrant, Sewer Connected
Parking Features
Driveway, On Street, Open
Laundry Features
Electric Dryer Hookup, Laundry Closet
Water Source
Public
Other Features
Community Features
Street Lights
Patio And Porch Features
Covered, Patio
Lot Features
City Limits, Sidewalk, Paved
Subdivision Name
Gullera Homestead
Vegetation
Wooded
Price History
| Date | Event | Price |
|---|---|---|
04/28/2026 Source: #MFRO6402866 | Listed for Sale | $299,000 $201/sqft |
Nearby Homes








Find Homes by Property Features in Mount Dora, FL
Nearby New Homes For Sale

Based on information from Stellar MLS® through Oct 09, 2026, 02:30PM as submitted to and distributed by MLS GRID. All data is obtained from various sources and may not have been verified by the broker or MLS GRID. Supplied Open House Information is subject to change without notice. All information should be independently reviewed and verified for accuracy. Properties may or may not be listed by the office/agent presenting the information. IDX information is provided exclusively for consumers’ personal non-commercial use. It may not be used for any purpose other than to identify prospective properties consumers may be interested in purchasing. The data is deemed reliable but is not guaranteed by MLS GRID. The use of the MLS GRID Data may be subject to an end-user license agreement prescribed by the Member Participant’s applicable MLS, if any, and as amended from time to time. © 2026 Stellar MLS. All Rights Reserved.
 Advertising Broker: Fred McGill | Simple Showing, Inc