- Overview
- Description
- Property Details
- Location
- HOA Management
- Facts & Features
- Getting Around
- Nearby Homes

Street View
$529,000
Monthly Est:$2,633
 4 Beds
 4 Baths
3 full baths + 1 half bath
 3,600sqft
14001 Rhine Ct, Seneca, SC 29672
$529,000
$2,633/moEst:
Get Pre-Approved
Single Family Residence
Built in 1982
$8.33/mo HOA
0.91 acre lot
$147/sq.ft
Description
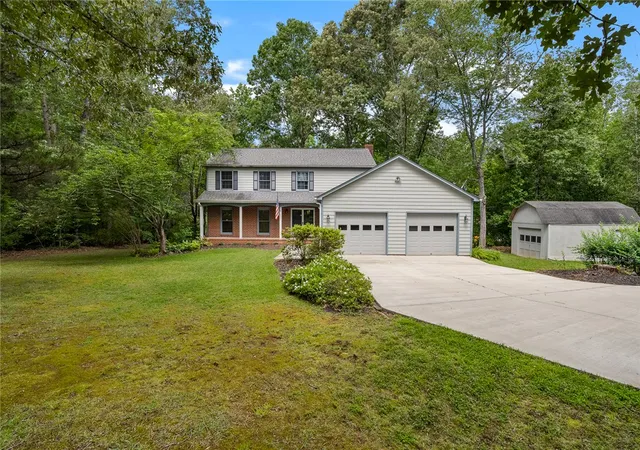
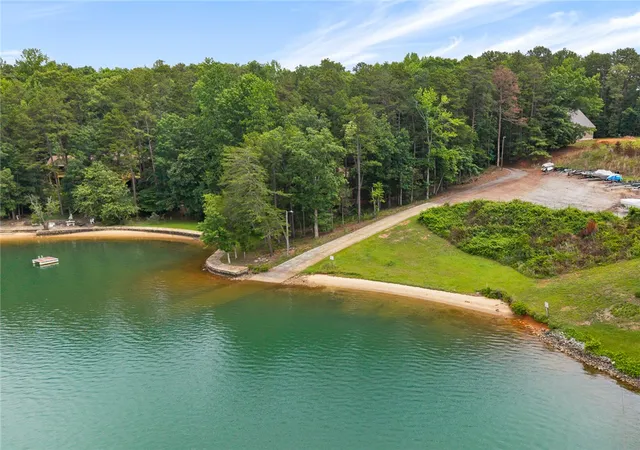
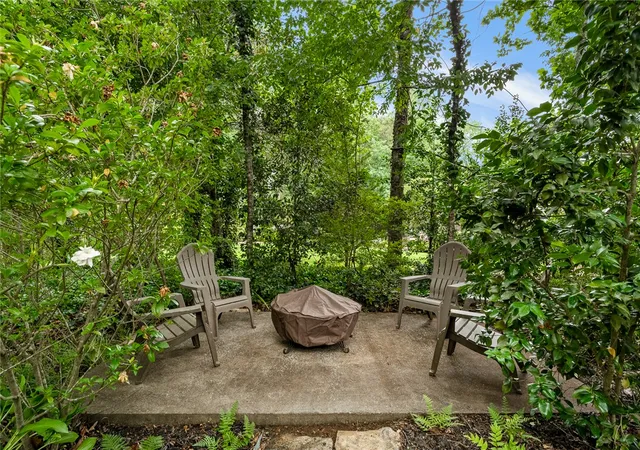
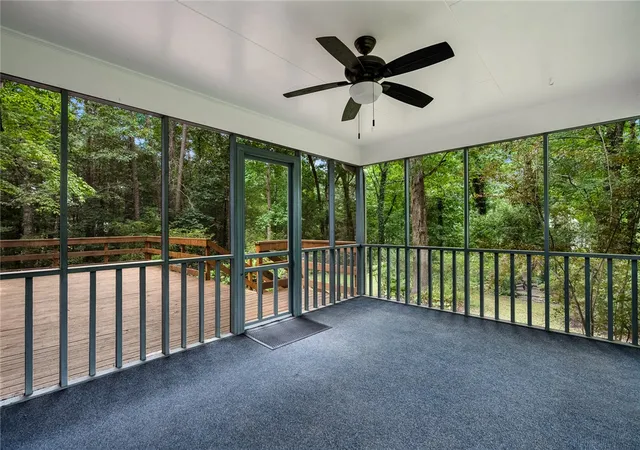
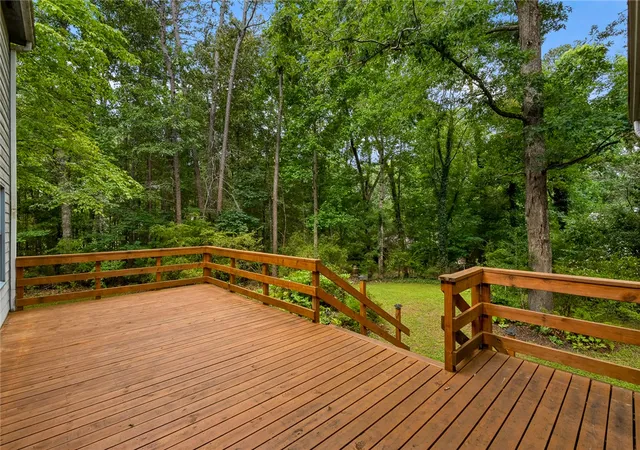
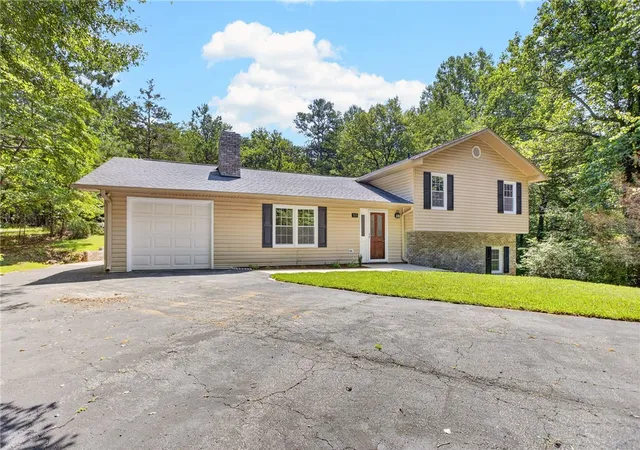
Welcome to 14001 Rhine Court, a beautifully maintained traditional home nestled on a mature wooded interior lot in the desirable Saxony Forest community on Lake Keowee. Surrounded by established landscaping, this property offers a peaceful retreat with gardenias, azaleas, camellias, hostas, ferns, and blueberry bushes. The backyard is designed for enjoying the outdoors, featuring a fire pit gathering area, a spacious screened porch, and a large deck that creates the perfect setting for entertaining, outdoor dining, or simply relaxing while taking in the natural surroundings. A large storage shed provides ample space for tools, outdoor equipment, and hobbies. Saxony Forest residents enjoy access to a community boat storage area and a conveniently located boat ramp, making it easy to enjoy all that Lake Keowee has to offer.
Inside, timeless charm and thoughtful updates create a warm and inviting atmosphere. Rich parquet flooring welcomes you as you enter the front door. You will find a formal living room and dining room ideal for entertaining. The kitchen features granite countertops and an island that is on wheels, so you can move around while entertaining. The kitchen opens seamlessly to the breakfast nook and cozy keeping room, where a wood-burning fireplace serves as the heart of the home.
Conveniently located just off the garage, you'll find a laundry room and a half bath. Upstairs, the spacious primary suite offers a private retreat with an ensuite bathroom and a custom closet system. A unique laundry chute tucked inside the bathroom vanity adds a touch of everyday convenience. Three additional guest bedrooms and a full guest bath provide plenty of room for family and visitors. The upstairs carpeting is nearly new.
The finished 20x20 basement/recreation room expands the living space for gaming, movie night, and also has a versatile flex room complete with a closet and full bathroom, making it ideal for a guest suite, home office, recreation room, media room, or workout space.
Combining beautiful landscaping, flexible living spaces, exceptional outdoor entertaining areas, and a sought-after lake lifestyle, 14001 Rhine Court is ready to welcome you home. Seller is willing to offer a credit for updates.
- Houzeo last checked: 9 minutes ago
- Listing updated: July 30, 2026 at 9:54 pm
- Listing Provided by: Alicia Keys (864) 324-1668 DRE #105850 | Clardy Real Estate - Lake Keowee (864) 882-4864
- Source: Western Upstate MLS-SC | MLS#: 20302200

Property Details
Status
Active
Type
Single Family Residence
No. of Stories
3
County
City
Neighborhood
--
Year Built
1982
HOA Fees
$8.33/mo
Finished Area
3,600 sqft
Lot Size
0.91 acre lot
Basement Area
- sqft
MLS Name
Western Upstate MLS
MLS Number
20302200
MLS Status
Active
Days on Market
123
Cumulative Days on Market
51

Continue Your Journey in App
Find your dream home, receive real-time updates, and many more!
Download App
Continue Your Journey in App
Find your dream home, receive real-time updates, and many more!
Location
HOA Management
N/A
HOA Fees
$99.96/ Annually
Disclaimer: Amenities are based on third-party information and may vary; buyers must independently verify all amenities, as information is deemed reliable but not guaranteed.
Facts & Features
Rooms
Bedrooms & bathrooms
Bedrooms: 4
Bathrooms: 4
Bathroom
Level: Lower
BonusRoom
Level: Lower
Recreation
Level: Lower
Bedroom3
Level: Upper
Bedroom2
Level: Upper
PrimaryBedroom
Level: Upper
HalfBath
Level: Main
Laundry
Level: Main
LivingRoom
Level: Main
Den
Level: Main
DiningRoom
Level: Main
Kitchen
Level: Main
Interior
Cooling
Heat Pump
Heating
Heat Pump
Flooring
Carpet, Ceramic Tile, Luxury Vinyl Plank, Parquet
Interior Features
Ceiling Fans, Fireplace, Granite Counters, Jack And Jill Bath, Laminate Countertop, Bath In Primary Bedroom, Smooth Ceilings, Shower Only, Cable Tv, Upper Level Primary, Walk In Closets, Walk In Shower, Window Treatments, Breakfast Area, Separate Formal Living Room
Appliances
Dishwasher, Electric Water Heater, Disposal, Refrigerator, Plumbed For Ice Maker
Window Features
Blinds, Bay Windows, Wood Frames
Sewer
Septic Tank
Exterior Features
Deck, Storm Windows Doors
Construction
Year Built
Year Built: 1982
Home type
Single Family Residence
Architectural Style
Traditional
Roof
Architectural, Shingle
Foundation Details
Basement
Construction Materials
Brick, Cement Siding
Utilities & Energy
Water Source
Public
Parking Features
Attached, Garage, Driveway, Garage Door Opener
Basement
Full, Finished, Heated, Interior Entry
Security Features
Smoke Detectors
Laundry Features
Washer Hookup, Electric Dryer Hookup, Sink
Utilities
Electricity Available, Septic Available, Water Available, Cable Available, Underground Utilities
Other Features
Community Features
Common Grounds Area, Water Access, Lake
Patio And Porch Features
Deck, Porch, Screened
Subdivision Name
Saxony Forest
Lot Features
Corner Lot, Gentle Sloping, Outside City Limits, Subdivision, Sloped, Trees, Wooded, Interior Lot
Price History
| Date | Event | Price |
|---|---|---|
06/09/2026 Source: | Listed for Sale | $539,000 +1.89% $150/sqft |
06/09/2026 Source: | Price Decreased | $529,000 -1.86% $147/sqft |
06/09/2026 Source: | Price Decreased | $539,000 -1.82% $150/sqft |
01/30/2026 Source: | Off Market | $549,000 $152/sqft |
08/02/2025 Source: | Listed for Sale | $549,000 +1.86% $152/sqft |


Show more
Nearby Homes






Find Homes by Property Features in Seneca, SC
Nearby New Homes For Sale

Based on information from the Western Upstate MLS through Oct 10, 2026, 06:15PM. This information is deemed reliable, but not guaranteed. Neither the Western Upstate Association of REALTORS® Inc. or the Western Upstate MLS of South Carolina Inc., nor the listing broker, nor their agents are responsible for the accuracy of the information. The buyer is responsible for verifying all information. This information is provided by the Western Upstate Association of REALTORS® Inc. and the Western Upstate MLS of South Carolina Inc. for use by its members and is not intended for the use for any other purpose. The data relating to real estate for sale on this website comes in part from the Broker Reciprocity Program of the Western Upstate Association of REALTORS® Inc. and the Western Upstate MLS of South Carolina Inc. © 2026 Western Upstate MLS of South Carolina Inc. All Rights Reserved.
 Advertising Broker: Nicholas Huscroft | Chosen Realty