- Overview
- Description
- Property Details
- Location
- HOA Management
- Facts & Features
- Getting Around
- Nearby Homes
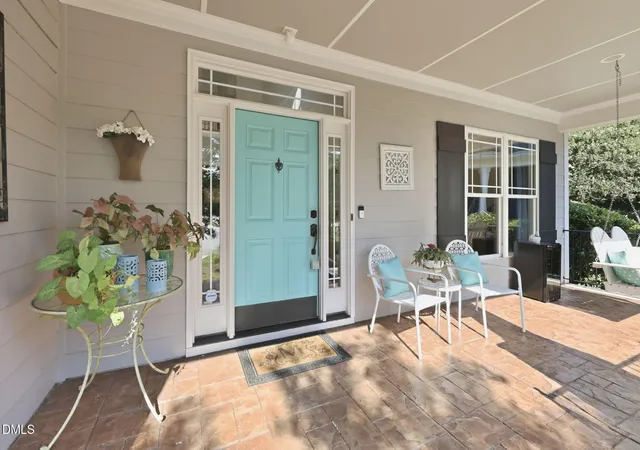

Street View
$865,000
Monthly Est:$4,305
 5 Beds
 3 Baths
3 full baths
 3,418sqft
14003 Reynolds Ct, Chapel Hill, NC 27517
$865,000
$4,305/moEst:
Get Pre-Approved
Single Family Residence
Built in 2007
$109.17/mo HOA
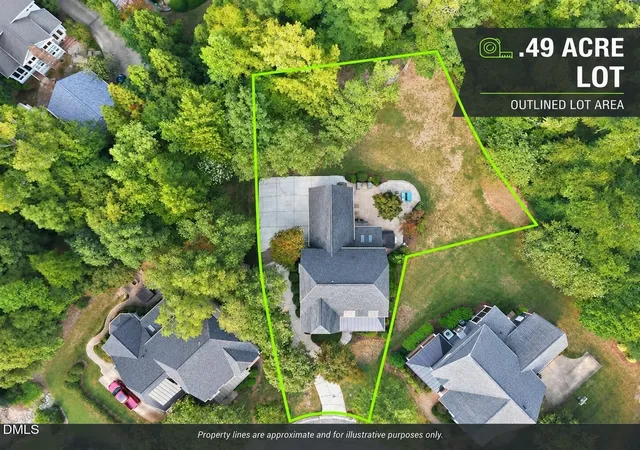
0.49 acre lot
$253/sq.ft
Description
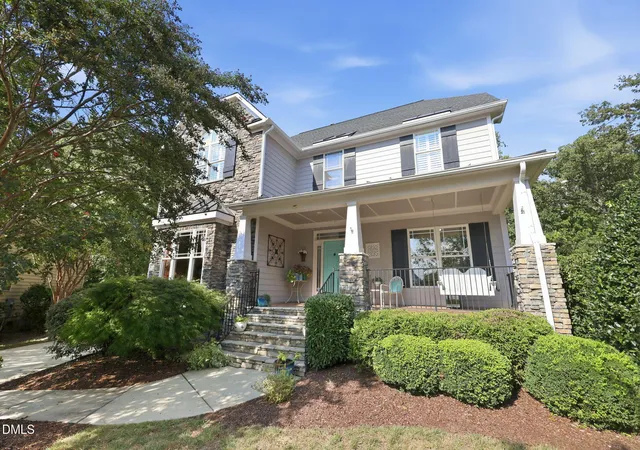
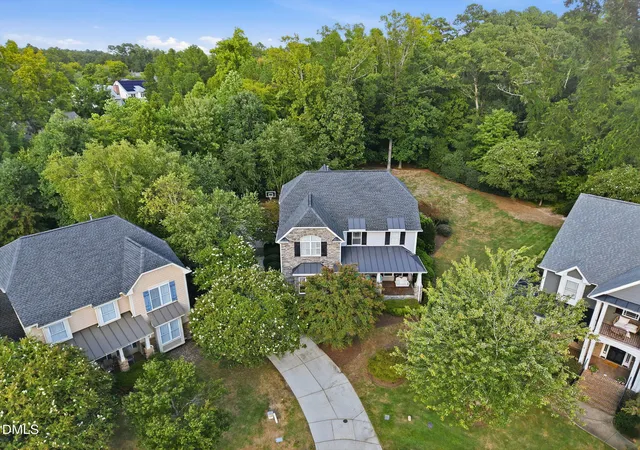
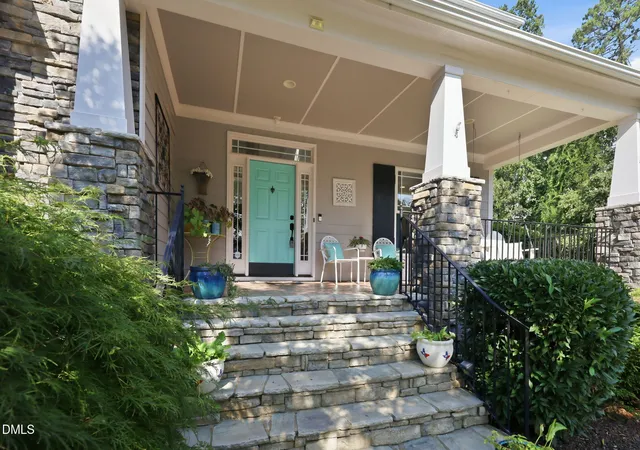
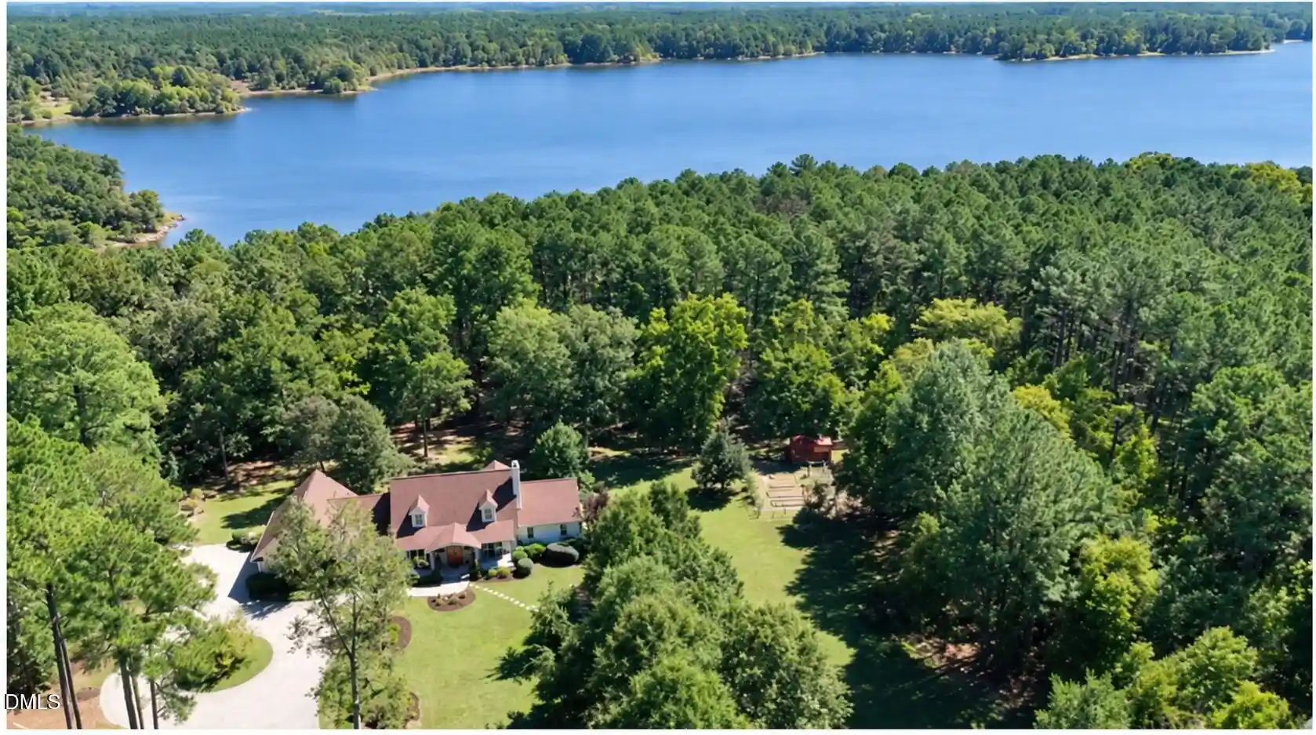
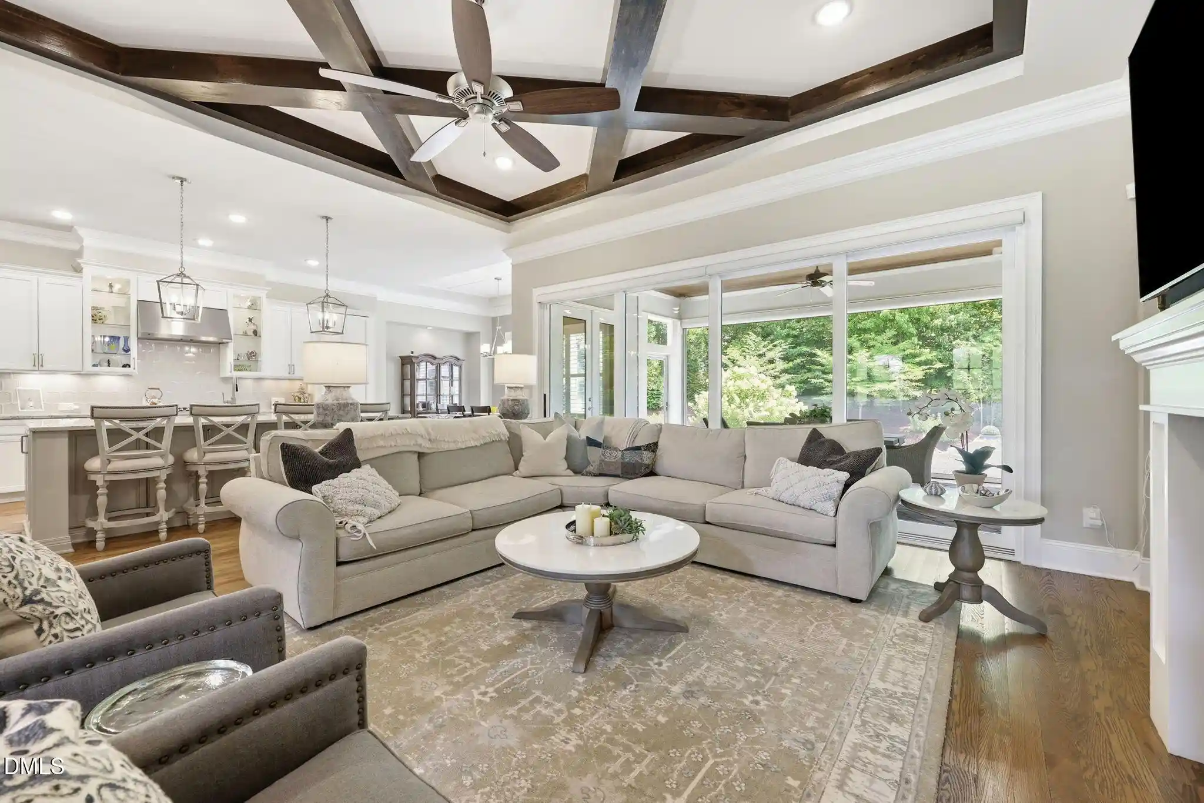
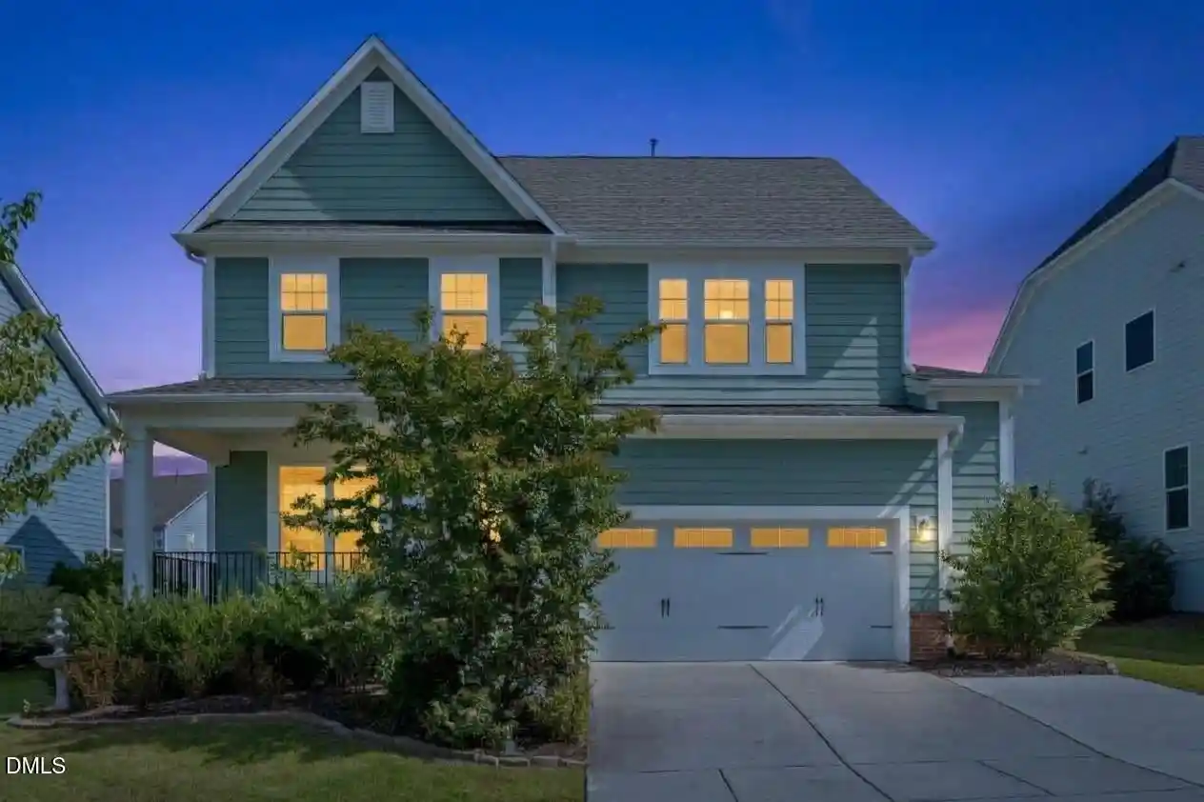
Space is only valuable when it works. This 5-bedroom, 3-bath Chapel Hill home delivers 3,418 SF with a main-level bedroom and full bath, 3-car garage and flat .49-acre cul-de-sac lot—all within a 5-10 minute walk of Governors Village shopping, dining, fitness and everyday essentials. Jordan Lake beach access is 5 mins away and UNC campus, UNC Hospitals and I-40 are less than 15 minutes away, yet there's no trade-off on space. Four bedrooms sit upstairs, while the main-level bedroom adds flexibility for guests, a home office or multigenerational living. Nine-foot ceilings on both floors give the home breathing room, and refinished hardwoods, fresh paint, new carpet and plantation shutters throughout handle much of the move-in work. The kitchen pairs coordinated granite and quartz countertops with a gas cooktop and new built-in wall oven and microwave, then opens directly to a keeping room anchored by a stone fireplace. The family room adds a second fireplace, creating two distinct places to gather instead of one oversized room trying to do everything. Upstairs, the primary suite includes a tray ceiling, dual vanity, separate shower and tub, and walk-in closet with built-in storage. Then there's the nearly 34-foot bonus room: media room, game room, home gym—or all three. Built-ins, ceiling speakers and a projector that conveys are already in place. App-controlled built-in audio extends through the main living areas, primary suite and screened porch. Outside, the .49-acre lot earns its keep. Step from the screened porch onto the large hardscaped patio and hot tub, then look beyond them: there's still an actual backyard with an irrigation system front and back. Flat, usable and tucked into a cul-de-sac. Numerous items convey...hot tub, washer/dryer, and refrigerators (kitchen, wine, garage). Governors Village adds a community pool, clubhouse, tennis and sport courts, playground, trails and lake. The roof was replaced (2020). Main-level living flexibility. Serious bonus space. Three-car garage. Outdoor living with room left to play. Chapel Hill convenience without giving up elbow room. Schedule a showing and see how well the space works.
- Houzeo last checked: 5 hours ago
- Listing updated: October 26, 2026 at 7:11 pm
- Listing Provided by: Marti Hampton , Desiree White | EXP Realty LLC (888) 584-9431
- Source: Doorify MLS-NC | MLS#: 10190953

Property Details
Status
Active
Type
Single Family Residence
No. of Stories
2
County
City
Neighborhood
--
Year Built
2007
HOA Fees
$109.17/mo
Finished Area
3,418 sqft
Lot Size
0.49 acre lot
Basement Area
- sqft
MLS Name
Doorify MLS
MLS Number
10190953
MLS Status
Active

Continue Your Journey in App
Find your dream home, receive real-time updates, and many more!
Continue Your Journey in App
Find your dream home, receive real-time updates, and many more!
Location
HOA Management
Governors Village Property Owners Association
HOA Fees
$655/ Semi-Annually
Amenities
 Amenities and services may be covered by one or multiple associations and service providers.
 Maintenance
 Tennis
 Club House
 Basket Ball
 Parking
 Pool
 Bike Trails
 Park Playground
 Walk path
Sports Court
Pond Year Round
Management
Picnic Area
Disclaimer: Amenities are based on third-party information and may vary; buyers must independently verify all amenities, as information is deemed reliable but not guaranteed.
Facts & Features
Rooms
Bedrooms & bathrooms
Bedrooms: 5
Bathrooms: 3
Interior
Flooring
Carpet, Hardwood, Tile
Interior Features
Bathtub/shower Combination, Ceiling Fan(s), Chandelier, Crown Molding, Double Vanity, Entrance Foyer, Granite Counters, High Ceilings, Keeping Room, Kitchen Island, Pantry, Quartz Counters, Room Over Garage, Separate Shower, Smooth Ceilings, Tray Ceiling(s), Walk In Closet(s), Walk In Shower, Water Closet, Whirlpool Tub, Wired For Sound
Sewer
Public Sewer
Exterior Features
Rain Gutters, Smart Irrigation
Appliances
Built In Electric Oven, Dishwasher, Disposal, Gas Cooktop, Microwave, Stainless Steel Appliance(s), Wall Oven
Cooling
Ceiling Fan(s), Central Air
Heating
Central, Fireplace(s), Forced Air
Window Features
Plantation Shutters
Construction
Year Built
Year Built: 2007
Home type
Single Family Residence
Architectural Style
Craftsman, Traditional
Foundation Details
Block, Brick/mortar, Combination
Construction Materials
Fiber Cement, Stone Veneer
Roof
Architectural Shingle
Utilities & Energy
Laundry Features
Laundry Room, Main Level
Association Amenities
Basketball Court, Clubhouse, Jogging Path, Maintenance Grounds, Management, Park, Parking, Picnic Area, Playground, Pond Year Round, Pool, Sport Court, Tennis Court(s), Trail(s)
Utilities
Electricity Connected, Natural Gas Connected, Sewer Connected, Water Connected
Basement
Crawl Space, Sump Pump
Water Source
Public
Fireplace Features
Family Room, Gas, Gas Log, Kitchen
Parking Features
Additional Parking, Attached, Concrete, Driveway, Garage, Garage Door Opener, Garage Faces Side, Inside Entrance, Parking Pad
Other Features
Community Features
Clubhouse, Curbs, Lake, Park, Playground, Pool, Restaurant, Sidewalks, Street Lights, Tennis Court(s)
Lot Features
Back Yard, Cul De Sac, Front Yard, Hardwood Trees, Landscaped, Level, Sprinklers In Front, Sprinklers In Rear
Subdivision Name
Governors Village
Patio And Porch Features
Front Porch, Patio, Rear Porch, Screened
Price History
| Date | Event | Price |
|---|---|---|
09/17/2026 Source: | Price Decreased | $865,000 -3.35% $253/sqft |
09/10/2026 Source: | Listed for Sale | $895,000 $262/sqft |
09/04/2026 Source: | Coming Soon | $895,000 $262/sqft |

Nearby Homes

Find Homes by Property Features in Chapel Hill, NC
Nearby New Homes For Sale


Based on information from the Doorify MLS (Triangle MLS, Inc.) through Nov 04, 2026, 12:45PM. All information provided is deemed reliable but is not guaranteed and should be independently verified. Some IDX listings have been excluded from this IDX display. Brokers make an effort to deliver accurate information, but buyers should independently verify any information on which they will rely in a transaction. The listing broker shall not be responsible for any typographical errors, misinformation, or misprints, and they shall be held totally harmless from any damages arising from reliance upon this data. This data is provided exclusively for consumers’ personal, non-commercial use. Listings marked with an icon are provided courtesy of the Doorify MLS, Inc. of North Carolina, Internet Data Exchange Database. Closed (sold) listings may have been listed and/or sold by a real estate firm other than the firm(s) featured on this website. Closed data is not available until the sale of the property is recorded in the MLS. Home sale data is not an appraisal, CMA, competitive or comparative market analysis, or home valuation of any property. © 2026 Doorify MLS, Inc. of North Carolina. All rights reserved. Non-MLS properties are not included. Properties sold were listed/sold by various MLS participating offices. © 2026 Doorify MLS, Inc. of North Carolina. All Rights Reserved.
 Advertising Broker: Nicholas Huscroft | Chosen Realty
