- Overview
- Description
- Property Details
- Location
- HOA Management
- Facts & Features
- Getting Around
- Nearby Homes


Street View
$1,595,000
Monthly Est:$7,939
 5 Beds
 4 Baths
3 full baths + 1 half bath
 4,036sqft
203 Simerville Rd, Chapel Hill, NC 27517
$1,595,000
$7,939/moEst:
Get Pre-Approved
Single Family Residence
Built in 2004
$49/mo HOA
0.32 acre lot
$395/sq.ft
Description
This residence offers a sophisticated blend of modern comfort and classic North Carolina charm, perfectly positioned for those who value both elegance and effortless accessibility. Fully updated and walk to Chapel Hill Schools, shops and restaurants! The home is designed with an emphasis on light and flow. Expansive windows invite a glow of natural radiance into every corner, creating an airy atmosphere that moves seamlessly from one space to the next. At the center of the home, the open-concept living area provides a versatile backdrop for everything from vibrant social gatherings to quiet, cozy evenings. Front living room, dining room and generous entrance set the stage. The renovated, eat-in kitchen is a chef's delight, featuring elegant finishes and spacious storage and counter space that make every meal feel like a special occasion. Oversized island made for entertaining. You will love the smooth transition to the spacious Brazilian Walnut screened porch and the pergola covered Trex Transcend deck with ceiling fan. The gardens are stunning but also easy to maintain because of the smart choice of plantings. Enjoy the privacy of one of the neighborhood's larger lots. The primary suite serves as a true sanctuary, boasting an elegant layout and a beautifully appointed ensuite bathroom. Again - more renovated spaces that make this a special estate home. A 3rd fireplace warms the upstairs office with built-in cabinetry and large windows. Super oversized garage with workshop through a lockable interior door. A surprise and a rare find for this neighborhood! Walk to Rashkis Elementary. Attend Culbreth and East Chapel Hill High. 10' ceilings on first floor, 9' on the 2nd. Updated roof (2016) Life in Meadowmont means having the best of Chapel Hill right at your doorstep. This vibrant community is known for its proximity to world-class dining and eclectic boutiques, with a variety of shops and restaurants just a short stroll away. With easy access to Research Triangle Park and Durham, the location is as convenient as it is picturesque. 203 Simerville Rd is more than just a home; it is an invitation to enjoy a lifestyle of ease, connection, and refined character.
- Houzeo last checked: 8 hours ago
- Listing updated: October 7, 2026 at 2:15 pm
- Listing Provided by: Laura Morgan | Compass -- Chapel Hill - Durham (919) 999-8482
- Source: Doorify MLS-NC | MLS#: 10196606

Property Details
Status
Active
Type
Single Family Residence
No. of Stories
2
County
City
Neighborhood
Year Built
2004
HOA Fees
$49/mo
Finished Area
4,036 sqft
Lot Size
0.32 acre lot
Basement Area
- sqft
MLS Name
Doorify MLS
MLS Number
10196606
MLS Status
Active
Open House

Continue Your Journey in App
Find your dream home, receive real-time updates, and many more!
Download App
Continue Your Journey in App
Find your dream home, receive real-time updates, and many more!
Location
HOA Management
Meadowmont Comm. Assoc / https://meadowmont.net/
HOA Fees
$588/ Annually
Amenities
 Amenities and services may be covered by one or multiple associations and service providers.
 Park Playground
 Maintenance
 Bike Trails
 Walk path
Management
Disclaimer: Amenities are based on third-party information and may vary; buyers must independently verify all amenities, as information is deemed reliable but not guaranteed.
Facts & Features
Rooms
Bedrooms & bathrooms
Bedrooms: 5
Bathrooms: 4
Interior
Sewer
Public Sewer
Appliances
Bar Fridge, Dishwasher, Dryer, Electric Range, Free Standing Electric Range, Free Standing Refrigerator, Microwave, Range, Range Hood, Refrigerator, Smart Appliance(s), Stainless Steel Appliance(s), Tankless Water Heater, Washer, Washer/dryer, Wine Cooler, Wine Refrigerator
Flooring
Carpet, Tile, Wood
Interior Features
Bar, Bookcases, Breakfast Bar, Built In Features, Butler's Pantry, Ceiling Fan(s), Chandelier, Coffered Ceiling(s), Crown Molding, Double Vanity, Dry Bar, Eat In Kitchen, Granite Counters, High Ceilings, Kitchen Island, Open Floorplan, Pantry, Recessed Lighting, Smooth Ceilings, Soaking Tub, Stone Counters, Storage, Tray Ceiling(s), Vaulted Ceiling(s), Walk In Closet(s)
Cooling
Ceiling Fan(s), Central Air
Exterior Features
Barbecue, Garden, Lighting, Outdoor Grill, Private Yard, Rain Gutters, Storage
Heating
Heat Pump
Construction
Year Built
Year Built: 2004
Home type
Single Family Residence
Architectural Style
Traditional
Construction Materials
Brick
Roof
Shingle
Utilities & Energy
Security Features
Smoke Detector(s)
Parking Features
Attached, Driveway, Garage, Garage Door Opener, Garage Faces Front, Oversized, Storage, Workshop In Garage
Laundry Features
Inside, Laundry Room, Sink
Association Amenities
Jogging Path, Maintenance Grounds, Management, Park, Playground, Trail(s)
Water Source
Public
Fireplace Features
Family Room, Glass Doors, Living Room, Raised Hearth
Other Features
Disclosures
Seller Disclosure
Patio And Porch Features
Deck, Enclosed, Porch, Rear Porch, Screened
Subdivision Name
Meadowmont
Community Features
Curbs, Park, Playground, Restaurant, Sidewalks
Lot Features
Back Yard, Garden, Landscaped, Native Plants, Private, Sloped, Wooded
Price History
| Date | Event | Price |
|---|---|---|
10/06/2026 Source: | Listed for Sale | $1,595,000 $395/sqft |
10/05/2026 Source: | Coming Soon | $1,595,000 $395/sqft |

Nearby Homes
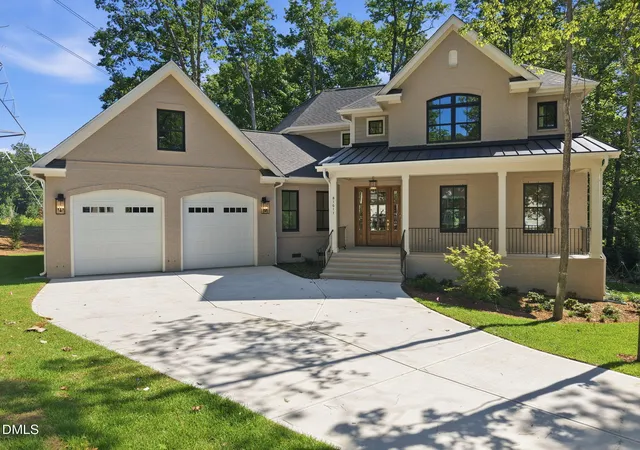
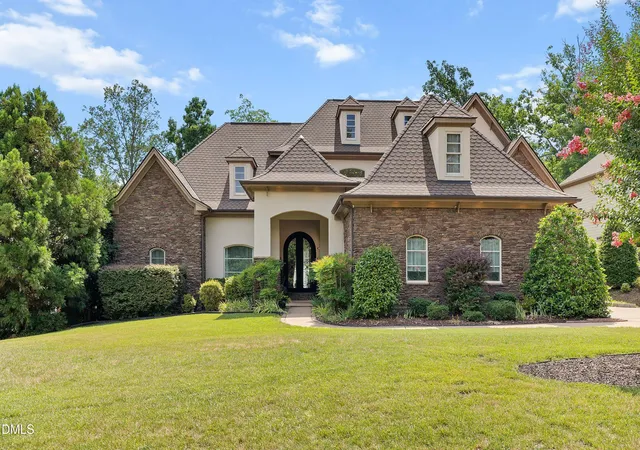
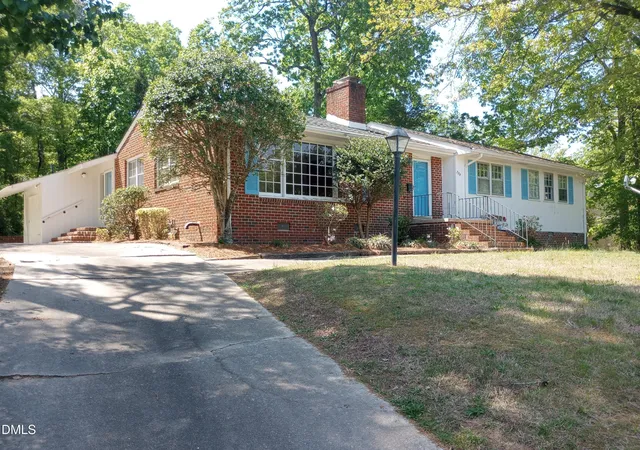


Find Homes by Property Features in Chapel Hill, NC
Nearby New Homes For Sale


Based on information from the Doorify MLS (Triangle MLS, Inc.) through Oct 07, 2026, 06:00AM. All information provided is deemed reliable but is not guaranteed and should be independently verified. Some IDX listings have been excluded from this IDX display. Brokers make an effort to deliver accurate information, but buyers should independently verify any information on which they will rely in a transaction. The listing broker shall not be responsible for any typographical errors, misinformation, or misprints, and they shall be held totally harmless from any damages arising from reliance upon this data. This data is provided exclusively for consumers’ personal, non-commercial use. Listings marked with an icon are provided courtesy of the Doorify MLS, Inc. of North Carolina, Internet Data Exchange Database. Closed (sold) listings may have been listed and/or sold by a real estate firm other than the firm(s) featured on this website. Closed data is not available until the sale of the property is recorded in the MLS. Home sale data is not an appraisal, CMA, competitive or comparative market analysis, or home valuation of any property. © 2026 Doorify MLS, Inc. of North Carolina. All rights reserved. Non-MLS properties are not included. Properties sold were listed/sold by various MLS participating offices. © 2026 Doorify MLS, Inc. of North Carolina. All Rights Reserved.
 Advertising Broker: Nicholas Huscroft | Chosen Realty