- Overview
- Description
- Property Details
- Location
- HOA Management
- Facts & Features
- Getting Around
- Nearby Homes

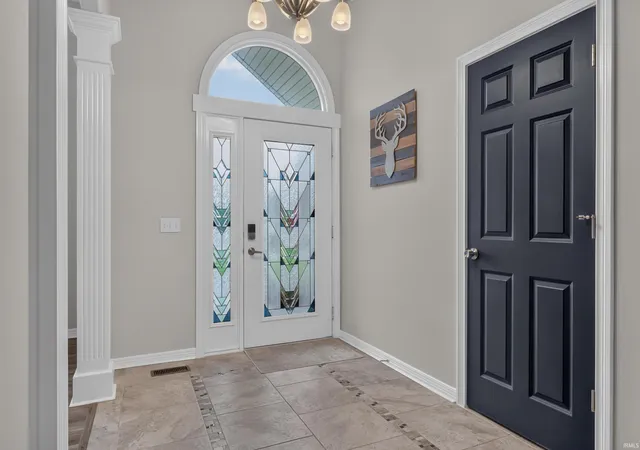


$409,900
Monthly Est:$2,040
 3 Beds
 2 Baths
2 full baths
 2,140sqft
1401 Ely Ridge Pass, Fort Wayne, IN 46845
$409,900
$2,040/moEst:
Get Pre-Approved
Manufactured On Land
Built in 2000
$-- HOA
14,456 sqft lot
$192/sq.ft
Description
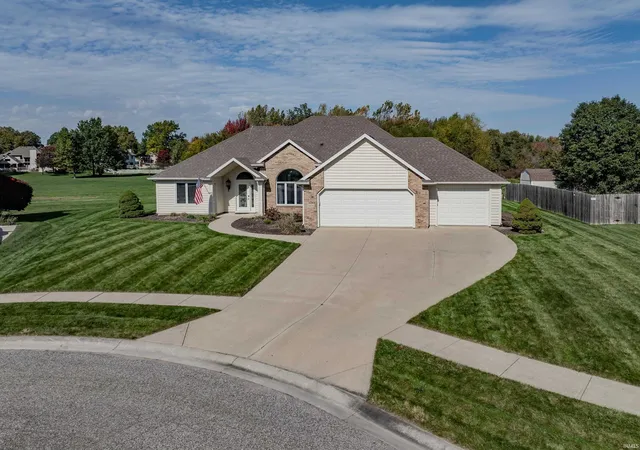
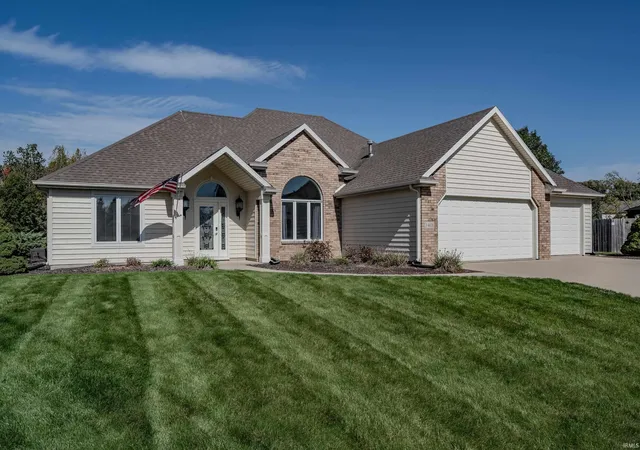
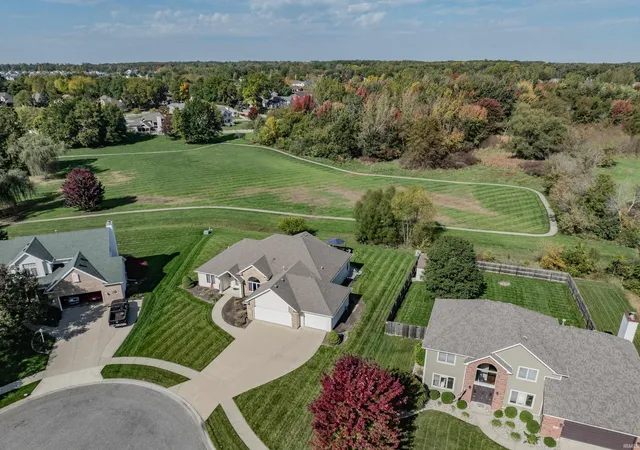
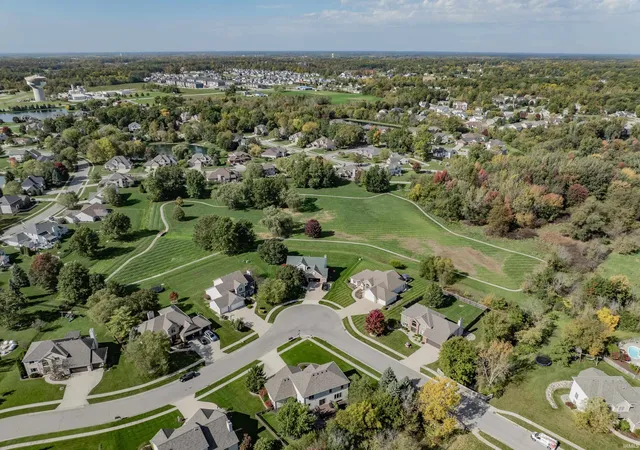
An open stretch of green, a winding walking path and a natural conservation area give this Perry Lake ranch a setting that deserves a little extra time on the deck. With over 2,100 square feet, three bedrooms, two full baths and a three-car garage, this modern Northwest Allen County home pairs striking curb appeal with an open layout and inviting places to gather. A three-sided gas log fireplace brings warmth and architectural interest to the main living spaces, creating a welcoming connection between the great room and hearth area. LVP and ceramic tile extend throughout much of the home, while the formal dining room offers a dedicated setting for holiday dinners, celebrations or a beautifully set everyday table. The large eat-in kitchen gives you room to spread out, with generous cabinetry, expansive counter space and a tile backsplash. A sunny dining nook keeps meals casual, and the adjoining hearth area invites you to linger over coffee or settle in beside the fire. The primary suite includes a walk-in closet, twin vanity, gas fireplace, and updated ceramic tile shower. Two additional bedrooms offer room for family, guests or a home office, while a separate laundry room adds practical storage with both upper and lower cabinetry. Built on a slab foundation, the home keeps daily living conveniently on one level. Out back, the open deck with built-in bench seating overlooks the expansive common space beyond the lot. Unwind in the hot tub, pull up a chair around the firepit or simply enjoy the peaceful view, with the walking path and conservation area adding to the appeal of this exceptional setting. NACS schools, the Parkview campus and I-69 are all within minutes, keeping everyday destinations close to home.
- Houzeo last checked: 10 minutes ago (November 8, 2026 at 5:30 am)
- Listing updated: October 28, 2026 at 1:27 am
- Listing Provided by: Katie Rhinehart (260) 249-8170 | Regan & Ferguson Group
- Source: Indiana Regional MLS-IN | MLS#: 202642917

Property Details
Status
Active
Type
Manufactured Mobile Home
No. of Stories
-
County
--
City
Neighborhood
--
Year Built
2000
HOA Fees
-
Finished Area
2,140 sqft
Lot Size
14,456 sqft lot
Basement Area
- sqft
MLS Name
Indiana Regional MLS
MLS Number
202642917
MLS Status
Active
Days on Market
22

Continue Your Journey in App
Find your dream home, receive real-time updates, and many more!
Continue Your Journey in App
Find your dream home, receive real-time updates, and many more!
Location
HOA Management
N/A
HOA Fees
$400/
Amenities
 Amenities and services may be covered by one or multiple associations and service providers.
 Walk path
Disclaimer: Amenities are based on third-party information and may vary; buyers must independently verify all amenities, as information is deemed reliable but not guaranteed.
Facts & Features
Rooms
Bedrooms & bathrooms
Bedrooms: 3
Bathrooms: 2
Interior
Sewer
City
Appliances
Dishwasher, Microwave, Refrigerator, Washer, Dryer Electric, Gas Range, Gas Water Heater, Window Treatment Blinds
Flooring
Carpet, Vinyl
Interior Features
Soaking Tub, Alarm System Security, Attic Pull Down Stairs, Breakfast Bar, High Ceilings, Ceiling Fan(s), Closet(s) Walk In, Deck Open, Detector Smoke, Disposal, Dryer Hook Up Electric, Eat In Kitchen, Entrance Foyer, Garage Door Opener, Landscaped, Near Walking Trail, Open Floorplan, Patio Open, Porch Covered, Range/oven Hook Up Elec, Split Br Floor Plan, Twin Sink Vanity, Main Level Bedroom Suite, Formal Dining Room, Great Room, Main Floor Laundry, Washer Hook Up
Cooling
Central Air
Heating
Natural Gas, Forced Air
Construction
Year Built
Year Built: 2000
Home type
Manufactured On Land
Roof
Shingle
Architectural Style
Ranch
Construction Materials
Brick, Vinyl Siding, Wood Siding
Utilities & Energy
Association Amenities
Sidewalks
Fireplace Features
Great Room, 1st Bdrm
Parking Features
Concrete
Basement
Slab
Water Source
City
Other Features
Subdivision Name
Perry Lake Estates
Lot Features
Level
Price History
| Date | Event | Price |
|---|---|---|
11/19/2024 Source: | Sold | $379,900 $178/sqft |

Nearby Homes
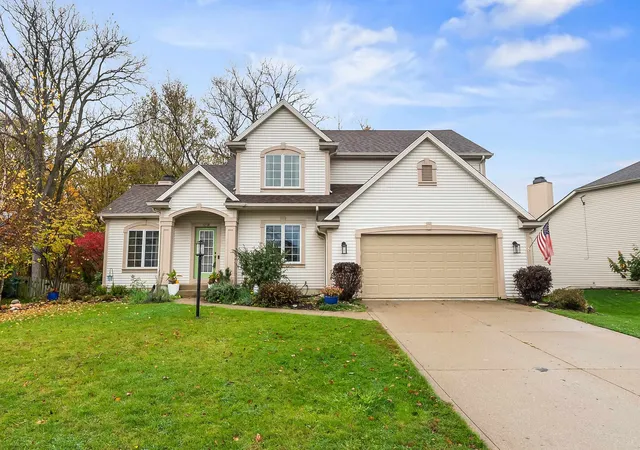
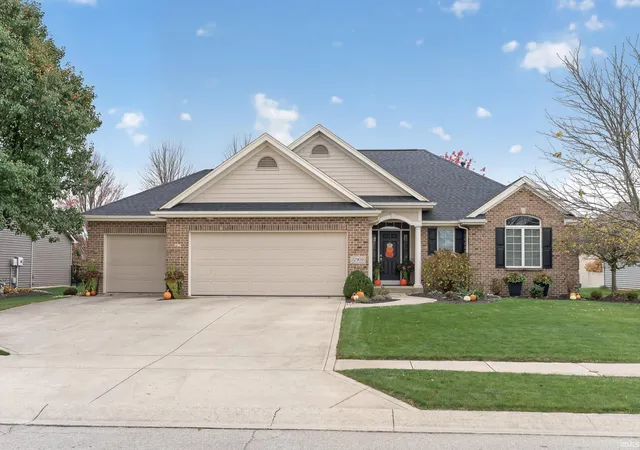
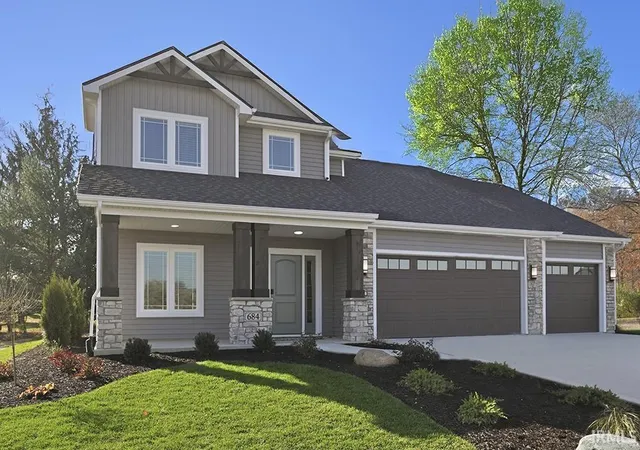
Find Homes by Property Features in Fort Wayne, IN


IDX information is provided exclusively for consumer's personal, non-commercial use and may not be used for any purpose other than to identify prospective properties that consumers may be interested in purchasing. Data is deemed reliable but is not guaranteed accurate by the MLS.
 Advertising Broker: Jonah Hartsburg | Hoosier Hub Realty
