- Overview
- Description
- Property Details
- Location
- HOA Management
- Facts & Features
- Getting Around
- Nearby Homes



$599,999
Monthly Est:$2,986
 3 Beds
 2 Baths
2 full baths
 1,747sqft
1401 Georgetowne Dr, Sarasota, FL 34232
$599,999
$2,986/moEst:
Get Pre-Approved
Single Family Residence
Built in 1980
$8/mo HOA
1.06 acres lot
$343/sq.ft
Description
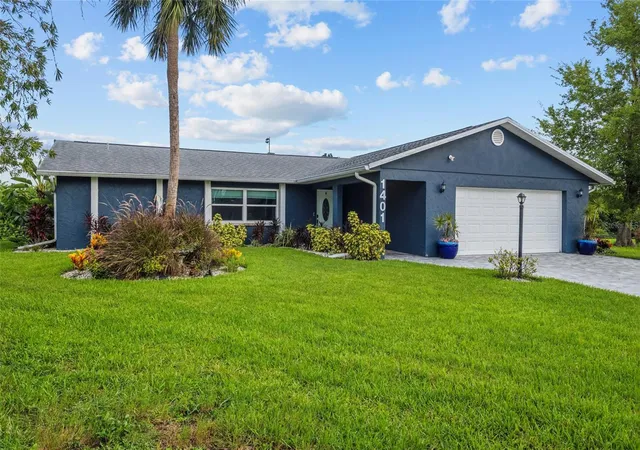
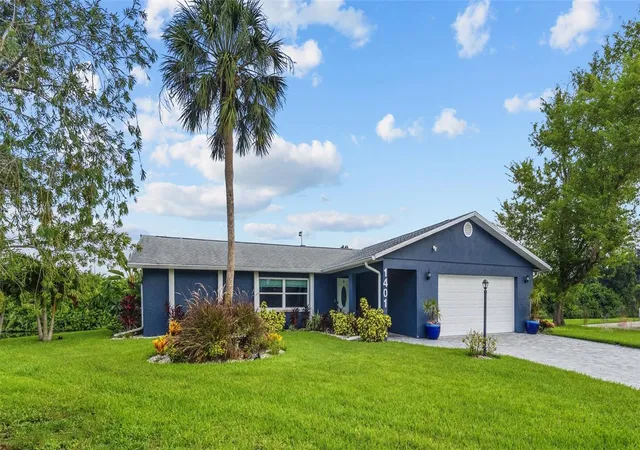
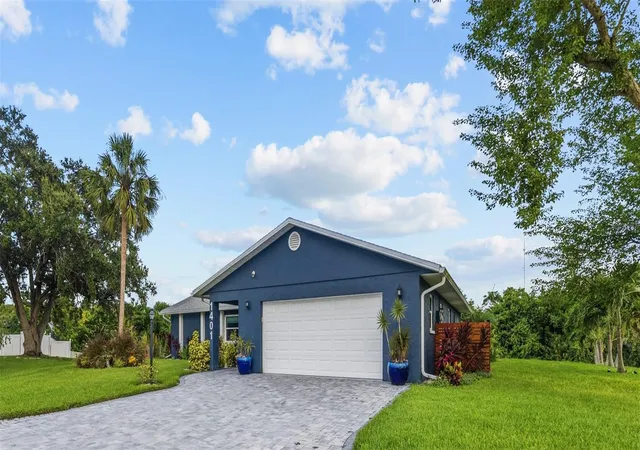
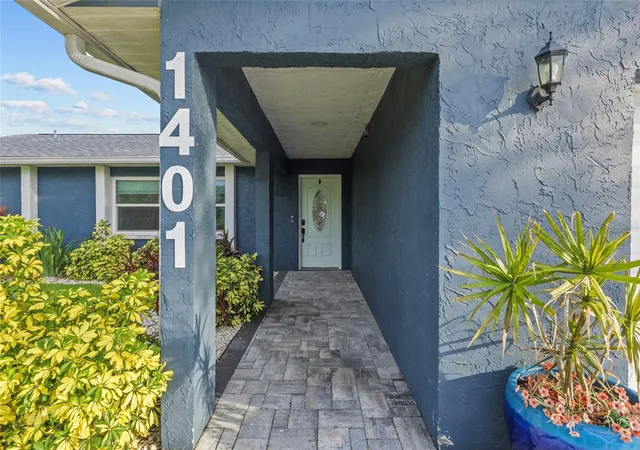
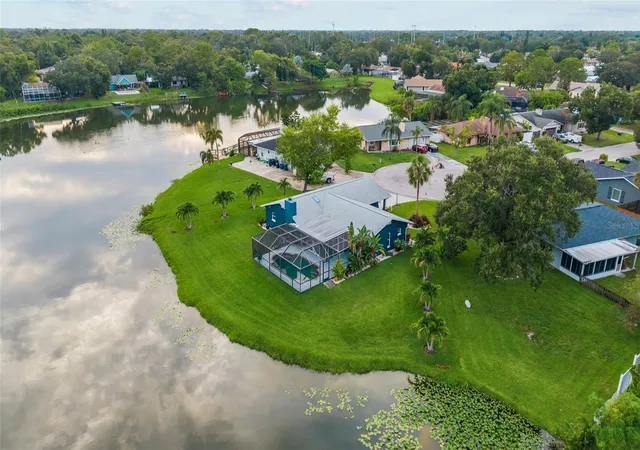
Virtually Staged. Major Price Reduction! An Exceptional Value at This Price Point. Peaceful lakefront retreat on an oversized 1+ ACRE homesite, surrounded by lush landscaping and serene water views from your private pool. This meticulously maintained, FULLY UPDATED residence offers an exceptional blend of luxury, comfort, and privacy, making it truly move-in ready. Every detail has been thoughtfully redesigned, from the stunning kitchen with custom soft-close cabinetry, premium new appliances, and reverse osmosis system to the beautifully renovated bathrooms and elegant porcelain tile flooring throughout. Enjoy year-round Florida living in the sun-filled Florida room overlooking the sparkling heated pool, or gather around the inviting wood-burning fireplace on cooler evenings. Hurricane-impact windows and sliding doors, a 2-car garage with epoxy floors, fresh interior and exterior paint, new washer and dryer, water softener, paved driveway, and a Rain Bird irrigation system supplied by a private well provide outstanding quality, efficiency, and peace of mind. This is more than a home, it's a PRIVATE LAKESIDE retreat on a ONE ACRE LOT, where every upgrade has already been completed. 20 minutes from Siesta Key, near Whole Foods Market, Farmers Market, Starbucks, UTC Mall, Mote Aquarium, Legacy Trail, gas stations, and the highest rated schools in Sarasota County.
- Houzeo last checked: 14 minutes ago
- Listing updated: September 26, 2026 at 7:05 pm
- Listing Provided by: Anita Darvai Seaton (954) 939-8164 | OFFERMATE REAL ESTATE (954) 939-8164
- Source: Stellar MLS-FL | MLS#: A4701255

Property Details
Status
Active
Type
Single Family Residence
No. of Stories
1
County
City
Neighborhood
--
Year Built
1980
HOA Fees
$8/mo
Finished Area
1,747 sqft
Lot Size
1.06 acres lot
Basement Area
- sqft
MLS Name
Stellar MLS
MLS Number
A4701255
MLS Status
Active
Days on Market
74
Cumulative Days on Market
59

Continue Your Journey in App
Find your dream home, receive real-time updates, and many more!
Download App
Continue Your Journey in App
Find your dream home, receive real-time updates, and many more!
Location
HOA Management
Peggy Bader
HOA Fees
$8.33/ Monthly
Disclaimer: Amenities are based on third-party information and may vary; buyers must independently verify all amenities, as information is deemed reliable but not guaranteed.
Facts & Features
Rooms
Bedrooms & bathrooms
Bedrooms: 3
Bathrooms: 2
Living Room
Level: First
Area: 208.00 Square Feet
Dimensions: 13x16
Dining Room
Level: First
Area: 120.00 Square Feet
Dimensions: 10x12
Kitchen
Level: First
Area: 132.00 Square Feet
Dimensions: 11x12
Family Room
Level: First
Area: 247.00 Square Feet
Dimensions: 13x19
Primary Bedroom
Level: First
Area: 192.00 Square Feet
Dimensions: 12x16
Bedroom 2
Level: First
Area: 156.00 Square Feet
Dimensions: 13x12
Bedroom 3
Level: First
Area: 192.00 Square Feet
Dimensions: 12x16
Florida Room
Level: First
Area: 234.00 Square Feet
Dimensions: 13x18
Balcony/Porch/Lanai
Level: First
Area: 143.00 Square Feet
Dimensions: 13x11
Bathroom 1
Level: First
Interior
Heating
Central
Window Features
Skylight(s), Blinds, Shades, Storm Window(s), Window Treatments
Cooling
Central Air
Sewer
Public Sewer
Flooring
Laminate, Tile
Interior Features
Ceiling Fans(s), Living Room/dining Room Combo, Open Floorplan, Primary Bedroom Main Floor, Solid Surface Counters, Split Bedroom, Stone Counters, Thermostat, Window Treatments
Appliances
Dishwasher, Disposal, Dryer, Microwave, Range, Refrigerator, Washer
Construction
Year Built
Year Built: 1980
Home type
Single Family Residence
Roof
Shingle
Foundation Details
Slab
Construction Materials
Block, Stucco
Property Condition
Completed
Utilities & Energy
Fireplace Features
Family Room, Wood Burning
Utilities
Electricity Connected, Public, Sewer Connected, Water Connected
Pool Features
Child Safety Fence, In Ground
Parking Features
Driveway, Garage Door Opener, Oversized
Laundry Features
In Garage
Security Features
Closed Circuit Camera(s), Fire Alarm, Smoke Detector(s)
Water Source
Public
Other Features
Community Features
Deed Restrictions
Patio And Porch Features
Enclosed, Screened
Vegetation
Mature Landscaping, Trees/landscaped
Subdivision Name
Georgetowne
Lot Features
Cul De Sac, Oversized Lot
Price History
| Date | Event | Price |
|---|---|---|
09/20/2026 Source: | Price Decreased | $599,999 -14.27% $343/sqft |
07/29/2026 Source: | Listed for Sale | $699,900 $401/sqft |
07/29/2026 Source: | Price Increased | $699,900 +27.25% $401/sqft |
06/25/2022 Source: | Price Decreased | $550,000 -11.43% $315/sqft |
06/25/2022 Source: | Price Increased | $621,000 +210.66% $355/sqft |

Show more
Nearby Homes
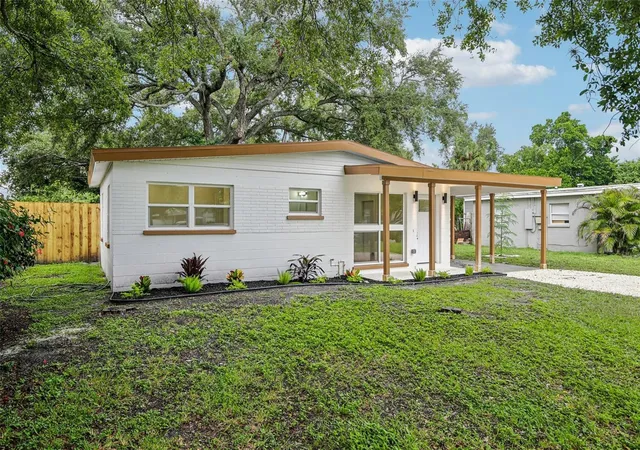
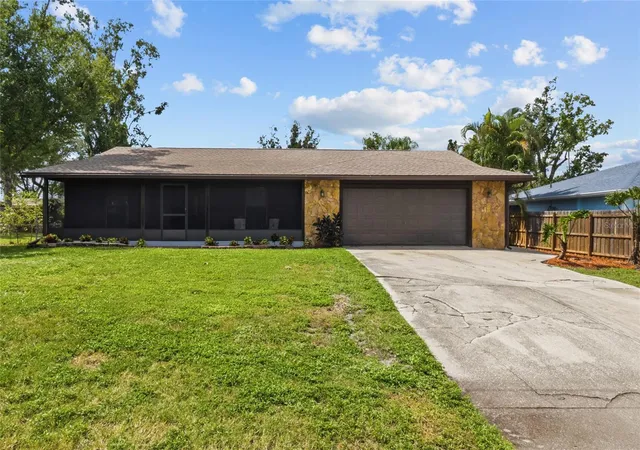
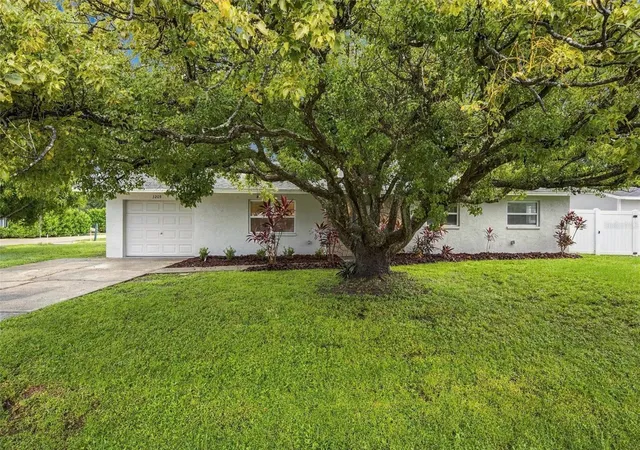
Find Homes by Property Features in Sarasota, FL

Based on information from Stellar MLS® through Oct 11, 2026, 09:30PM as submitted to and distributed by MLS GRID. All data is obtained from various sources and may not have been verified by the broker or MLS GRID. Supplied Open House Information is subject to change without notice. All information should be independently reviewed and verified for accuracy. Properties may or may not be listed by the office/agent presenting the information. IDX information is provided exclusively for consumers’ personal non-commercial use. It may not be used for any purpose other than to identify prospective properties consumers may be interested in purchasing. The data is deemed reliable but is not guaranteed by MLS GRID. The use of the MLS GRID Data may be subject to an end-user license agreement prescribed by the Member Participant’s applicable MLS, if any, and as amended from time to time. © 2026 Stellar MLS. All Rights Reserved.
 Advertising Broker: Fred McGill | Simple Showing, Inc