- Overview
- Description
- Property Details
- Location
- Facts & Features
- Getting Around
- Nearby Homes
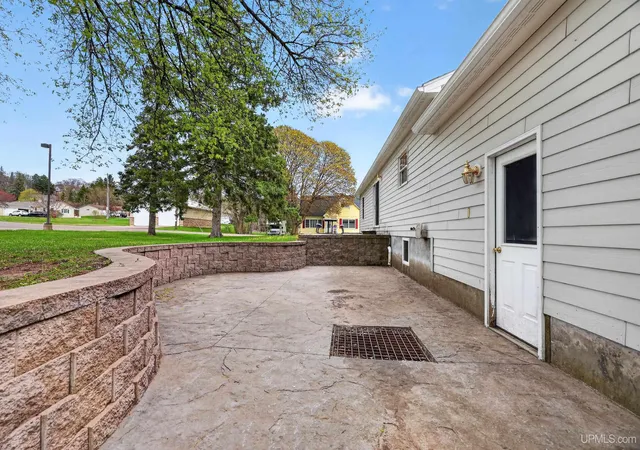

Street View
$285,000
Monthly Est:$1,419
 4 Beds
 2 Baths
2 full baths
 2,146sqft
1401 Jasberg St, Hancock, MI 49930
$285,000
$1,419/moEst:
Get Pre-Approved
Single Family Residence
Built in 1970
$-- HOA
11,325.6 sqft lot
$133/sq.ft
Description
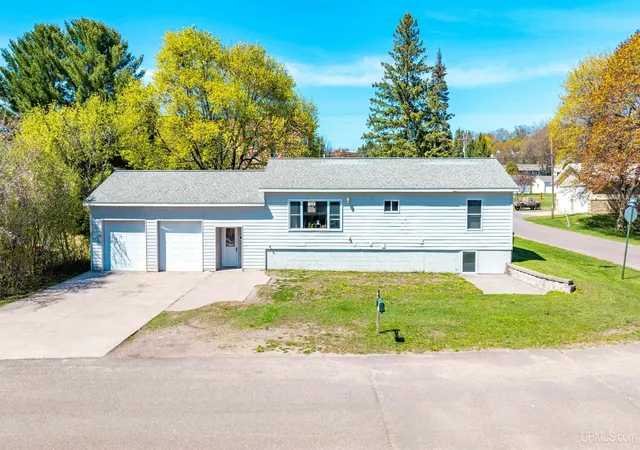
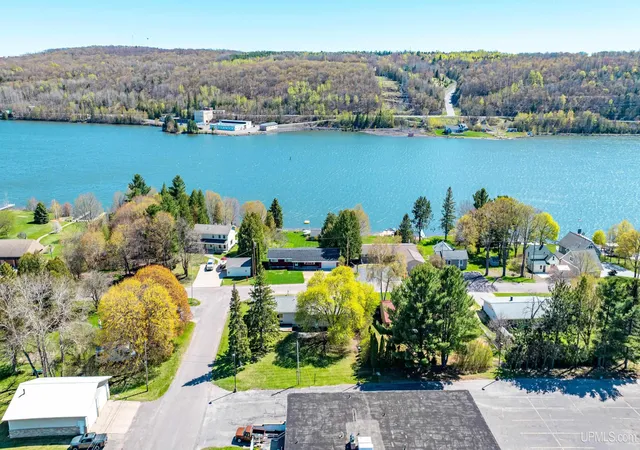
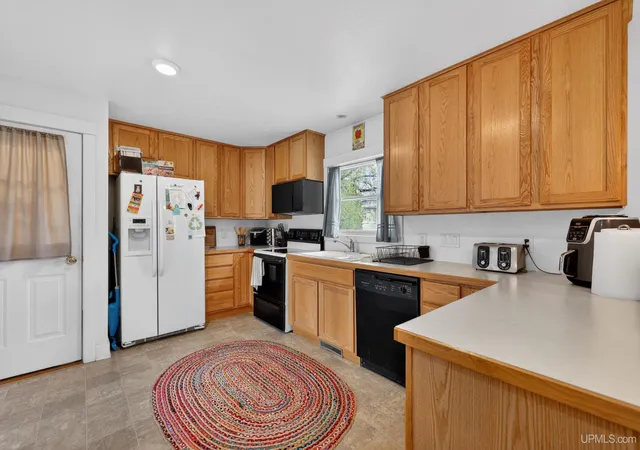
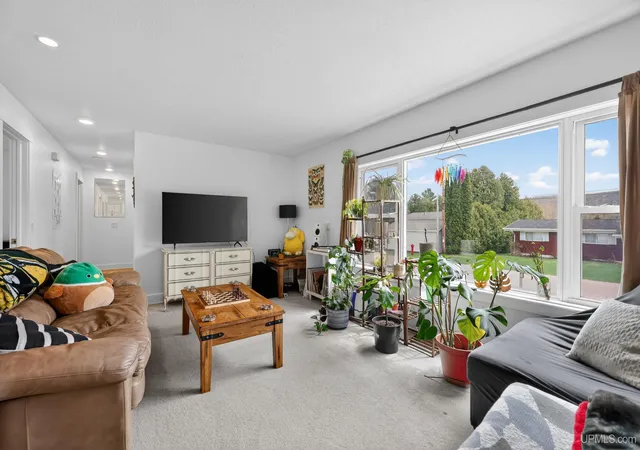
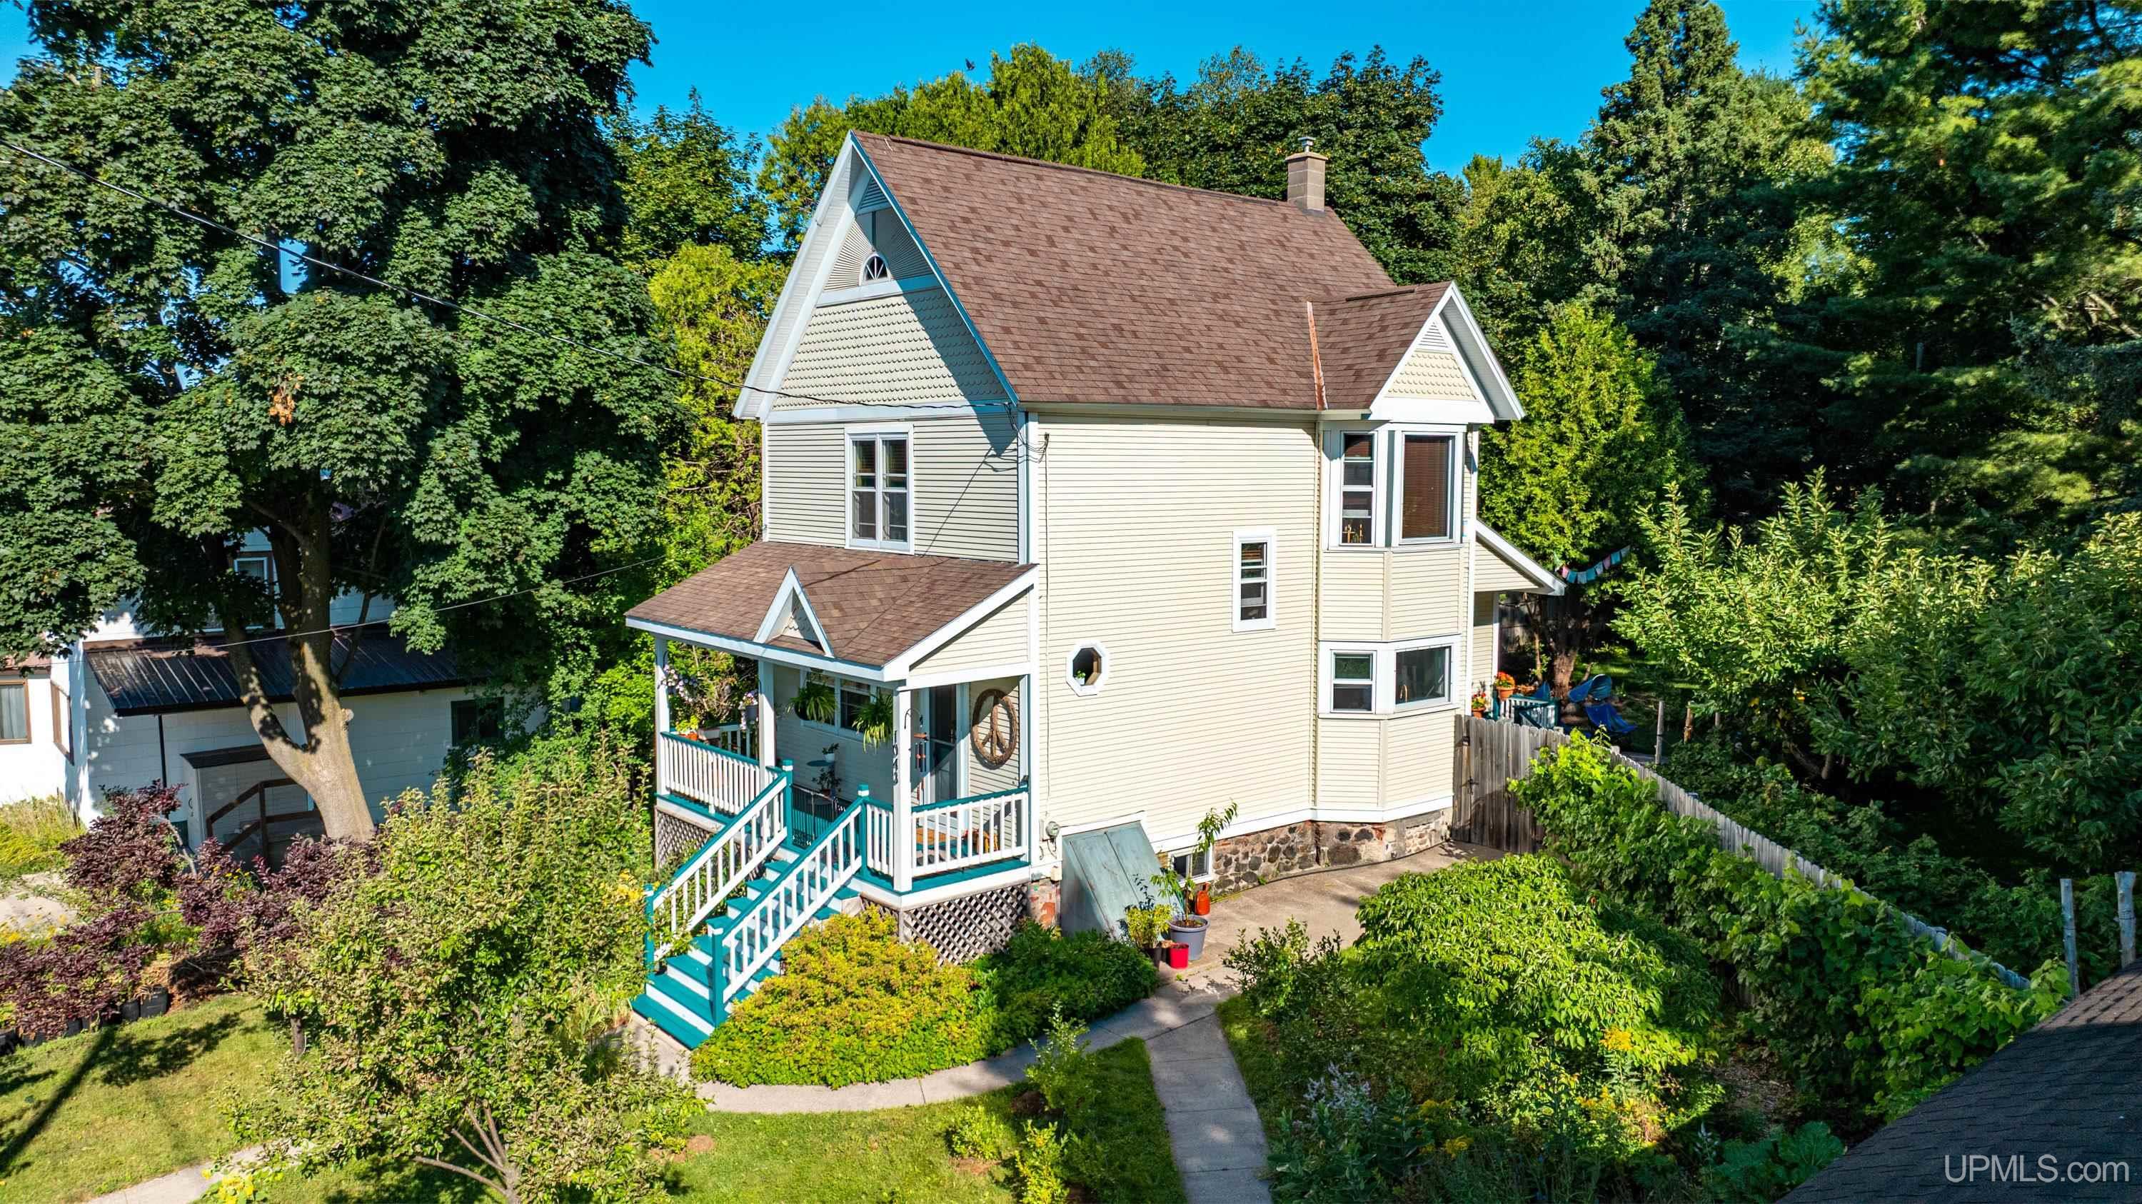
Investment opportunity in Hancock! This up/down duplex has a strong rental history and is leased through July 2027. The main floor offers 2 bedrooms, a bathroom with laundry, a kitchen with a dining room, and a living room. The lower level includes 2 bedrooms, a bathroom, laundry, an eat-in kitchen, and a living area. A shared entry/mudroom connects the living spaces to the garage, which provides excellent storage and additional parking alongside the paved driveway. Outside, the backyard features both a patio and a raised patio area. The heating system and lower-level flooring were updated in 2025 +/-. Home also has a central vac system. Located on a corner lot, the home is close to the Hancock Public Beach recreation area and about 3.5 miles from Michigan Technological University. Rental lease information is available to prequalified buyers with a signed non-disclosure agreement. The leases run through July 2027 and will transfer to the buyer at closing. Zoning: R-2, per the City: Registered rental for 2 units and each is licensed for 3 unrelated tenants. Home was originally built in the 1970's but remodeled starting in 2013+. ------ NOTICE: Information is believed accurate but not guaranteed. Buyers must inspect & verify all property details. Buyers accept all risks of inaccuracies, including but not limited to, acreage, lot size/location, square footage, & utility availability/costs. Real estate taxes will be reassessed & may change significantly after sale; do not assume your tax bills will match the seller’s. Taxes are not zero. GIS, apps and plat book pages/maps are not surveys. Audio/video recording may occur on the property; entry implies consent to recording. Buyer pre-approval or proof of funds documentation to be provided upon request. ----- OFFERS: Please allow 72 hours for a response. Seller may set or change offer deadlines at any time with or without notice.
- Houzeo last checked: 10 hours ago
- Listing updated: June 5, 2026 at 3:00 pm
- Listing Provided by: DEVIN LEONARDUZZI (906) 284-2730 DRE #6501464869 | CENTURY 21 AFFILIATED (906) 482-0001
- Source: MiRealSource MLS-MI | MLS#: 50208397

Property Details
Status
Active Under Contract
Type
Single Family Residence
No. of Stories
1
County
City
Neighborhood
--
Year Built
1970
HOA Fees
-
Finished Area
2,146 sqft
Lot Size
11,325.6 sqft lot
Basement Area
- sqft
MLS Name
MiRealSource MLS
MLS Number
50208397
MLS Status
Keep Showing-Contgcy Appl
Days on Market
141
Cumulative Days on Market
15

Continue Your Journey in App
Find your dream home, receive real-time updates, and many more!
Download App
Continue Your Journey in App
Find your dream home, receive real-time updates, and many more!
Location
Facts & Features
Rooms
Bedrooms & bathrooms
Bedrooms: 4
Bathrooms: 2
Interior
Sewer
Public Sanitary
Appliances
Dishwasher, Disposal, Dryer, Microwave, Range/oven, Refrigerator, Washer, Electric Water Heater
Interior Features
Central Vacuum, Sump Pump
Heating
Natural Gas, Forced Air
Cooling
None
Construction
Year Built
Year Built: 1970
Home type
Single Family Residence
Foundation Details
Basement
Architectural Style
Ranch, Traditional
Construction Materials
Other, Wood Siding
Utilities & Energy
Electric
Circuit Breakers
Parking Features
Garage
Water Source
Public
Laundry Features
Vinyl, Upper Level
Utilities
Electricity Connected, Natural Gas Connected, Sewer Connected, Water Connected
Basement
Block, Daylight, Finished
Other Features
Subdivision Name
None
Disclosures
Signed Disclosure
Patio And Porch Features
Patio
Lot Features
Corner Lot, Platted
Price History
| Date | Event | Price |
|---|---|---|
06/05/2026 Source: | Contingent (Active Under Contract) | $285,000 $133/sqft |
05/21/2026 Source: | Listed for Sale | $285,000 $133/sqft |

Getting Around 1401 Jasberg St
Bike Score®

Somewhat Bikeable
29/100
Walk Score®

Car-Dependent
24/100
Data provided by Redfin
Nearby Homes


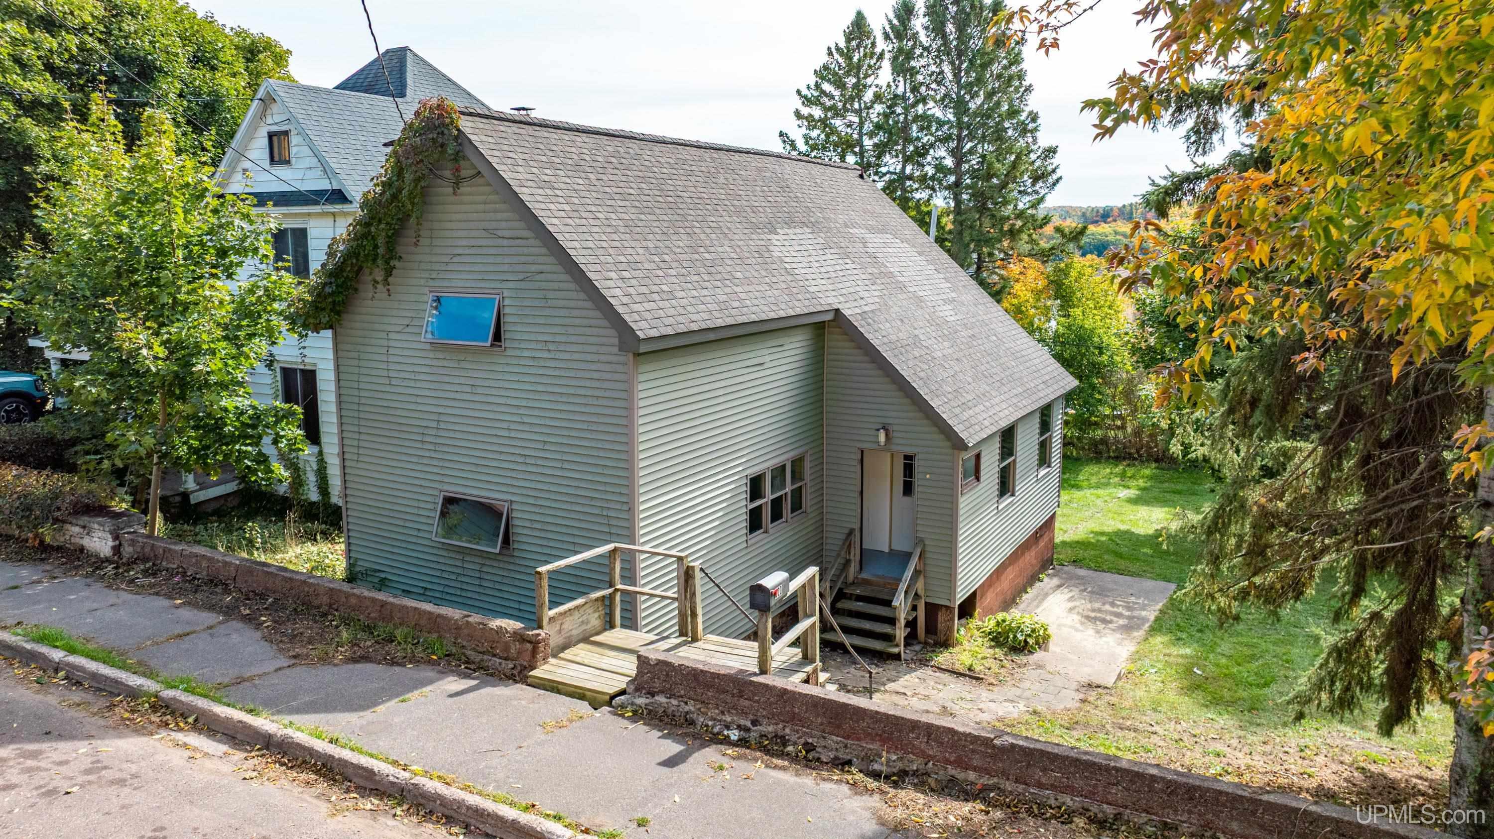
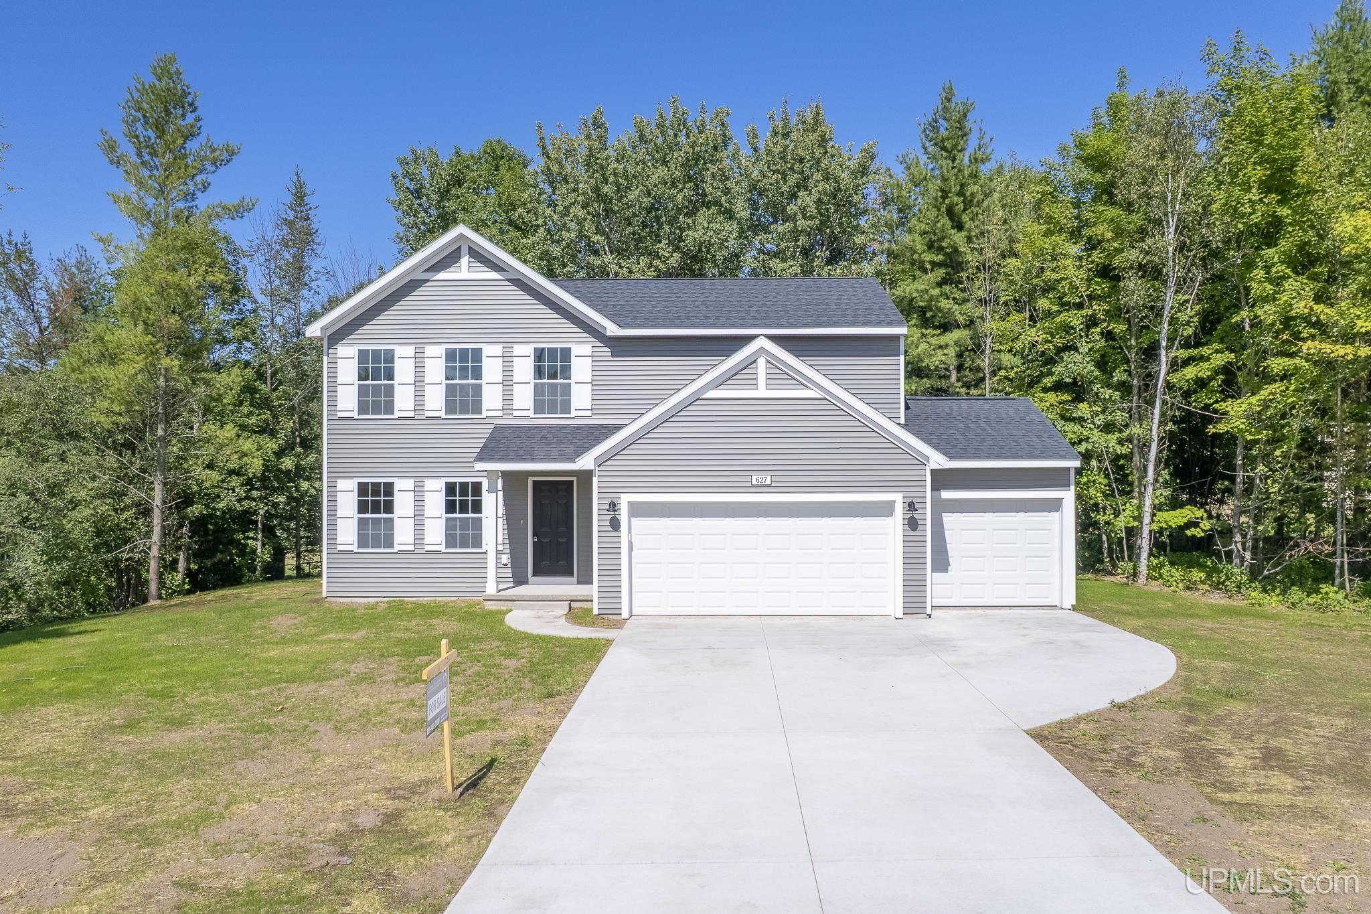
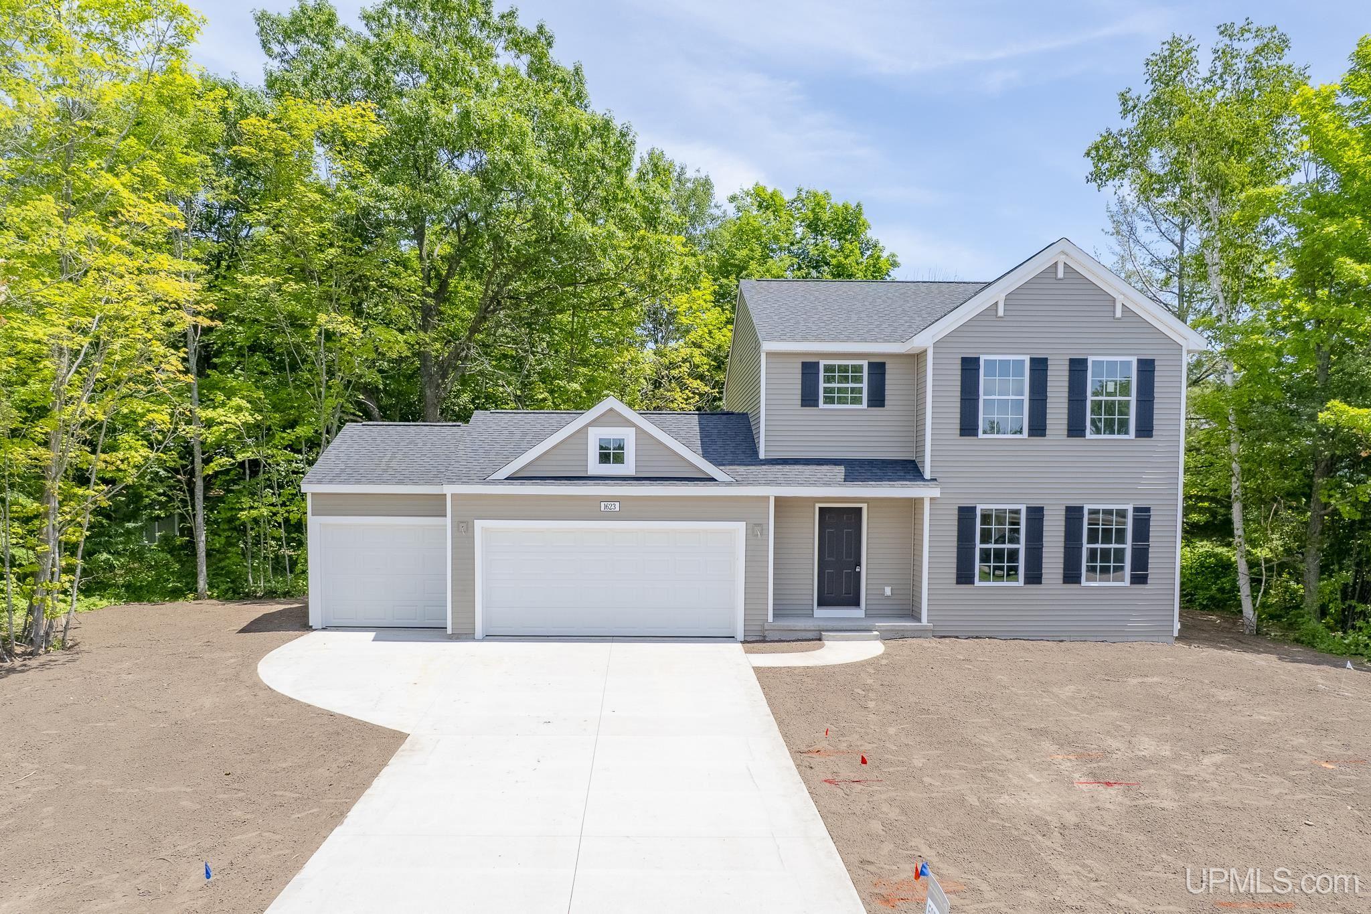

Find Homes by Property Features in Hancock, MI


Based on information from MiRealSource through Oct 09, 2026, 02:30PM . All information is provided exclusively for personal, non-commercial use, and may not be used for any purpose other than to identify prospective properties consumers may be interested in purchasing. The accuracy of all information, regardless of source, is not guaranteed or warranted. All information should be independently verified. Provided through IDX via MiRealSource, Inc. Courtesy of MiRealSource Shareholder. © 2026 MiRealSource. All Rights Reserved.
 Advertising Broker: Andover Real Estate | Andover Real Estate