Realty Solution
Powered by 
- 13
- Overview
- Description
- Property Details
- Location
- HOA Management
- Facts & Features
- Getting Around
- Nearby Homes



Listed by: Dave Archuletta (949) 550-2307 DRE #02092569, Julia Archuletta DRE #01884122 | Avenor Real Estate (949) 354-6769
$665,000
Monthly Est:$3,310
 2 Beds
 2 Baths
2 full baths
 1,036sqft
1401 Lasso Way #304, Ladera Ranch, CA 92694
$665,000
$3,310/moEst:
Get Pre-Approved
Condominium
Built in 2023
$584/mo HOA
1,100 sqft lot
$642/sq.ft
Description
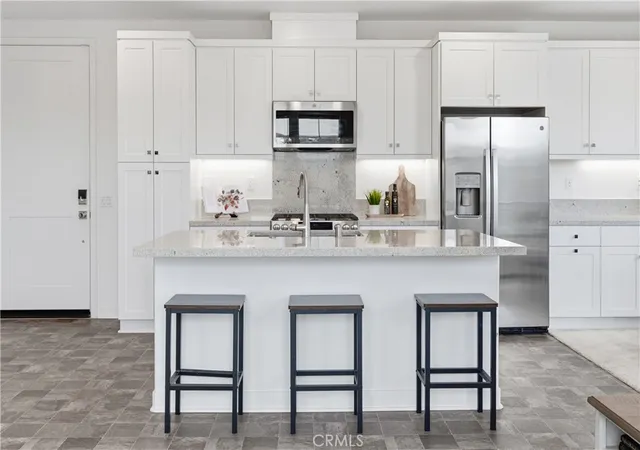
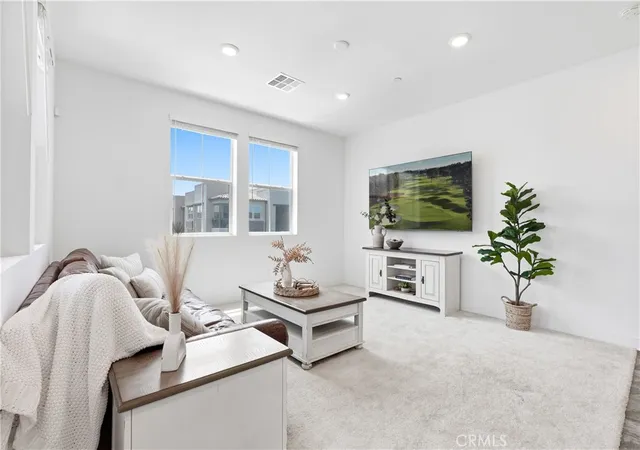
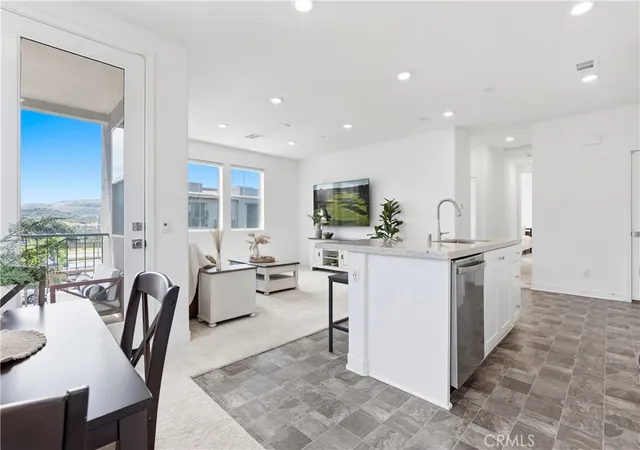
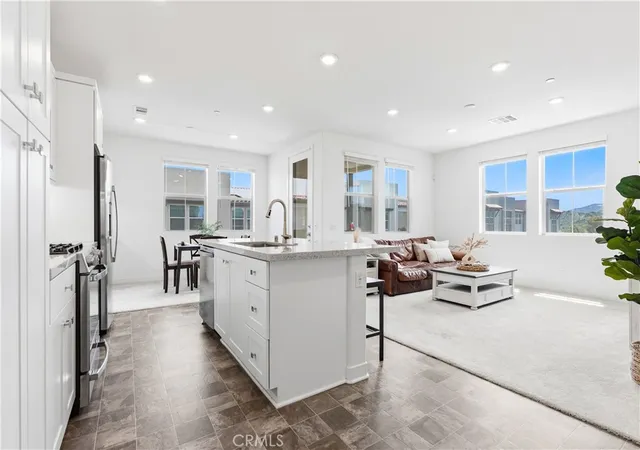
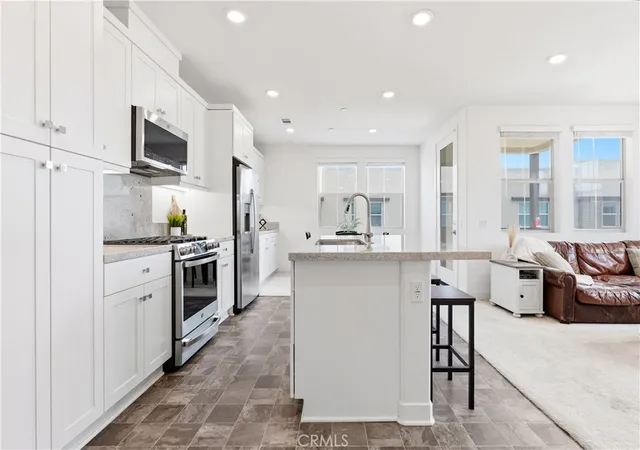
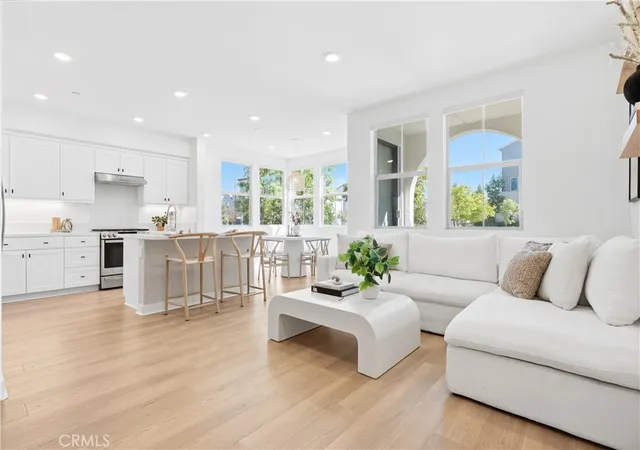
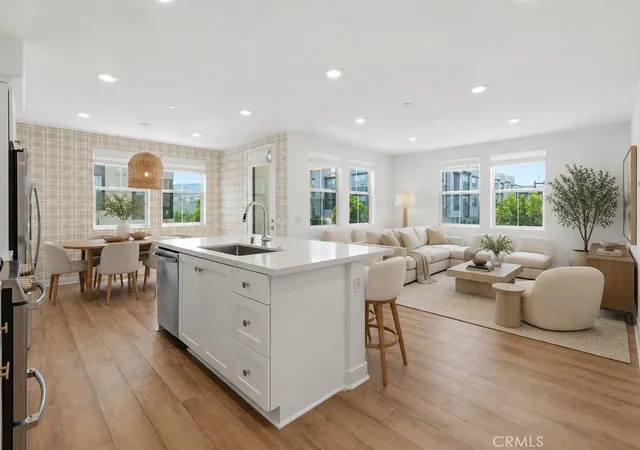
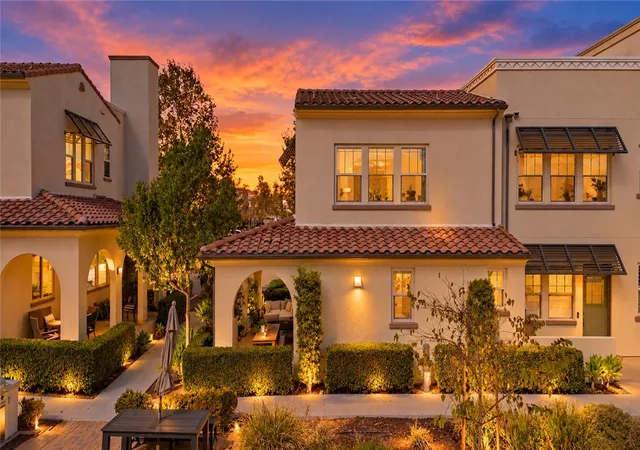
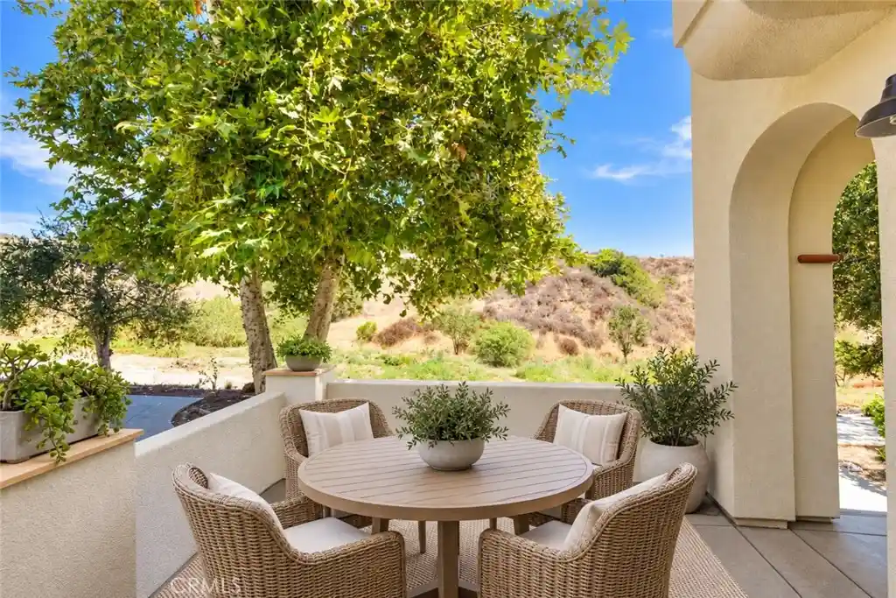
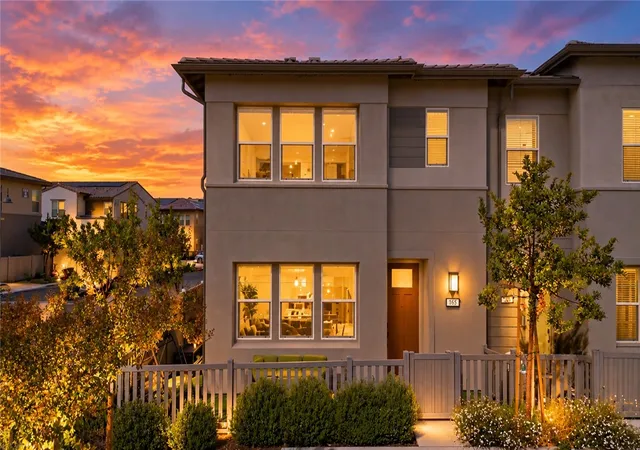
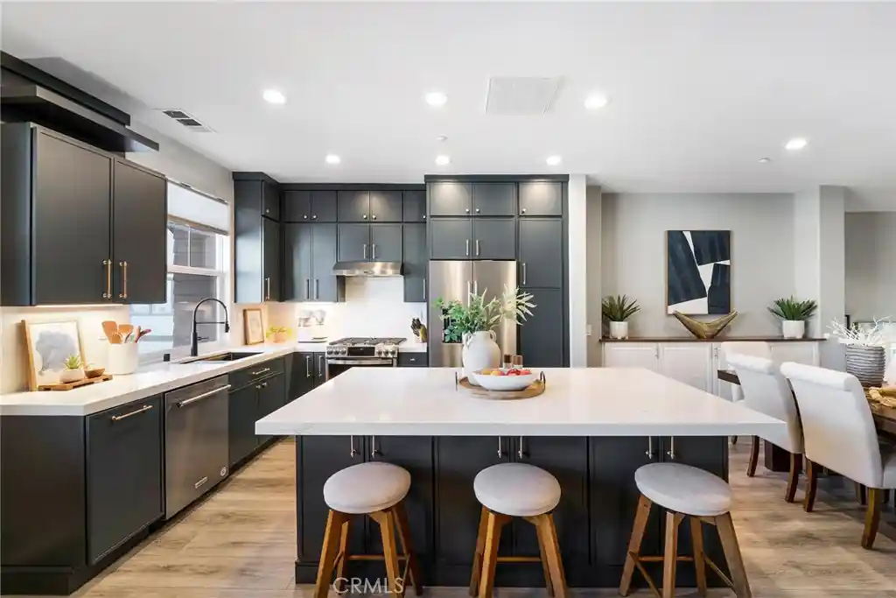
Welcome to 1401 Lasso Way #304, where style, simplicity, and the Rancho Mission Viejo lifestyle come together. This thoughtfully designed single-level home offers 2 bedrooms, 2 bathrooms, and an open layout that feels bright, functional, and easy to live in from the moment you walk in. The great room flows seamlessly between the kitchen, dining, and living spaces, creating a natural setting for both everyday living and entertaining. Whether you're hosting friends or enjoying a quiet night in, the layout just works. Large windows bring in natural light, giving the home an open, airy feel throughout. The primary suite offers a comfortable retreat with its own private bath, while the secondary bedroom is perfect for guests, a home office, or whatever fits your lifestyle. With low-maintenance living at its core, this home is ideal for anyone looking for convenience without sacrificing comfort. Located in the highly desirable Rienda village, you’re just moments from Boulder Pond, parks, trails, and Ranch Cove’s resort-style pool and fitness center. Life here means access to everything that makes Rancho Mission Viejo special, community events, outdoor spaces, and amenities designed for how you actually live. If you’ve been looking for a move-in ready home that offers both lifestyle and simplicity, this is it. Schedule your private tour today. Immerse yourself in the exceptional amenities of Rancho Mission Viejo, including the vibrant Ranch Camp, the state-of-the-art Ranch Cove community pool and gym, and countless recreational opportunities that define the unmatched lifestyle of this community. Exclusive to Rancho Mission Viejo residents are all amenities in the Villages of Sendero, Esencia, Rienda, and future Villages. There are community amenities for all from breath-taking resort-style pools and spas, Esencia school K-8, community farms, fitness centers, guest house, putting green, bocce ball courts, tennis and pickle ball courts, playgrounds, coffee shop, fire pits, an arcade and so much more!
- Houzeo last checked: 7 minutes ago
- Listing updated: November 1, 2026 at 10:14 pm
- Source: California Regional MLS-CA | MLS#: OC26088838

This condo is in:
 Paddle Tennis
 Pickleball Court
 Tennis Court
 Hot Tub / Spa
 Billiards Room
 Clubhouse
 Fire Pit / Outdoor Fireplace
 Game Room
 Party / Banquet Room
 Dog Park / Pet Area
Property Details
Status
Active
Type
Condominium
No. of Stories
1
County
City
Neighborhood
--
Year Built
2023
HOA Fees
$584/mo
Finished Area
1,036 sqft
Lot Size
1,100 sqft lot
Basement Area
- sqft
MLS Name
California Regional MLS
MLS Number
OC26088838
MLS Status
Active
Days on Market
193
Cumulative Days on Market
192

Continue Your Journey in App
Find your dream home, receive real-time updates, and many more!
Continue Your Journey in App
Find your dream home, receive real-time updates, and many more!
Location
HOA Management
Rancho MMC
HOA Fees
$246/ Monthly
Rienda Neighborhood Corp
HOA Fees
$337.91/ Monthly
Amenities
 Amenities and services may be covered by one or multiple associations and service providers.
 Club House
 Security Gate
 Tennis
 Park Playground
 Pool
 Walk path
Game Room
Sports Court
Meeting Room
PicnicArea
PetRestrictions
BilliardRoom
FirePit
PetsAllowed
OutdoorCookingArea
Barbecue
Disclaimer: Amenities are based on third-party information and may vary; buyers must independently verify all amenities, as information is deemed reliable but not guaranteed.
Facts & Features
Rooms
Bedrooms & bathrooms
Bedrooms: 2
Bathrooms: 2
Interior
Appliances
Convection Oven, Dishwasher, Gas Cooktop, Microwave
Interior Features
Breakfast Bar, Balcony, Open Floorplan, Quartz Counters, Recessed Lighting, Wired For Data, All Bedrooms Down, Bedroom On Main Level, Main Level Primary, Walk In Closets
Flooring
Carpet, Laminate
Heating
Central
Window Features
Blinds, Double Pane Windows
Sewer
Public Sewer
Cooling
Central Air
Construction
Year Built
Year Built: 2023
Home type
Condominium
Construction Materials
Stucco
Property Condition
Turnkey
Foundation Details
Slab
Utilities & Energy
Pool Features
Community, Association
Laundry Features
Washer Hookup, Gas Dryer Hookup, Inside, Stacked
Parking Features
Garage
Fireplace Features
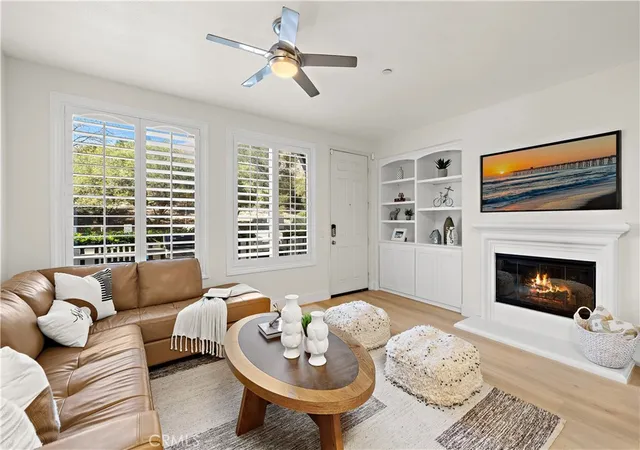
None
Water Source
Public
Association Amenities
Bocce Court, Billiard Room, Clubhouse, Controlled Access, Sport Court, Dog Park, Fire Pit, Game Room, Jogging Path, Meeting Room, Meeting Banquet Party Room, Outdoor Cooking Area, Other Courts, Barbecue, Picnic Area, Paddle Tennis, Playground, Pickleball, Pool, Pet Restrictions, Pets Allowed
Other Features
Subdivision Name
Portico (ptco)
Community Features
Biking, Curbs, Dog Park, Gutters, Hiking, Near National Forest, Storm Drains, Street Lights, Sidewalks, Park, Pool
Lot Features
Eleven To Fifteen Units Acre, Six To Ten Units Acre, Close To Clubhouse, Near Park
Disclosures
Covenants Restrictions Disclosure, Hoa Disclosure
Price History
| Date | Event | Price |
|---|---|---|
09/06/2026 Source: | Listed for Sale | $665,000 $642/sqft |
08/25/2026 Source: | Contingent (Active Under Contract) | $665,000 $642/sqft |
07/15/2026 Source: | Price Decreased | $665,000 -1.48% $642/sqft |
05/20/2026 Source: | Listed for Sale | $675,000 $652/sqft |
05/12/2026 Source: | Contingent (Active Under Contract) | $675,000 $652/sqft |

Nearby Homes
Find Homes by Property Features in Ladera Ranch, CA
Nearby New Homes For Sale


Based on information from California Regional Multiple Listing Service, Inc. as of Nov 04, 2026, 12:00AM and /or other sources. All data, including all measurements and calculations of area, is obtained from various sources and has not been, and will not be, verified by broker or MLS. All information should be independently reviewed and verified for accuracy. Properties may or may not be listed by the office/agent presenting the information. Information being provided is for consumers’ personal, non-commercial use and may not be used for any purpose other than to identify prospective properties consumers may be interested in purchasing. This website may not include listings or property addresses of sellers who have directed their listing brokers to withhold their listing or their property address from display on the Internet. © 2026 California Regional Multiple Listing Service. All Rights Reserved.
 Advertising Broker: William Johnson DRE #01463271 | William Johnson Brokerage
