- Overview
- Description
- Property Details
- Location
- Facts & Features
- Getting Around
- Nearby Homes




$599,900
Monthly Est:$2,986
 4 Beds
 4 Baths
2 full baths + 2 half baths
 3,200sqft
1401 N 40th Street, Allentown, PA 18104
$599,900
$2,986/moEst:
Get Pre-Approved
Single Family Residence
Built in 1970
$-- HOA
17,572 sqft lot
$187/sq.ft
Description
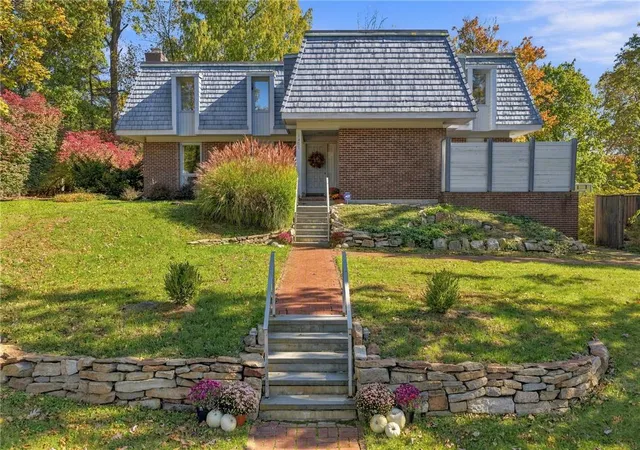
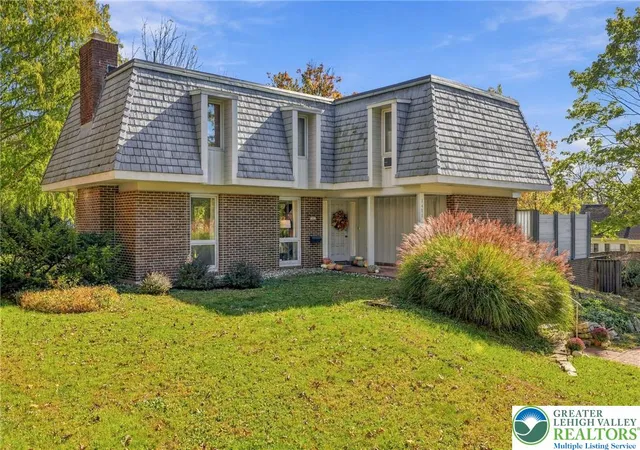
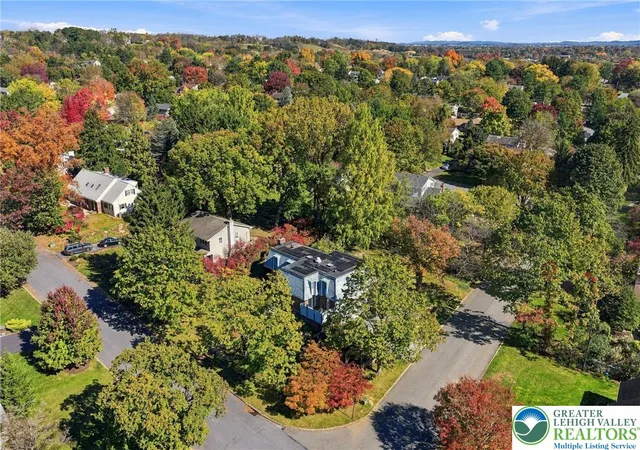
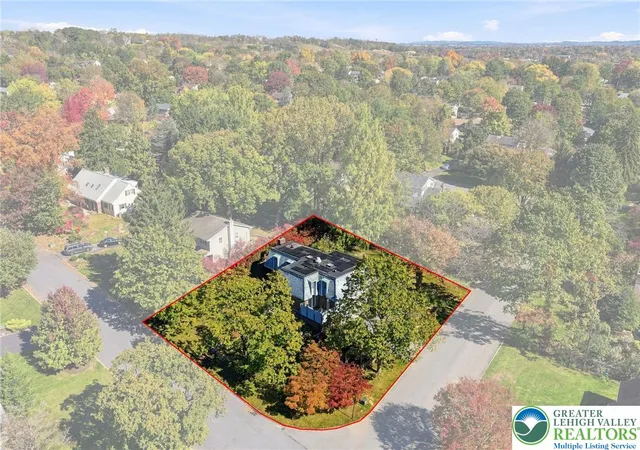
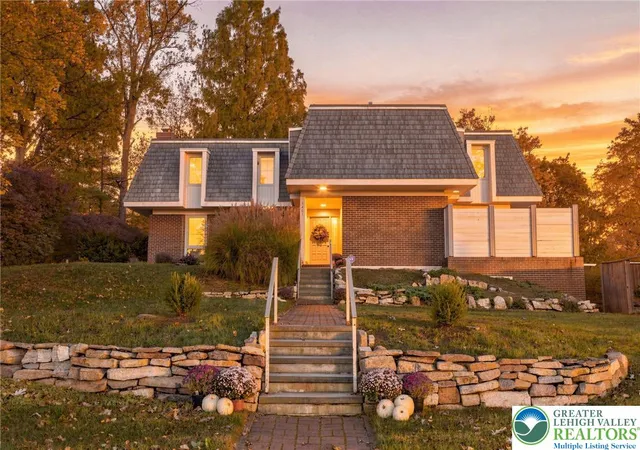
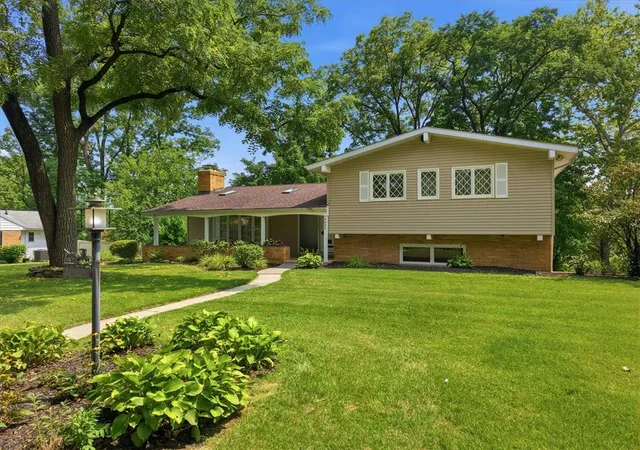
Some houses simply have a magical feeling you can’t describe, one where you twist the knob and the walls immediately turn into a home. Welcome to 1401 N 40th Street. Set on a corner lot in a rare, old-fashioned neighborhood where neighbors know your name and kids still ride their bikes down the street, this 3,200 sq ft contemporary has been lovingly brought back to life and is ready for its next chapter. As soon as you step inside, you’ll feel enveloped by the natural sunlight that pours through oversized windows in every room, setting the original oak hardwood floors aglow. Custom window treatments frame the views, and skylights carry the brightness deeper into the home. The oversized living room is tucked away on one side of the home, offering the warmth of a wood-burning fireplace flanked by beautiful built-in bookcases, while the expansive family room sits just off the kitchen and is perfect for entertaining. The kitchen shines with brand-new stainless steel appliances and opens to the dining room, where a private patio invites morning coffee and summer dinners outdoors. Upstairs, four very spacious bedrooms await, including a primary ensuite and a second full bath with double sinks and a deep soaking tub, offering plenty of comfort and room for everyone, including overnight guests. From the family room, step outside to nearly half an acre of flat, open yard, with space to run, play, garden, and host gatherings large and small. On the lower level, a separate movie room, finished with new flooring, is ready for movie nights, game days, and sleepovers. The oversized heated garage is a dream, complete with a workbench alcove, its own half bath, and a generous storage room. This move-in-ready home also features a new roof, new skylights, and owned solar panels that stay with the home and significantly lower utility costs, along with newly installed mini-splits offering individually zoned climate control in every room. Located in the highly sought-after Parkland School District, this rare find in Springhouse Farms offers two parks within walking distance and is just minutes from major highways, Wegmans, shopping, the public library, and recreation. It’s that rare combination of everyday convenience and old-fashioned neighborhood charm. Every room holds a special memory, and is awaiting the next family to create their own. As you walk through this immaculately maintained home, imagine your first morning here, your next birthday celebration and holiday morning, dancing in the kitchen cooking for your loved ones or quiet evenings unwinding by the fireplace. This home has so much love left to give, and it’s ready to become the backdrop for your story. Welcome home, to 1401 N 40th Street.
- Houzeo last checked: 4 hours ago
- Listing updated: November 4, 2026 at 7:14 pm
- Listing Provided by: Samantha Lang (570) 688-3133 | BHGRE Valley Partners - Emmaus (610) 421-8887
- Source: Greater Lehigh Valley MLS-PA | MLS#: 786771

Property Details
Status
Active
Type
Single Family Residence
No. of Stories
3
County
City
Neighborhood
--
Year Built
1970
HOA Fees
-
Finished Area
3,200 sqft
Lot Size
17,572 sqft lot
Basement Area
- sqft
MLS Name
Greater Lehigh Valley MLS
MLS Number
786771
MLS Status
Active
Days on Market
12
Open House

Continue Your Journey in App
Find your dream home, receive real-time updates, and many more!
Continue Your Journey in App
Find your dream home, receive real-time updates, and many more!
Location
Facts & Features
Rooms
Bedrooms & bathrooms
Bedrooms: 4
Bathrooms: 4
Laundry
Level: Second
Area: 54.00 Square Feet
Dimensions: 9.00 x 6.00
HalfBath
Level: First
Area: 16.00 Square Feet
Dimensions: 4.00 x 4.00
HalfBath
Level: First
Area: 30.00 Square Feet
Dimensions: 6.00 x 5.00
FullBath
Level: Second
Area: 84.00 Square Feet
Dimensions: 7.00 x 12.00
Bedroom
Level: Second
Area: 144.00 Square Feet
Dimensions: 12.00 x 12.00
Bedroom
Level: Second
Area: 165.00 Square Feet
Dimensions: 15.00 x 11.00
Bedroom
Level: Second
Area: 210.00 Square Feet
Dimensions: 14.00 x 15.00
PrimaryBathroom
Level: Second
Area: 88.00 Square Feet
Dimensions: 8.00 x 11.00
PrimaryBedroom
Level: Second
Area: 210.00 Square Feet
Dimensions: 14.00 x 15.00
Foyer
Level: First
Area: 84.00 Square Feet
Dimensions: 12.00 x 7.00
Kitchen
Level: First
Area: 120.00 Square Feet
Dimensions: 12.00 x 10.00
DiningRoom
Level: First
Area: 176.00 Square Feet
Dimensions: 16.00 x 11.00
Den
Level: First
Area: 300.00 Square Feet
Dimensions: 20.00 x 15.00
FamilyRoom
Level: First
Area: 345.00 Square Feet
Dimensions: 15.00 x 23.00
Foyer
Level: First
Area: 28.00 Square Feet
Dimensions: 7.00 x 4.00
LivingRoom
Level: First
Area: 300.00 Square Feet
Dimensions: 20.00 x 15.00
Interior
Flooring
Carpet, Ceramic Tile, Hardwood, Tile
Exterior Features
Covered Patio, Patio
Window Features
Drapes, Skylights
Interior Features
Cedar Closets, Dining Area, Separate Formal Dining Room, Entrance Foyer, Family Room Lower Level, Home Office, Mud Room, Family Room Main Level, Skylights, Utility Room, Walk In Closets, Window Treatments
Heating
Baseboard, Ceiling, Ductless, Electric
Cooling
Ductless, Wall Units, Whole House Fan
Appliances
Dishwasher, Electric Cooktop, Electric Dryer, Electric Oven, Electric Water Heater, Disposal, Humidifier, Refrigerator, Water Softener Owned, Washer
Sewer
Public Sewer
Construction
Year Built
Year Built: 1970
Home type
Single Family Residence
Construction Materials
Brick, Wood Siding
Architectural Style
Contemporary
Roof
Rubber
Utilities & Energy
Electric
Amps200or More, Circuit Breakers
Laundry Features
Electric Dryer Hookup, Upper Level
Fireplace Features
Living Room, Wood Burning
Basement
Exterior Entry, Finished, Walk Out Access
Parking Features
Attached, Driveway, Garage, On Street, Garage Door Opener
Water Source
Public
Other Features
Lot Features
Corner Lot, Flat, Pond On Lot
Patio And Porch Features
Covered, Enclosed, Patio
Subdivision Name
Springhouse Farms
Price History
| Date | Event | Price |
|---|---|---|
10/23/2026 Source: | Listed for Sale | $599,900 +41.15% $187/sqft |
04/28/2023 Source: | Sold | $425,000 $133/sqft |

Nearby Homes





Find Homes by Property Features in Allentown, PA
Nearby New Homes For Sale


Based on information from the Greater Lehigh Valley Realtors, Inc. (GLVR) from the Multiple Listing Service through Nov 05, 2026, 12:45PM. MLS Listing Information has not been verified and is not guaranteed by MLS. Information is provided exclusively for consumers’ personal, non-commercial use, it may not be used for any purpose other than to identify prospective properties consumers may be interested in purchasing. The data is deemed reliable but is not guaranteed to be accurate by the MLS. This website may not include listings or property addresses of sellers who have directed their listing brokers to withhold their listing or their property address from display on the Internet. The data relating to real estate for sale on this website comes in part from the IDX program of the GLVR MLS. Real estate listings held by brokerage firms other than Sell Your Home Services.com include the name of the listing broker. © 2026 Greater Lehigh Valley REALTORS® Multiple Listing Service - All Rights Reserved.
 Advertising Broker: Daniel Demers | Sell Your Home Services
