- Overview
- Description
- Property Details
- Location
- Facts & Features
- Getting Around
- Nearby Homes


$525,000
Monthly Est:$2,613
 4 Beds
 4 Baths
2 full baths + 2 half baths
 2,394sqft
2620 W Livingston St, Allentown, PA 18104
$525,000
$2,613/moEst:
Get Pre-Approved
Single Family Residence
Built in 1958
$-- HOA
18,748 sqft lot
$219/sq.ft
Description
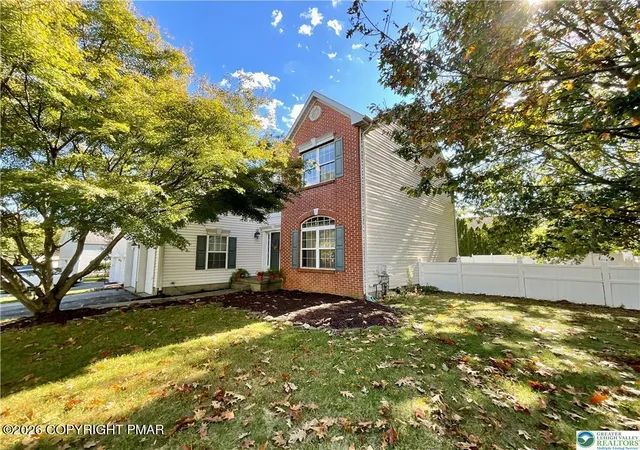
Back on the market but no fault of the this beautiful home which passed all inspections! Looking for a place with character in Allentown's highly sought-after West End? You're going to love this custom-built, 4-bedroom brick split-level home! This spacious home sits on a corner double lot and was designed and built by its owner, a successful commercial builder, so you know the home showcases superior craftsmanship and thoughtful details throughout. Step inside and immediately notice the soaring cathedral ceilings and abundant natural light streaming in from the skylights. Gleaming hardwood flooring flows through the main living areas, adding a touch of classic elegance. The upgraded kitchen with granite countertops and custom pantry is a chef's dream, featuring convenient pocket doors that open to the dining area. Here, you'll find a one-of-a-kind custom credenza with glass shelves, perfect for displaying your favorite pieces. The living room, open to the dining area, boasts a charming brick fireplace – ideal for cozy evenings. Upstairs you will find 4 ample-sized bedrooms each with large closets. The primary bedroom offers a private retreat with its own ensuite bathroom. The full hallway bathroom and laundry chute to the basement laundry room adds convenience to everyday living! Downstairs in the lower level, the recreation room provides extra living space with newer carpeting and access to the patio. The expansive basement includes another half bath, a laundry room, and two additional rooms that can be used for storage or finished to create even more living areas. Outside, you'll enjoy a welcoming covered front porch to enjoy the landscaped yard, or the lovely patio for outdoor entertainment in the backyard. This home also features central A/C and gas forced hot air, ensuring comfort in every season. This neighborhood is known for its historic and aesthetically pleasing character, featuring tree-lined streets and a strong sense of community. Residents can enjoy walkable streets and access to local parks like Cedar Beach Park and Rose Gardens. The neighborhood also boasts specialty retailers, diverse dining options, and cultural attractions. This is more than just a house; it's a chance to own a piece of Allentown's charm in a desirable neighborhood! Don't miss your chance to own this fantastic West End gem!
- Houzeo last checked: 3 hours ago
- Listing updated: October 9, 2026 at 5:44 pm
- Listing Provided by: Carol A. Copeland (610) 428-4071 | Iron Valley R E Northeast (610) 826-2232
- Source: Greater Lehigh Valley MLS-PA | MLS#: 782232

Property Details
Status
Active
Type
Single Family Residence
No. of Stories
4
County
City
Neighborhood
--
Year Built
1958
HOA Fees
-
Finished Area
2,394 sqft
Lot Size
18,748 sqft lot
Basement Area
- sqft
MLS Name
Greater Lehigh Valley MLS
MLS Number
782232
MLS Status
Active
Days on Market
69

Continue Your Journey in App
Find your dream home, receive real-time updates, and many more!
Download App
Continue Your Journey in App
Find your dream home, receive real-time updates, and many more!
Location
Facts & Features
Rooms
Bedrooms & bathrooms
Bedrooms: 4
Bathrooms: 4
Other
Level: Basement
Area: 91.00 Square Feet
Dimensions: 7.00 x 13.00
Other
Level: Basement
Area: 247.00 Square Feet
Dimensions: 19.00 x 13.00
Other
Level: Basement
Area: 168.00 Square Feet
Dimensions: 12.00 x 14.00
Laundry
Level: Basement
Area: 98.00 Square Feet
Dimensions: 7.00 x 14.00
HalfBath
Level: Basement
Area: 27.00 Square Feet
Dimensions: 3.00 x 9.00
Recreation
Level: Lower
Area: 308.00 Square Feet
Dimensions: 22.00 x 14.00
PrimaryBathroom
Level: Second
Area: 60.00 Square Feet
Dimensions: 10.00 x 6.00
FullBath
Level: Second
Area: 70.00 Square Feet
Dimensions: 10.00 x 7.00
PrimaryBedroom
Level: Second
Area: 196.00 Square Feet
Dimensions: 14.00 x 14.00
Bedroom
Level: Second
Area: 160.00 Square Feet
Dimensions: 10.00 x 16.00
Bedroom
Level: Second
Area: 154.00 Square Feet
Dimensions: 11.00 x 14.00
Bedroom
Level: Second
Area: 247.00 Square Feet
Dimensions: 13.00 x 19.00
HalfBath
Level: First
Area: 55.00 Square Feet
Dimensions: 11.00 x 5.00
DiningRoom
Level: First
Area: 182.00 Square Feet
Dimensions: 13.00 x 14.00
LivingRoom
Level: First
Area: 285.00 Square Feet
Dimensions: 19.00 x 15.00
Kitchen
Level: First
Area: 126.00 Square Feet
Dimensions: 9.00 x 14.00
Foyer
Level: First
Area: 72.00 Square Feet
Dimensions: 8.00 x 9.00
Interior
Appliances
Dishwasher, Disposal, Gas Oven, Gas Water Heater, Microwave, Refrigerator
Window Features
Screens, Skylights
Interior Features
Cathedral Ceilings, Dining Area, Separate Formal Dining Room, Entrance Foyer, Eat In Kitchen, Game Room, High Ceilings, Skylights, Vaulted Ceilings
Heating
Forced Air, Gas
Cooling
Central Air
Sewer
Public Sewer
Exterior Features
Porch, Patio
Flooring
Carpet, Ceramic Tile, Hardwood, Luxury Vinyl, Luxury Vinyl Plank, Tile
Construction
Year Built
Year Built: 1958
Home type
Single Family Residence
Construction Materials
Blown In Insulation, Brick, Vinyl Siding
Foundation Details
Basement, Block
Architectural Style
Split Level
Roof
Asphalt, Fiberglass
Property Condition
Unknown
Utilities & Energy
Electric
Amps200or More, Circuit Breakers
Fireplace Features
Living Room, Wood Burning
Parking Features
Attached, Garage, Off Street, On Street
Water Source
Public
Laundry Features
Washer Hookup, Dryer Hookup, Lower Level
Utilities
Cable Available
Security Features
Security System, Smoke Detectors
Basement
Full, Concrete, Partially Finished
Other Features
Community Features
Curbs, Sidewalks
Lot Features
Corner Lot, Not In Subdivision
Vegetation
Partially Wooded
Patio And Porch Features
Covered, Patio, Porch
Subdivision Name
College Heights
Price History
| Date | Event | Price |
|---|---|---|
08/14/2026 Source: | Pending | $548,000 +4.38% $229/sqft |
08/14/2026 Source: | Listed for Sale | $525,000 $219/sqft |

Nearby Homes



Find Homes by Property Features in Allentown, PA
Nearby New Homes For Sale


Based on information from the Greater Lehigh Valley Realtors, Inc. (GLVR) from the Multiple Listing Service through Oct 22, 2026, 03:47PM. MLS Listing Information has not been verified and is not guaranteed by MLS. Information is provided exclusively for consumers’ personal, non-commercial use, it may not be used for any purpose other than to identify prospective properties consumers may be interested in purchasing. The data is deemed reliable but is not guaranteed to be accurate by the MLS. This website may not include listings or property addresses of sellers who have directed their listing brokers to withhold their listing or their property address from display on the Internet. The data relating to real estate for sale on this website comes in part from the IDX program of the GLVR MLS. Real estate listings held by brokerage firms other than Sell Your Home Services.com include the name of the listing broker. © 2026 Greater Lehigh Valley REALTORS® Multiple Listing Service - All Rights Reserved.
 Advertising Broker: Daniel Demers | Sell Your Home Services
