- Overview
- Description
- Property Details
- Location
- HOA Management
- Facts & Features
- Getting Around
- Nearby Homes
 New Construction


Street View
$2,262,325
Monthly Est:$11,260
 5 Beds
 4 Baths
3 full baths + 1 half bath
 4,906sqft
1401 Timber Mill Ln, West Chester, PA 19380
$2,262,325
$11,260/moEst:
Get Pre-Approved
Single Family Residence
Built in -
$209/mo HOA
1.34 acres lot
$461/sq.ft
Description
Zappitelli Homes is a custom homebuilder dedicated to bringing your vision to life—whether you want to design your dream home from the ground up or choose from one of our expertly crafted and well-loved floorplans.
Timber Mill is our newest private enclave of 5 homes nestled on over 1 acre in West Chester. The Sarto is a thoughtfully designed, custom-built home that blends timeless European charm with modern comfort, all set on over one acre in a serene location in West Chester. Combined with construction excellence and extensive included luxury features, this home will exceed your expectations.
From the moment you walk in, it’s clear this home is built to a higher standard. You’ll find over 4,400 square feet of carefully planned living space, with the potential to expand to more than 5,700 square feet in a smart layout designed for both everyday living and entertaining.
The main level features wide open spaces, high ceilings including a two-story family room, and tons of natural light. The gourmet kitchen is a standout with top-tier appliances, 42” custom cabinetry with crown molding, and stunning quartz or natural stone countertops. Best of all, this home comes with built-in allowances for flooring, lighting, cabinetry, and more—so you can choose the finishes that match your style without the typical upgrade charges.
Upstairs, the primary suite is your private retreat, complete with spa-style bath with wet room, large walk-in closets, and enough room to truly unwind. You’ll also find three more bedrooms, including a guest suite with a private bath and a shared Jack-and-Jill layout between two others. Need more space? The two-story family room can easily become a fifth bedroom, home office, or playroom. There’s even the option to add a first-floor bedroom suite, perfect for guests or multi-generational living.
Outside, you’ll enjoy the peace and privacy that comes with one acre + homesites. Whether you're looking to add a pool, garden, or custom outdoor entertainment space, you’ll have the room to do it all.
Located minutes from downtown West Chester, you’re close to everything—from great restaurants and shops to local parks, walking trails, and highly rated public and private schools including Malvern Prep, Notre Dame Academy, and The Episcopal Academy.
This home isn’t just a new build—it’s a high-quality, customizable property that offers all that you've been looking for without all the upcharges. If you’ve been searching for a home that offers space, craftsmanship, and flexibility in one of Chester County’s most desirable locations, this is it. GPS - 301 Reservior Rd, West chester
- Houzeo last checked: 4 minutes ago
- Listing updated: February 24, 2026 at 10:37 pm
- Listing Provided by: Alexandra S Ercole (570) 412-9274 , Erica A Walker (610) 462-9907 | Keller Williams Real Estate -Exton (610) 363-4300
- Source: Bright MLS-NJ | MLS#: P2110786

Property Details
Status
Pending
Type
Single Family Residence
No. of Stories
-
County
City
Neighborhood
--
Year Built
-
HOA Fees
$209/mo
Finished Area
4,906 sqft
Lot Size
1.34 acres lot
Basement Area
- sqft
MLS Name
Bright MLS
MLS Number
P2110786
MLS Status
PENDING-BRIGHT
Days on Market
8

Continue Your Journey in App
Find your dream home, receive real-time updates, and many more!
Continue Your Journey in App
Find your dream home, receive real-time updates, and many more!
Location
HOA Management
N/A
HOA Fees
$209/ Monthly
Amenities
 Amenities and services may be covered by one or multiple associations and service providers.
 Trash Pickup
 Road Maintenance
 Common Area Maintenance
Disclaimer: Amenities are based on third-party information and may vary; buyers must independently verify all amenities, as information is deemed reliable but not guaranteed.
Facts & Features
Rooms
Bedrooms & bathrooms
Bedrooms: 5
Bathrooms: 4
Interior
Sewer
Public Sewer
Heating
Forced Air
Interior Features
Attic, Bathroom Soaking Tub, Bathroom Walk In Shower, Breakfast Area, Built Ins, Butlers Pantry, Family Room Off Kitchen, Floor Plan Open, Kitchen Island, Kitchen Gourmet, Pantry, Walk In Closet(s), Upgraded Countertops, Wood Floors
Appliances
Cooktop, Dishwasher, Disposal, Oven Double, Oven Wall
Flooring
Ceramic Tile, Carpet, Hardwood
Cooling
Central A/c
Construction
Year Built
-
Home type
Single Family Residence
Foundation Details
Concrete Perimeter
Property Condition
Excellent
Construction Materials
Hardi Plank Type, Stone, Batts Insulation, Blown In Insulation, Rough In Plumbing
Architectural Style
Craftsman, Farmhouse/national Folk, Traditional, Colonial
Utilities & Energy
Water Source
Public
Fireplace Features
Gas/propane
Parking Features
Asphalt Driveway
Basement
Poured Concrete, Partially Finished
Other Features
Subdivision Name
Timber Mill
Price History
| Date | Event | Price |
|---|---|---|
01/03/2026 Source: | Off Market | $1,999,000 $446/sqft |
11/27/2025 Source: | Listed for Sale | $1,999,000 $446/sqft |
10/09/2025 Source: | Price Decreased | $1,999,000 -11.64% $446/sqft |
10/09/2025 Source: | Pending | $2,262,325 +13.12% $505/sqft |
10/02/2025 Source: | Price Decreased | $1,999,900 -4.77% $446/sqft |

Show more
Nearby Homes
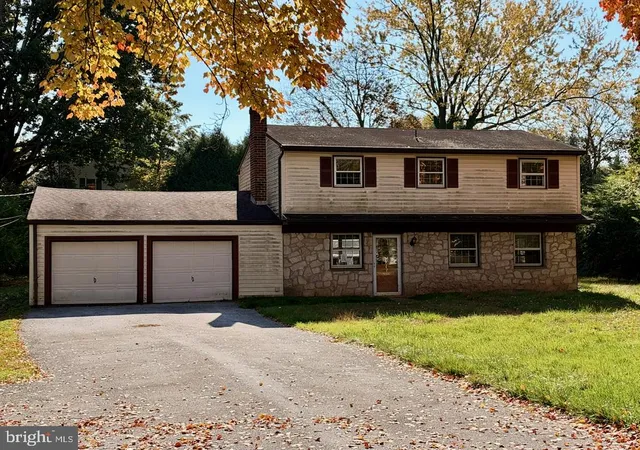
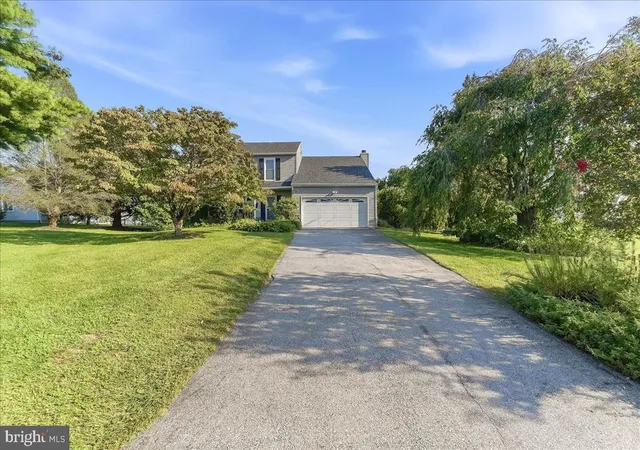
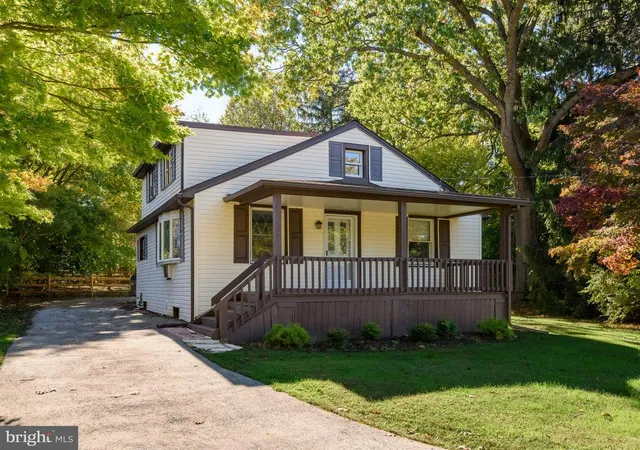
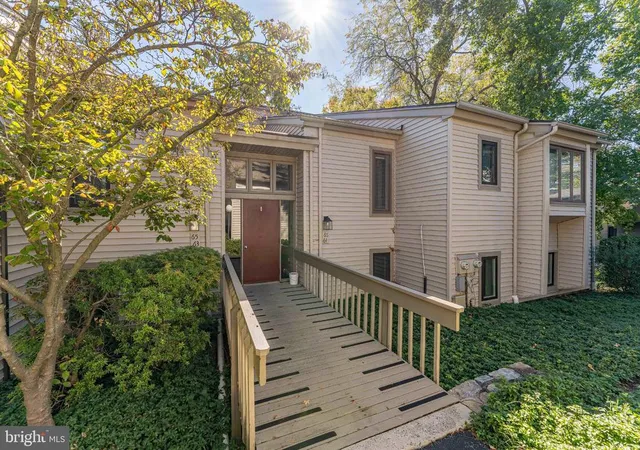
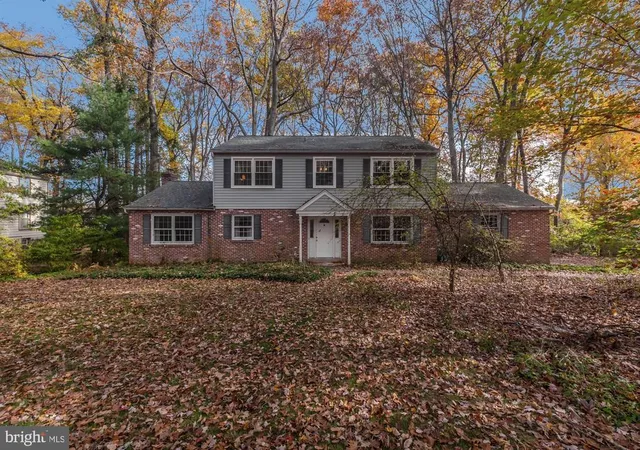
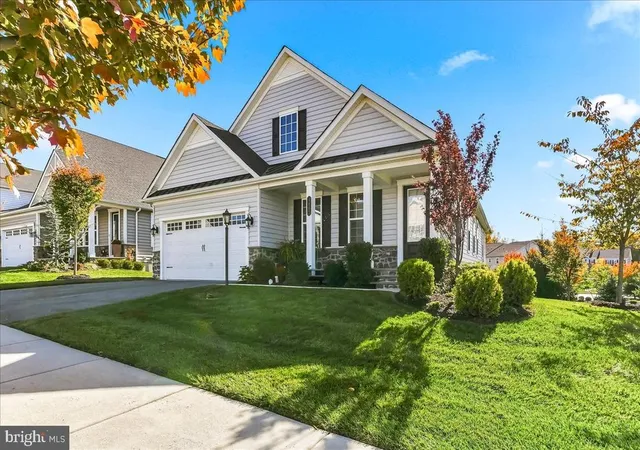

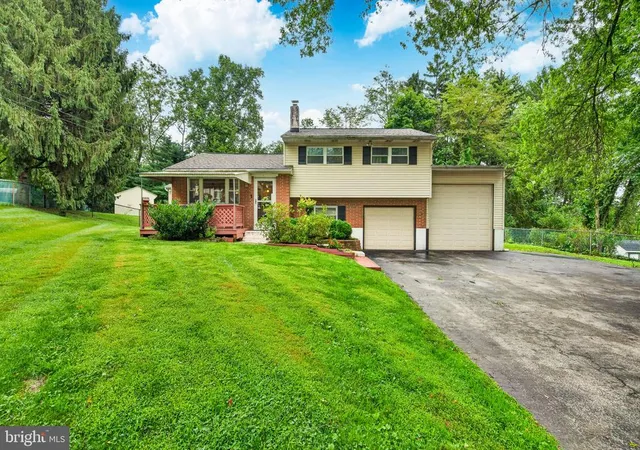


Find Homes by Property Features in West Chester, PA
Nearby New Homes For Sale


Based on information from Bright MLS through Nov 09, 2026, 09:00AM. Listing information is from various brokers who participate in the Bright MLS IDX program and not all listings may be visible on the site. The property information being provided on or through the website is for the personal, non-commercial use of consumers and such information may not be used for any purpose other than to identify prospective properties consumers may be interested in purchasing. Some properties which appear for sale on the website may no longer be available because they are for instance, under contract, sold or are no longer being offered for sale. Property information displayed is deemed reliable but is not guaranteed. IDX information is provided exclusively for personal, non-commercial use, and may not be used for any purpose other than to identify prospective properties consumers may be interested in purchasing. Information is deemed reliable but not guaranteed. © 2026 Bright MLS, Inc. All Rights Reserved. Click here for more information
 Advertising Broker: Joe Hawkins | Hawkins Real Estate Services
