- Overview
- Description
- Property Details
- Location
- Facts & Features
- Getting Around
- Nearby Homes


Street View
$699,000
Monthly Est:$3,479
 4 Beds
 3 Baths
3 full baths
 2,868sqft
1401 W Main St, Port O Connor, TX 77982
$699,000
$3,479/moEst:
Get Pre-Approved
Single Family Residence
Built in 1993
$-- HOA
22,498.74 sqft lot
$244/sq.ft
Description
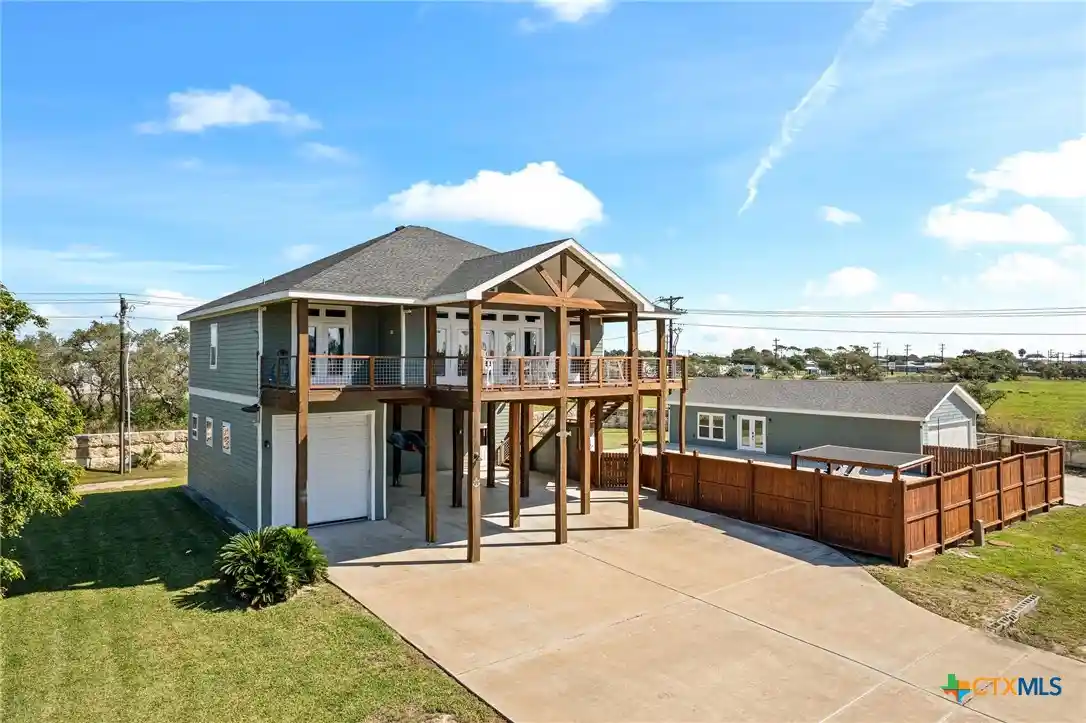
Beautifully situated home on half acre lot fully fenced with entry gate. The second level of the home features a fully covered wrap around porch so you can enjoy seeing all of the view points of POC. The open floor plan features a large kitchen, living and dining area that are sure to be an entertainers dream. On the main level there are 3 bedrooms and 2 full bathrooms. There is also an elevator that takes you downstairs into the small apartment on the ground level. The apartment has a small kitchen area, full bathroom and a bedroom/living room. On the ground level under the home there is an air conditioned tackle room. This home is also equipped with storm shutters and a sprinkler system. This could be the perfect full time home, retirement or vacation home!
- Houzeo last checked: 3 minutes ago
- Listing updated: June 28, 2026 at 2:25 am
- Listing Provided by: Jamie Powell (361) 703-7777 DRE #0660061 | RE/MAX Land & Homes (361) 573-0444
- Source: Central Texas MLS-TX | MLS#: 589957

Property Details
Status
Active
Type
Single Family Residence
No. of Stories
2
County
City
Neighborhood
--
Year Built
1993
HOA Fees
-
Finished Area
2,868 sqft
Lot Size
22,498.74 sqft lot
Basement Area
- sqft
MLS Name
Central Texas MLS
MLS Number
589957
MLS Status
Active
Days on Market
330
Cumulative Days on Market
199

Continue Your Journey in App
Find your dream home, receive real-time updates, and many more!
Continue Your Journey in App
Find your dream home, receive real-time updates, and many more!
Location
Facts & Features
Rooms
Bedrooms & bathrooms
Bedrooms: 4
Bathrooms: 3
Interior
Cooling
Two Units
Exterior Features
Balcony, Covered Patio, Elevator, Rain Gutters
Appliances
Electric Cooktop, Oven, Refrigerator, Washer, Some Electric Appliances, Built In Oven, Cooktop, Microwave
Heating
Multiple Heating Units
Window Features
Plantation Shutters, Storm Windows
Flooring
Carpet, Linoleum
Sewer
Public Sewer
Interior Features
Attic, Built In Features, Ceiling Fans, Dining Area, Separate Formal Dining Room, Double Vanity, Elevator, Garden Tub Roman Tub, High Ceilings, Laminate Counters, Multiple Living Areas, Open Floorplan, Split Bedrooms, Walk In Closets, Window Treatments, Breakfast Bar, Custom Cabinets, Kitchen Island, Kitchen Family Room Combo, Kitchen Dining Combo, Pantry
Construction
Year Built
Year Built: 1993
Home type
Single Family Residence
Architectural Style
Traditional
Roof
Metal
Construction Materials
Stucco, Wood Siding
Foundation Details
Pillar Post Pier
Property Condition
Fixer, Resale
Utilities & Energy
Utilities
Electricity Available, Trash Collection Public
Parking Features
Carport, Oversized
Pool Features
None
Fireplace Features
None
Laundry Features
Laundry In Utility Room, Laundry Room
Water Source
Private, Public, Well
Other Features
Subdivision Name
Port Oconnor
Community Features
None
Disclosures
Flood Plain Disclosure
Patio And Porch Features
Balcony, Covered, Patio, Refrigerator
Price History
| Date | Event | Price |
|---|---|---|
12/10/2025 Source: | Price Increased | $740,000 +5.87% $258/sqft |
12/10/2025 Source: | Listed for Sale | $699,000 $244/sqft |

Nearby Homes


Find Homes by Property Features in Port O Connor, TX

Based on information from the association of REALTORS® (alternatively, from the Central Texas MLS) through Nov 05, 2026, 09:15PM. IDX information is provided exclusively for personal, non-commercial use, and may not be used for any purpose other than to identify prospective properties consumers may be interested in purchasing. Information is deemed reliable but not guaranteed. © 2026 Central Texas MLS, All Rights Reserved.
 Advertising Broker: Michelle Brecker | Pathway To Home Realty
