- Overview
- Description
- Property Details
- Location
- HOA Management
- Facts & Features
- Getting Around
- Nearby Homes

Street View
$495,000
Monthly Est:$2,464
 2 Beds
 2 Baths
2 full baths
 1,846sqft
14012 Asbury Park Rd, Huntersville, NC 28078
$495,000
$2,464/moEst:
Get Pre-Approved
Single Family Residence
Built in 2019
$83.33/mo HOA
0.19 acre lot
$268/sq.ft
Description
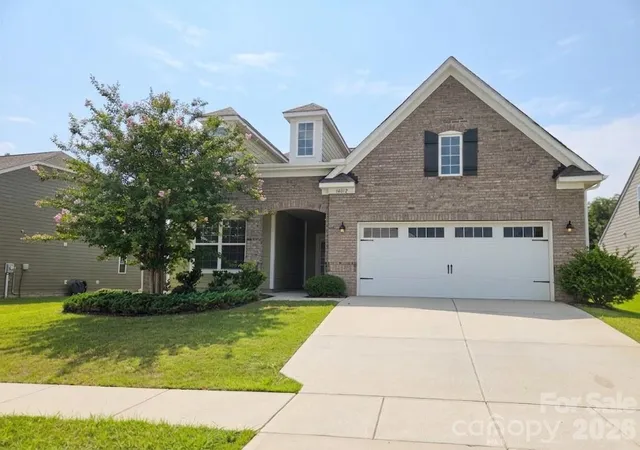
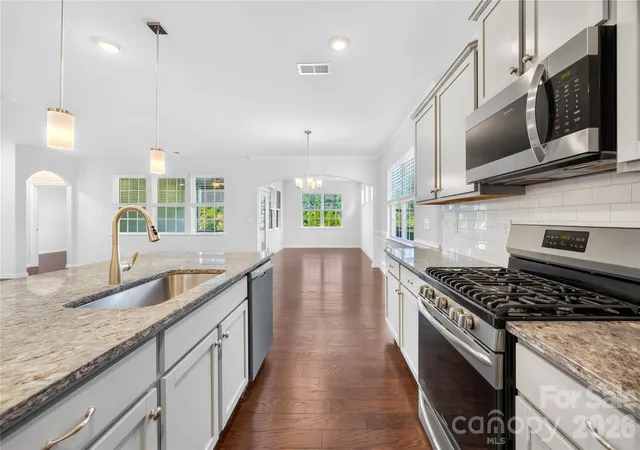
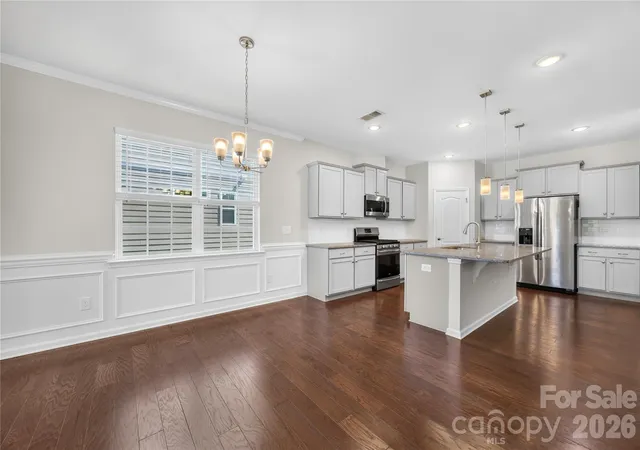
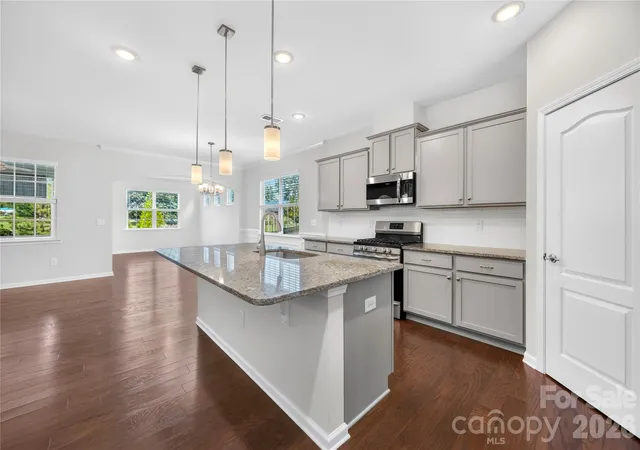
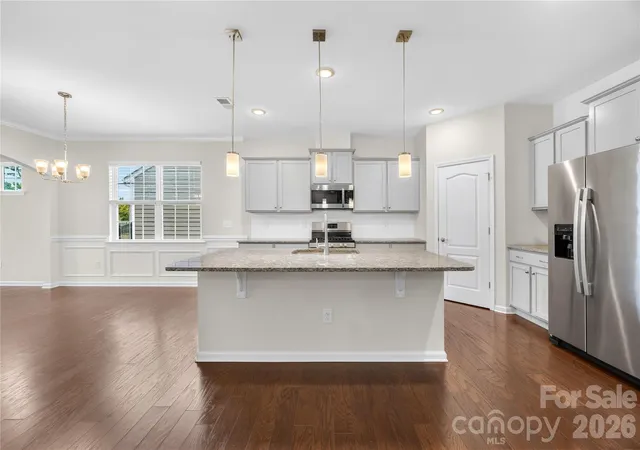
Welcome home to 14012 Asbury Park Road, a beautifully crafted and meticulously maintained 2-bedroom, 2-bathroom ranch offering low-maintenance living and modern style in the desirable Asbury Park community. Built by Lennar in 2019, this popular "Bliss" floor plan delivers nearly 1,850 square feet of open, light-filled space designed for both daily relaxation and easy entertaining. Step inside to continuous engineered hardwood flooring flowing seamlessly through the main living areas and bedrooms. At the heart of the home, the chef’s kitchen features an expansive center island, walk-in pantry, gas range, and premium finishes. It overlooks the airy living room and adjoining dining area, creating a true open-concept hub. Retreat to the peaceful primary suite featuring a generous walk-in closet and a well-appointed en-suite bath. A second full bedroom and bath offer great privacy for guests, a private home office, or hobby room. The highlight of this home is the seamless indoor-outdoor living transition: a bright, sun-drenched sitting/sunroom opens directly to a cozy screened-in back porch and an extended paver patio—the perfect setup for morning coffee, evening relaxation, or hosting outdoor gatherings. Well-landscaped but low maintenance- gives a feel of a perfectly downsized community - without the large price tag and expensive community fees.
Just around the corner is the neighborhood landscaped common area that includes several sitting areas, a small pavillion with gas fireplace, gas firepit, bathrooms, cornhole or bocce area (boards not included) and horseshoe pins.
Key Features & Highlights: Main-Level Living: Single-story ranch design with zero steps required for primary living. Gourmet Details: Kitchen with large island, gas cooking, and walk-in pantry. Outdoor Oasis: Sunroom connected to a screened porch and custom paver patio overlooking a level backyard. Efficiency & Tech: Energy Star HVAC system, multi-zone heating/cooling, and pre-wired network connectivity. Convenience: Attached 2-car garage with pull-down attic storage. Location: Minutes to Exit 23 off I-77, Gilead Road, Breweries, Greenways, the newly burgeoning Downtown Huntersville, Birkdale Village, Lake Norman, local dining, and shopping. Seller offering buy-down concession with appropriate offer.
- Houzeo last checked: 4 minutes ago
- Listing updated: October 28, 2026 at 9:06 pm
- Listing Provided by: Erin Garvey (704) 975-8444 | Home Ventures Realty (704) 980-9266
- Source: Canopy MLS as distributed by MLS GRID | MLS#: 4413138

Property Details
Status
Active
Type
Single Family Residence
No. of Stories
-
County
City
Neighborhood
--
Year Built
2019
HOA Fees
$83.33/mo
Finished Area
1,846 sqft
Lot Size
0.19 acre lot
Basement Area
- sqft
MLS Name
Canopy MLS as distributed by MLS GRID
MLS Number
4413138
MLS Status
Active
Days on Market
78
Cumulative Days on Market
75

Continue Your Journey in App
Find your dream home, receive real-time updates, and many more!
Continue Your Journey in App
Find your dream home, receive real-time updates, and many more!
Location
HOA Management
Braesael
HOA Fees
$250/ Quarterly
Disclaimer: Amenities are based on third-party information and may vary; buyers must independently verify all amenities, as information is deemed reliable but not guaranteed.
Facts & Features
Rooms
Bedrooms & bathrooms
Bedrooms: 2
Bathrooms: 2
Interior
Sewer
Public Sewer
Flooring
Hardwood, Tile
Heating
Energy Star Qualified Equipment, Natural Gas, Zoned
Window Features
Insulated Window(s)
Cooling
Central Air, Zoned
Appliances
Dishwasher, Disposal, Electric Oven, Electric Water Heater, Gas Range, Microwave, Plumbed For Ice Maker
Interior Features
Attic Stairs Pulldown, Cable Prewire, Entrance Foyer, Kitchen Island, Open Floorplan, Storage, Walk In Closet(s), Walk In Pantry
Construction
Year Built
Year Built: 2019
Home type
Single Family Residence
Roof
Architectural Shingle
Foundation Details
Slab
Construction Materials
Brick Partial, Fiber Cement
Utilities & Energy
Utilities
Electricity Connected, Natural Gas, Underground Power Lines
Water Source
City
Security Features
Carbon Monoxide Detector(s), Smoke Detector(s)
Laundry Features
Laundry Room, Main Level
Parking Features
Driveway, Garage Door Opener, Garage Faces Front
Other Features
Community Features
Recreation Area, Sidewalks, Street Lights
Lot Features
Level
Subdivision Name
Asbury Park
Patio And Porch Features
Covered, Rear Porch, Screened
Price History
| Date | Event | Price |
|---|---|---|
08/14/2026 Source: | Listed for Sale | $495,000 $268/sqft |
08/10/2026 Source: | Coming Soon | $495,000 $268/sqft |

Nearby Homes










Find Homes by Property Features in Huntersville, NC
Nearby New Homes For Sale

Based on information submitted to the MLS GRID from Canopy MLS through Oct 31, 2026, 08:15PM. All data is obtained from various sources and may not have been verified by the broker or MLS GRID. Supplied Open House Information is subject to change without notice. All information should be independently reviewed and verified for accuracy. Properties may or may not be listed by the office/agent presenting the information. IDX information is provided exclusively for consumers’ personal, noncommercial use. It may not be used for any purpose other than to identify prospective properties which the consumers may be interested in purchasing. The data is deemed reliable but is not guaranteed by MLS GRID. The use of the MLS GRID Data may be subject to an end-user license agreement prescribed by the Member Participant’s applicable MLS, if any, and as amended from time to time. ©2026 Canopy MLS. All Rights Reserved.
 Advertising Broker: Nicholas Huscroft | Chosen Realty
