- Overview
- Description
- Property Details
- Location
- Facts & Features
- Getting Around
- Nearby Homes

Street View
Listed by: Elise Polli | Polli Properties (802) 764-0553
$399,000
Monthly Est:$1,986
 3 Beds
 2 Baths
1 full bath
 1,345sqft
1402 French Hl Rd, Saint Albans, VT 05478
$399,000
$1,986/moEst:
Get Pre-Approved
Single Family Residence
Built in 1972
$-- HOA
2.38 acres lot
$297/sq.ft
Description
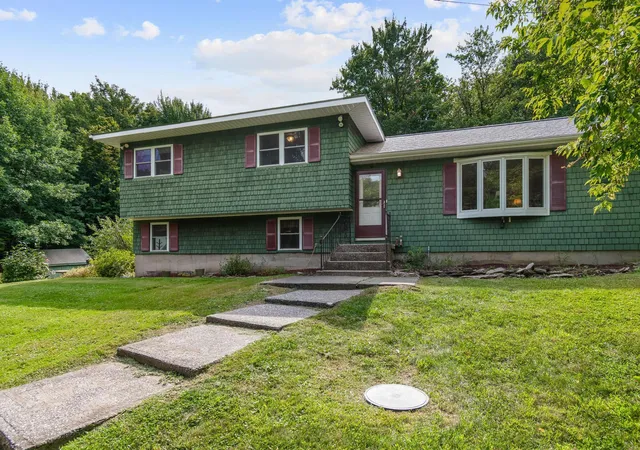
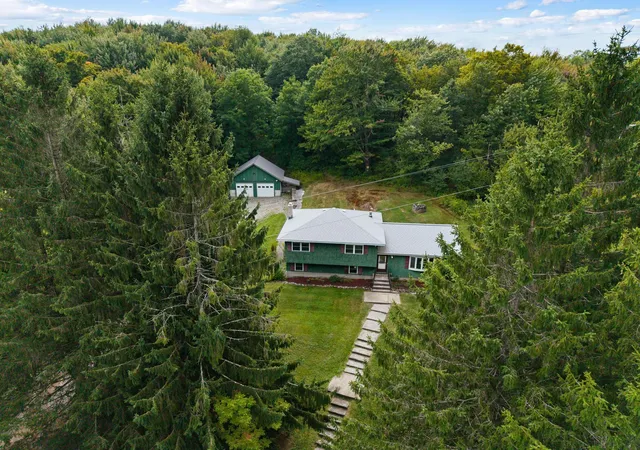
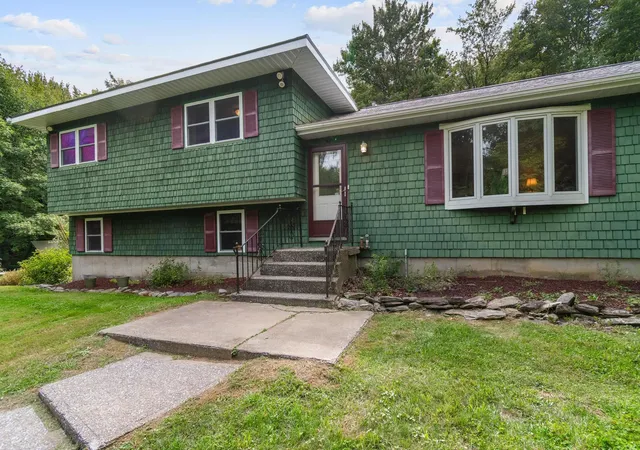
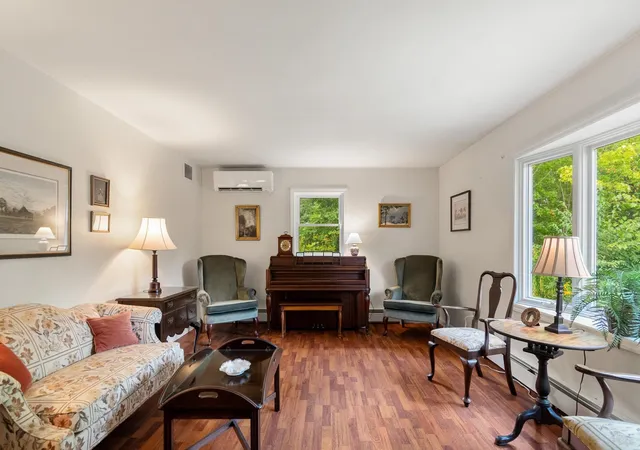
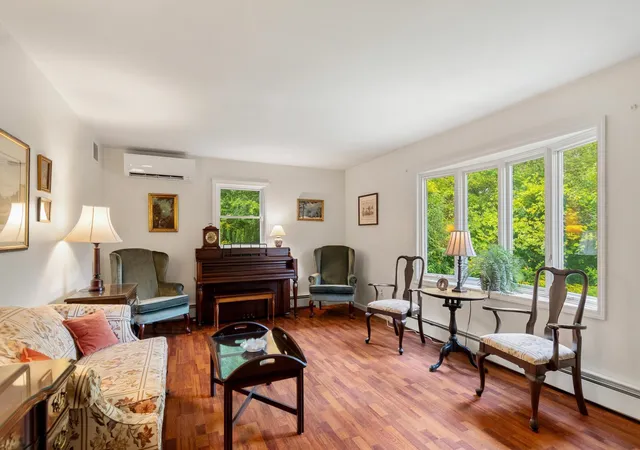
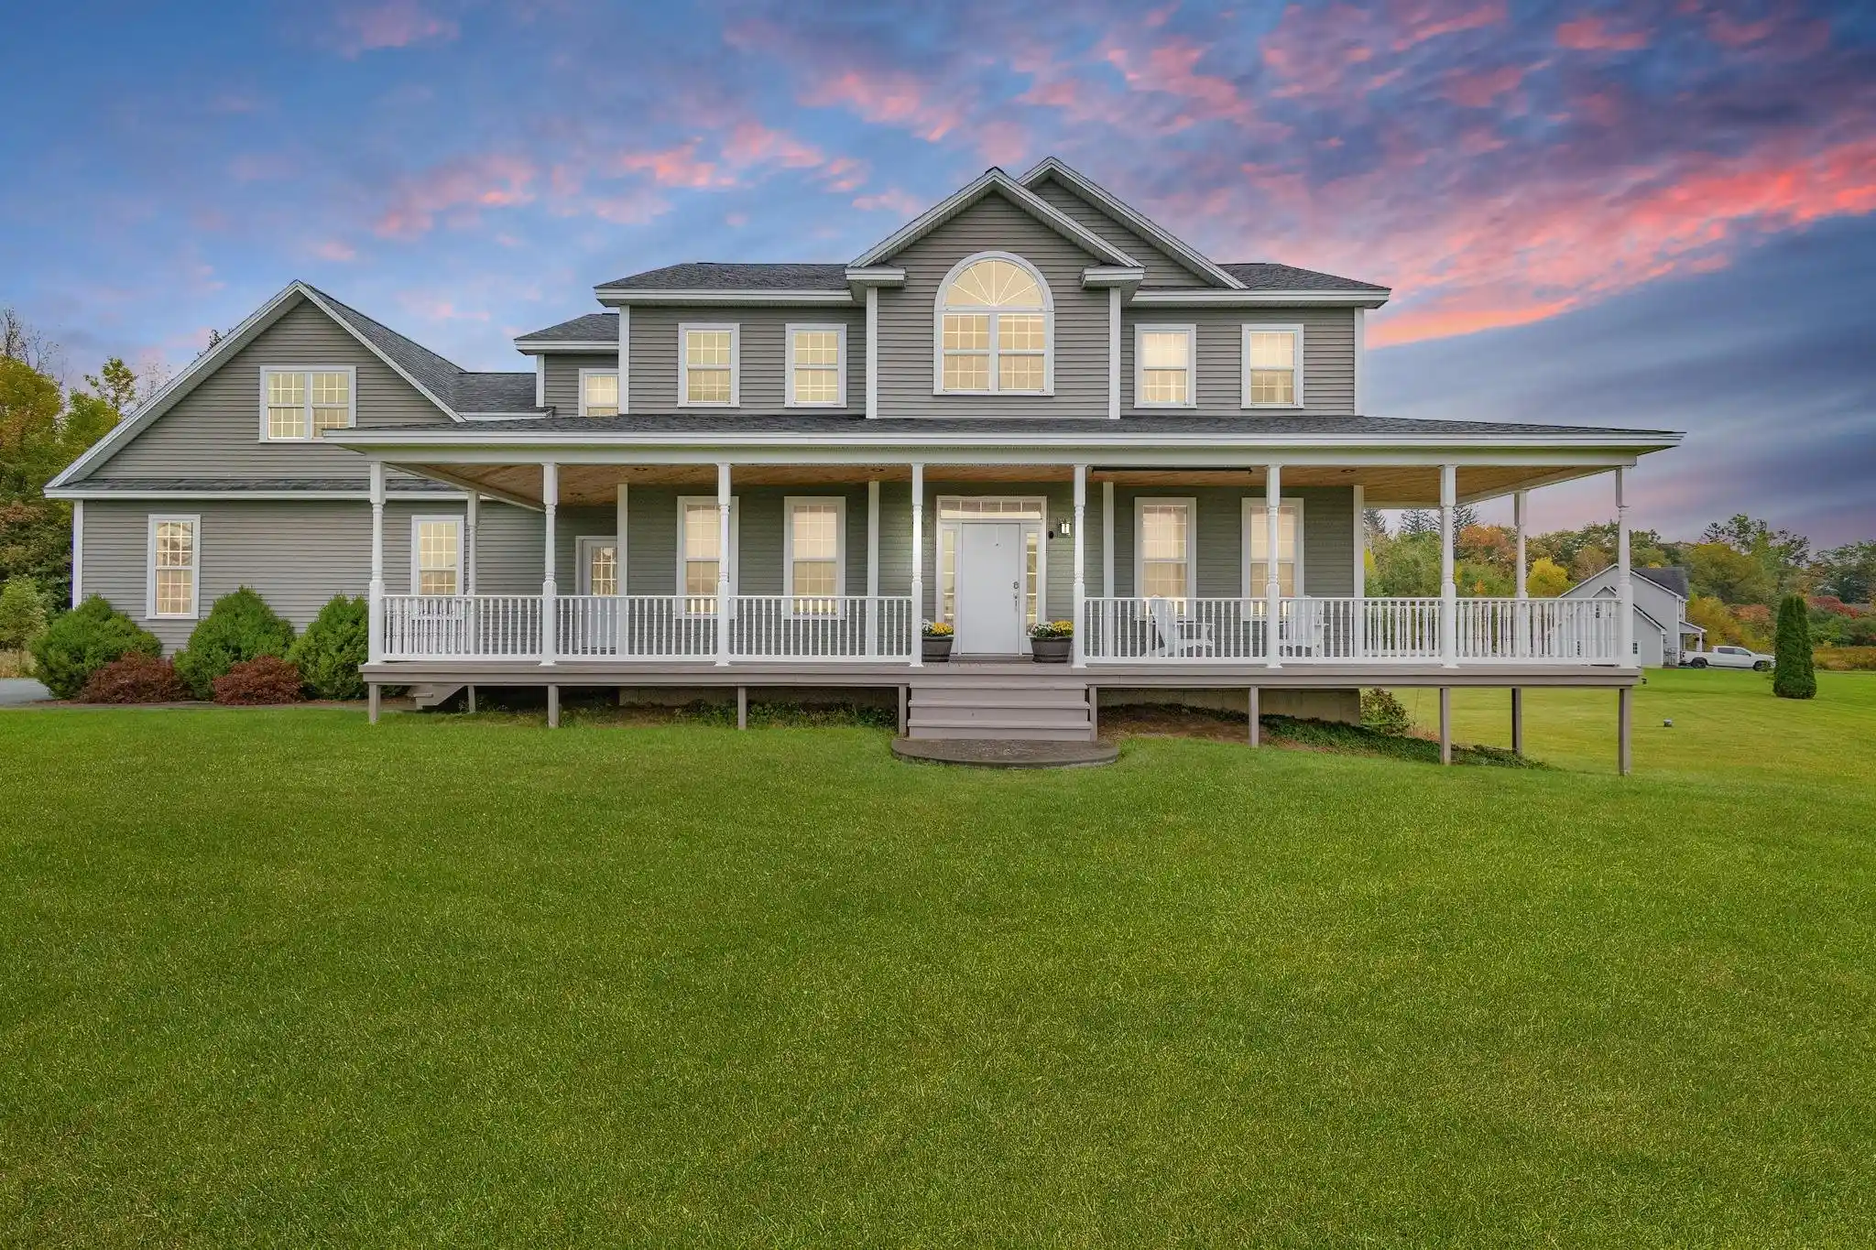
Tucked away on 2.38 private acres just outside of St. Albans, this 3-bed, 2-bath home offers the kind of setting that feels peaceful and private while still keeping everyday conveniences close by. From the moment you step inside, you're welcomed by a bright entry that opens into the comfortable living room. The home flows easily into the eat-in kitchen, offering a practical and comfortable space for everyday meals and gathering. Upstairs, the spacious primary bedroom offers its own private 3/4 bath and walk-in closet, while two additional bedrooms and a full bathroom are down the hall. Downstairs, find the partially finished walkout basement, offering a large recreation room with a wood stove, as well as a dedicated laundry room. Outside, the property continues to impress. The 2.38-acre lot offers a mix of landscaped, wooded, and secluded space, giving you room to garden, relax, entertain, or simply enjoy the privacy of a country setting. A detached two-car garage with attic storage provides plenty of parking, while two detached sheds offer additional storage space. Many of the home's major improvements have already been completed within the last five years, including the roof (2021), insulation, two heat pumps for heat and AC, a new driveway, new seamless gutters with covers (2022), and a newer mound septic system. The home is also served by a private drilled well with UV filtration and includes a standby generator for added peace of mind. See listing documents for additional information. With nearly 1,900 square feet of finished living space, substantial recent improvements, a versatile walkout lower level, garage, acreage, and a private setting close to St. Albans, this is a home that offers plenty of room to settle in and enjoy for years to come.
- Houzeo last checked: 12 hours ago
- Listing updated: October 25, 2026 at 9:57 pm
- Source: NEREN/Prime MLS-NH | MLS#: 5108043

Property Details
Status
Active Under Contract
Type
Single Family Residence
No. of Stories
-
County
City
Neighborhood
--
Year Built
1972
HOA Fees
-
Finished Area
1,345 sqft
Lot Size
2.38 acres lot
Basement Area
- sqft
MLS Name
NEREN/Prime MLS
MLS Number
5108043
MLS Status
(31) Under Contract - Active Under Contract
Days on Market
60

Continue Your Journey in App
Find your dream home, receive real-time updates, and many more!
Continue Your Journey in App
Find your dream home, receive real-time updates, and many more!
Location
Facts & Features
Rooms
Bedrooms & bathrooms
Bedrooms: 3
Bathrooms: 2
Interior
Flooring
Carpet, Hardwood, Laminate, Tile
Sewer
On Site Septic Exists, Septic Tank
Heating
Oil, Baseboard, Electric, Heat Pump
Exterior Features
Garden, Natural Shade, Shed, Storage
Interior Features
Blinds, Ceiling Fan(s), Kitchen/dining, Primary Br W/ Ba, Natural Light, Indoor Storage, Walk In Closet(s), Basement Laundry
Appliances
Dishwasher, Dryer, Range Hood, Freezer, Electric Range, Refrigerator, Washer, Water Heater Off Boiler, Owned Water Heater
Cooling
Mini Split
Construction
Year Built
Year Built: 1972
Home type
Single Family Residence
Foundation Details
Concrete
Architectural Style
Tri Level
Property Condition
Existing
Roof
Shingle
Construction Materials
Wood Frame, Shake Siding, Wood Siding
Utilities & Energy
Water Source
Drilled Well, Private, Ultraviolet
Utilities
Cable Available, Satellite
Basement
Climate Controlled, Daylight, Exterior Entry, Full, Interior Entry, Partially Finished, Storage Space, Interior Stairs, Walk Out Access
Parking Features
Storage Above, Driveway, Garage, Unpaved, Detached
Electric
Circuit Breakers
Other Features
Lot Features
Country Setting, Landscaped, Secluded, Wooded, Rural, Private
Price History
| Date | Event | Price |
|---|---|---|
10/25/2026 Source: | Contingent (Active Under Contract) | $399,000 $297/sqft |
10/13/2026 Source: | Price Decreased | $399,000 -8.28% $297/sqft |
09/30/2026 Source: | Listed for Sale | $435,000 $323/sqft |

Nearby Homes


Find Homes by Property Features in Saint Albans, VT


Based on information from PrimeMLS Inc. through Nov 02, 2026, 02:16PM. This display of listings may or may not be the entire Compilation from the PrimeMLS database, and PrimeMLS does not guarantee the accuracy of such information. The listing broker's offer of compensation is made only to other real estate licensees who are participant members of PrimeMLS. This information is deemed reliable, but not guaranteed. The data relating to real estate displayed on this display comes in part from the IDX Program of PrimeMLS. The information being provided is for consumers' personal, non- commercial use and may not be used for any purpose other than to identify prospective properties consumers may be interested in purchasing. Data last updated Nov 02, 2026, 02:16PM. © 2026 PrimeMLS, Inc. All Rights Reserved.
 Advertising Broker: Derek Greene | The Greene Realty Group
