- Overview
- Description
- Property Details
- Location
- Facts & Features
- Getting Around
- Nearby Homes
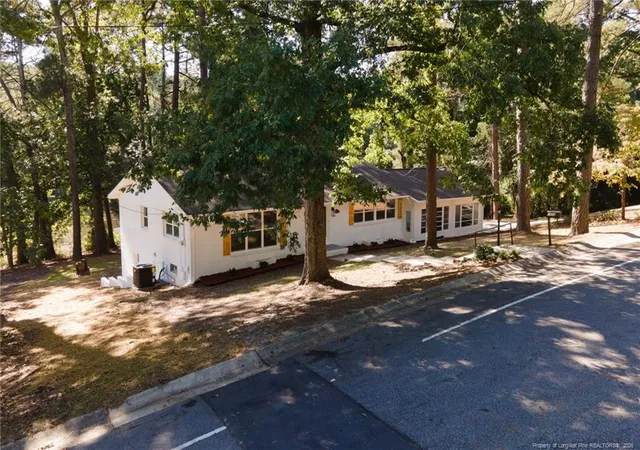

Street View
$374,900
Monthly Est:$1,866
 3 Beds
 4 Baths
2 full baths + 2 half baths
 2,650sqft
1404 Valencia Dr, Fayetteville, NC 28303
$374,900
$1,866/moEst:
Get Pre-Approved
Single Family Residence
Built in 1962
$-- HOA
0.7 acre lot
$141/sq.ft
Description
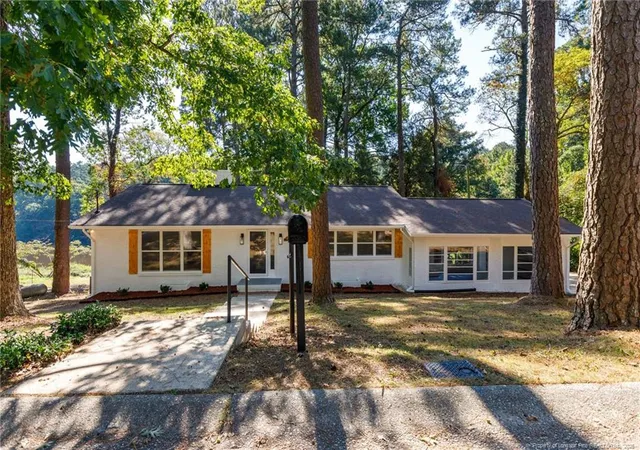
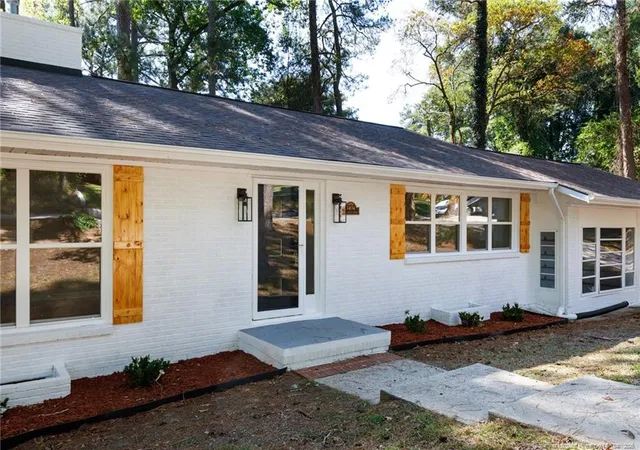
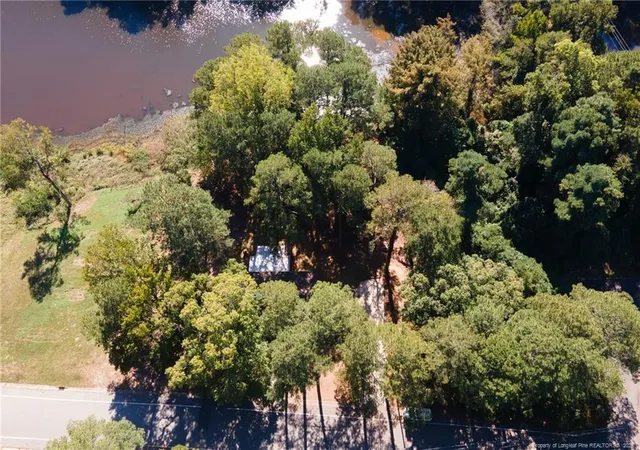
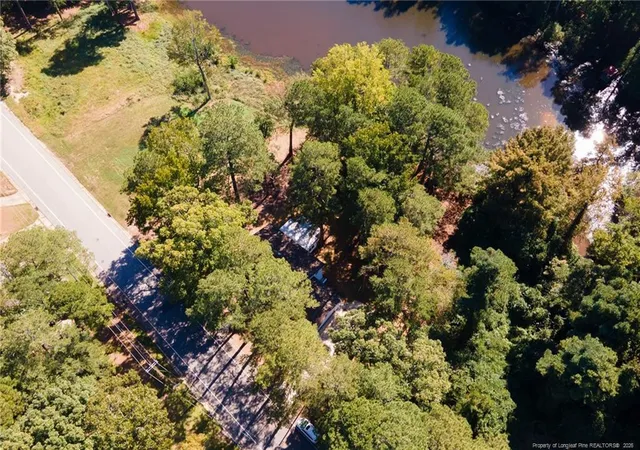
One of a kind property with a water view! Huge, walk out basement with privacy leads to Clarks Pond where you can fish or kayak. Located on a city maintained road close to the mall, downtown, and Fort Bragg. Freshly painted interior and exterior as part of the second remodel (2026) done on this property in the last 5 years. New HVAC comes with warranties. Roof is about 3 years old per previous owner. The kitchen delights with SS appliances (new fridge & microwave), granite counters, a subway tile backsplash, and new luxury vinyl plank flooring. The kitchen overlooks the family room with an accent brick wall and another wall with built-ins. Formal living room includes a fireplace and lots of recessed lighting. New carpet in the office/den. Custom tile work in two bathrooms with a "human car wash" jetted shower in the owner's suite! Powder room downstairs is all new with a shower behind it. Original hardwood floors on most of the main floor have been refinished. 1500 heated SF on the main floor and almost 800 heated SF in the walkout basement. Almost 700 SF in the partially finished, storage side of the basement (unheated) with lots of potential and a new water heater. New electric line run to the sewer pump grinder with alarm. Huge 350+ SF heated sunroom (via a PTAC) with a view of the lake that leads to the back porch. Move in and start your lake side adventure today!
- Houzeo last checked: 10 minutes ago
- Listing updated: October 21, 2026 at 11:50 am
- Listing Provided by: DAVID SATTELMEYER (910) 723-8888 | CENTURY 21 The Realty Group (910) 485-7800
- Source: Doorify MLS-NC | MLS#: 771273

Property Details
Status
Active
Type
Single Family Residence
No. of Stories
-
County
City
Neighborhood
--
Year Built
1962
HOA Fees
-
Finished Area
2,650 sqft
Lot Size
0.7 acre lot
Basement Area
- sqft
MLS Name
Doorify MLS
MLS Number
771273
MLS Status
Active

Continue Your Journey in App
Find your dream home, receive real-time updates, and many more!
Continue Your Journey in App
Find your dream home, receive real-time updates, and many more!
Location
Facts & Features
Rooms
Bedrooms & bathrooms
Bedrooms: 3
Bathrooms: 4
Interior
Flooring
Concrete, Hardwood, Luxury Vinyl, Tile, Vinyl
Heating
Forced Air, Natural Gas
Exterior Features
Rain Gutters
Appliances
Dishwasher, Microwave, Range, Refrigerator
Interior Features
Ceiling Fan(s), Entrance Foyer, Granite Counters, Kitchen/dining Room Combination, Storage, Walk In Shower
Cooling
Electric
Window Features
Skylight(s)
Construction
Year Built
Year Built: 1962
Home type
Single Family Residence
Architectural Style
Ranch
Construction Materials
Brick Veneer, Frame, Wood Siding
Utilities & Energy
Fireplace Features
Masonry
Laundry Features
Inside
Utilities
Propane
Basement
Crawl Space, Partially Finished, Walk Out Access
Parking Features
Detached
Other Features
Subdivision Name
Forest Park
Lot Features
Partially Cleared, Waterfront
Patio And Porch Features
Rear Porch
Price History
| Date | Event | Price |
|---|---|---|
10/20/2026 Source: | Listed for Sale | $374,900 +87.45% $141/sqft |
08/25/2026 Source: | Sold | $200,000 -6.98% $75/sqft |
06/15/2026 Source: | Pending | $215,000 $81/sqft |
05/22/2026 Source: | Listed for Sale | $215,000 -21.79% $81/sqft |
08/31/2022 Source: | Price Decreased | $274,900 -1.82% $104/sqft |

Show more
Nearby Homes
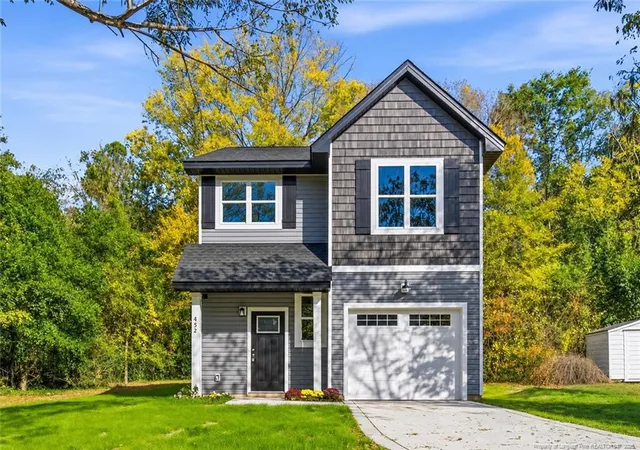
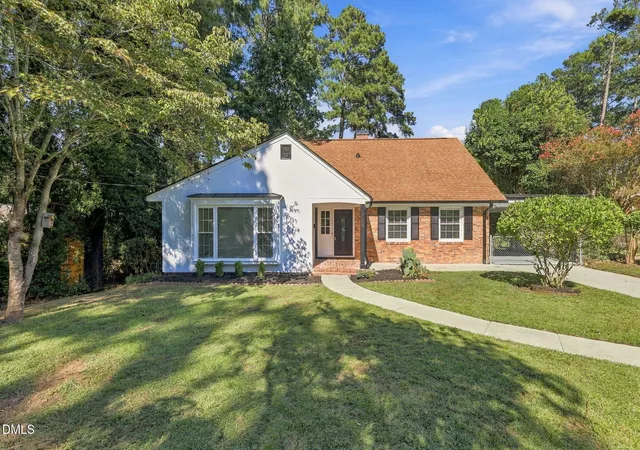
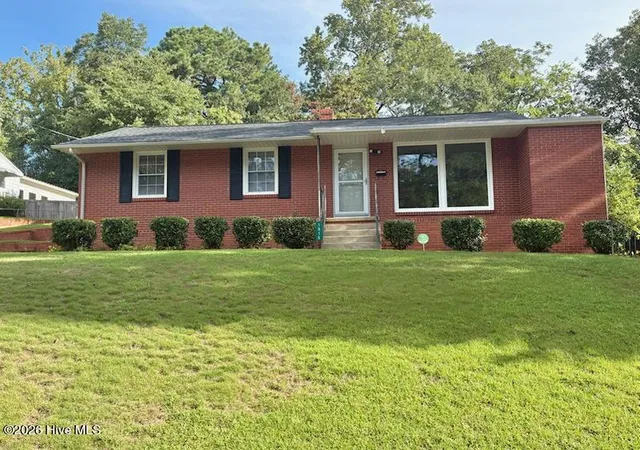

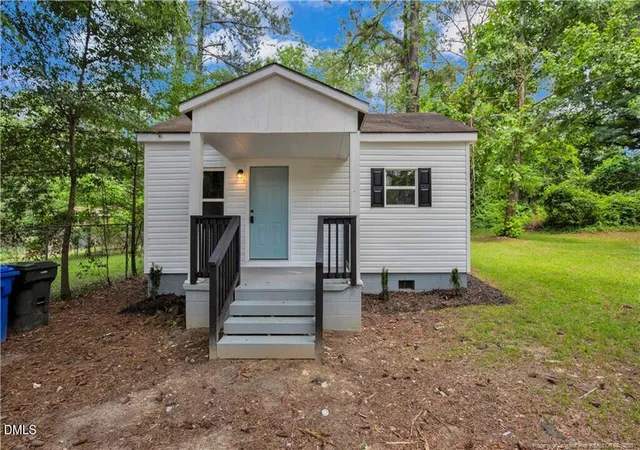
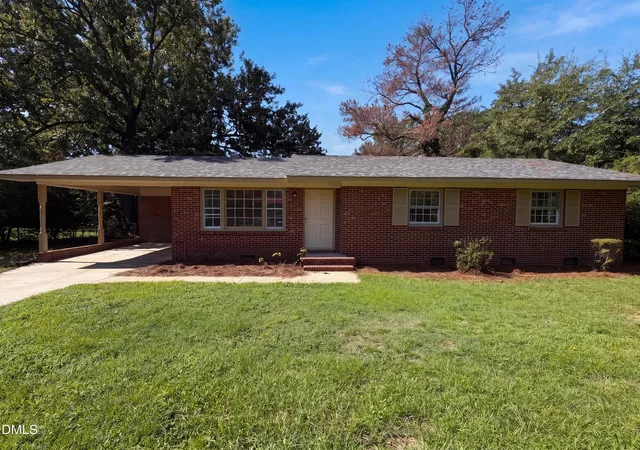
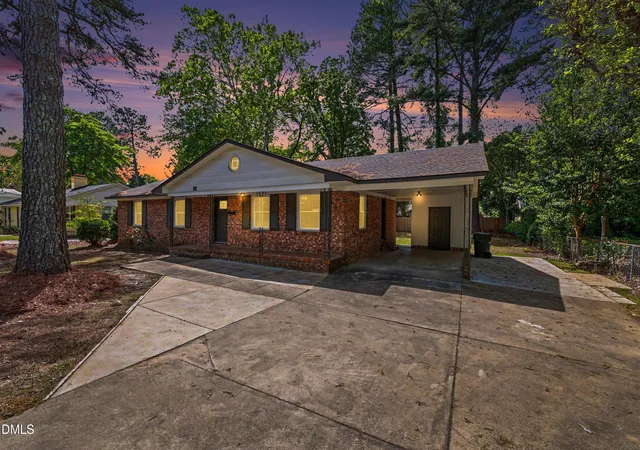
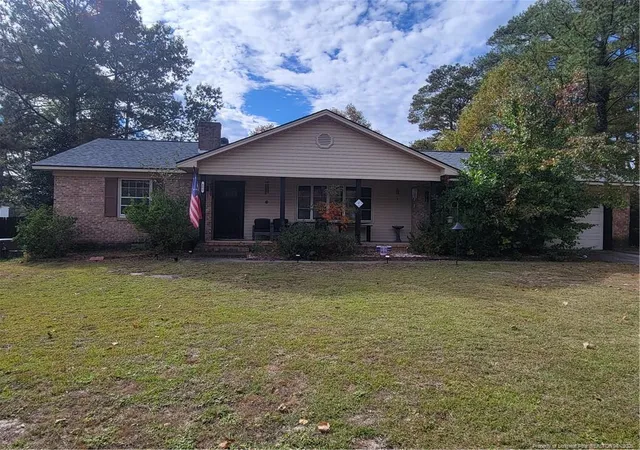
Find Homes by Property Features in Fayetteville, NC
Nearby New Homes For Sale


Based on information from the Doorify MLS (Triangle MLS, Inc.) through Nov 06, 2026, 04:15AM. All information provided is deemed reliable but is not guaranteed and should be independently verified. Some IDX listings have been excluded from this IDX display. Brokers make an effort to deliver accurate information, but buyers should independently verify any information on which they will rely in a transaction. The listing broker shall not be responsible for any typographical errors, misinformation, or misprints, and they shall be held totally harmless from any damages arising from reliance upon this data. This data is provided exclusively for consumers’ personal, non-commercial use. Listings marked with an icon are provided courtesy of the Doorify MLS, Inc. of North Carolina, Internet Data Exchange Database. Closed (sold) listings may have been listed and/or sold by a real estate firm other than the firm(s) featured on this website. Closed data is not available until the sale of the property is recorded in the MLS. Home sale data is not an appraisal, CMA, competitive or comparative market analysis, or home valuation of any property. © 2026 Doorify MLS, Inc. of North Carolina. All rights reserved. Non-MLS properties are not included. Properties sold were listed/sold by various MLS participating offices. © 2026 Doorify MLS, Inc. of North Carolina. All Rights Reserved.
 Advertising Broker: Nicholas Huscroft | Chosen Realty
