Andover RE
Powered by 
- 29
- Overview
- Description
- Property Details
- Location
- Facts & Features
- Getting Around
- Nearby Homes

Street View
$289,900
Monthly Est:$1,443
 2 Beds
 1 Bath
1 full bath
 1,500sqft
14044 Ridgemont St, Gregory, MI 48137
$289,900
$1,443/moEst:
Get Pre-Approved
Single Family Residence
Built in 1945
$-- HOA
0.29 acre lot
$193/sq.ft
Description
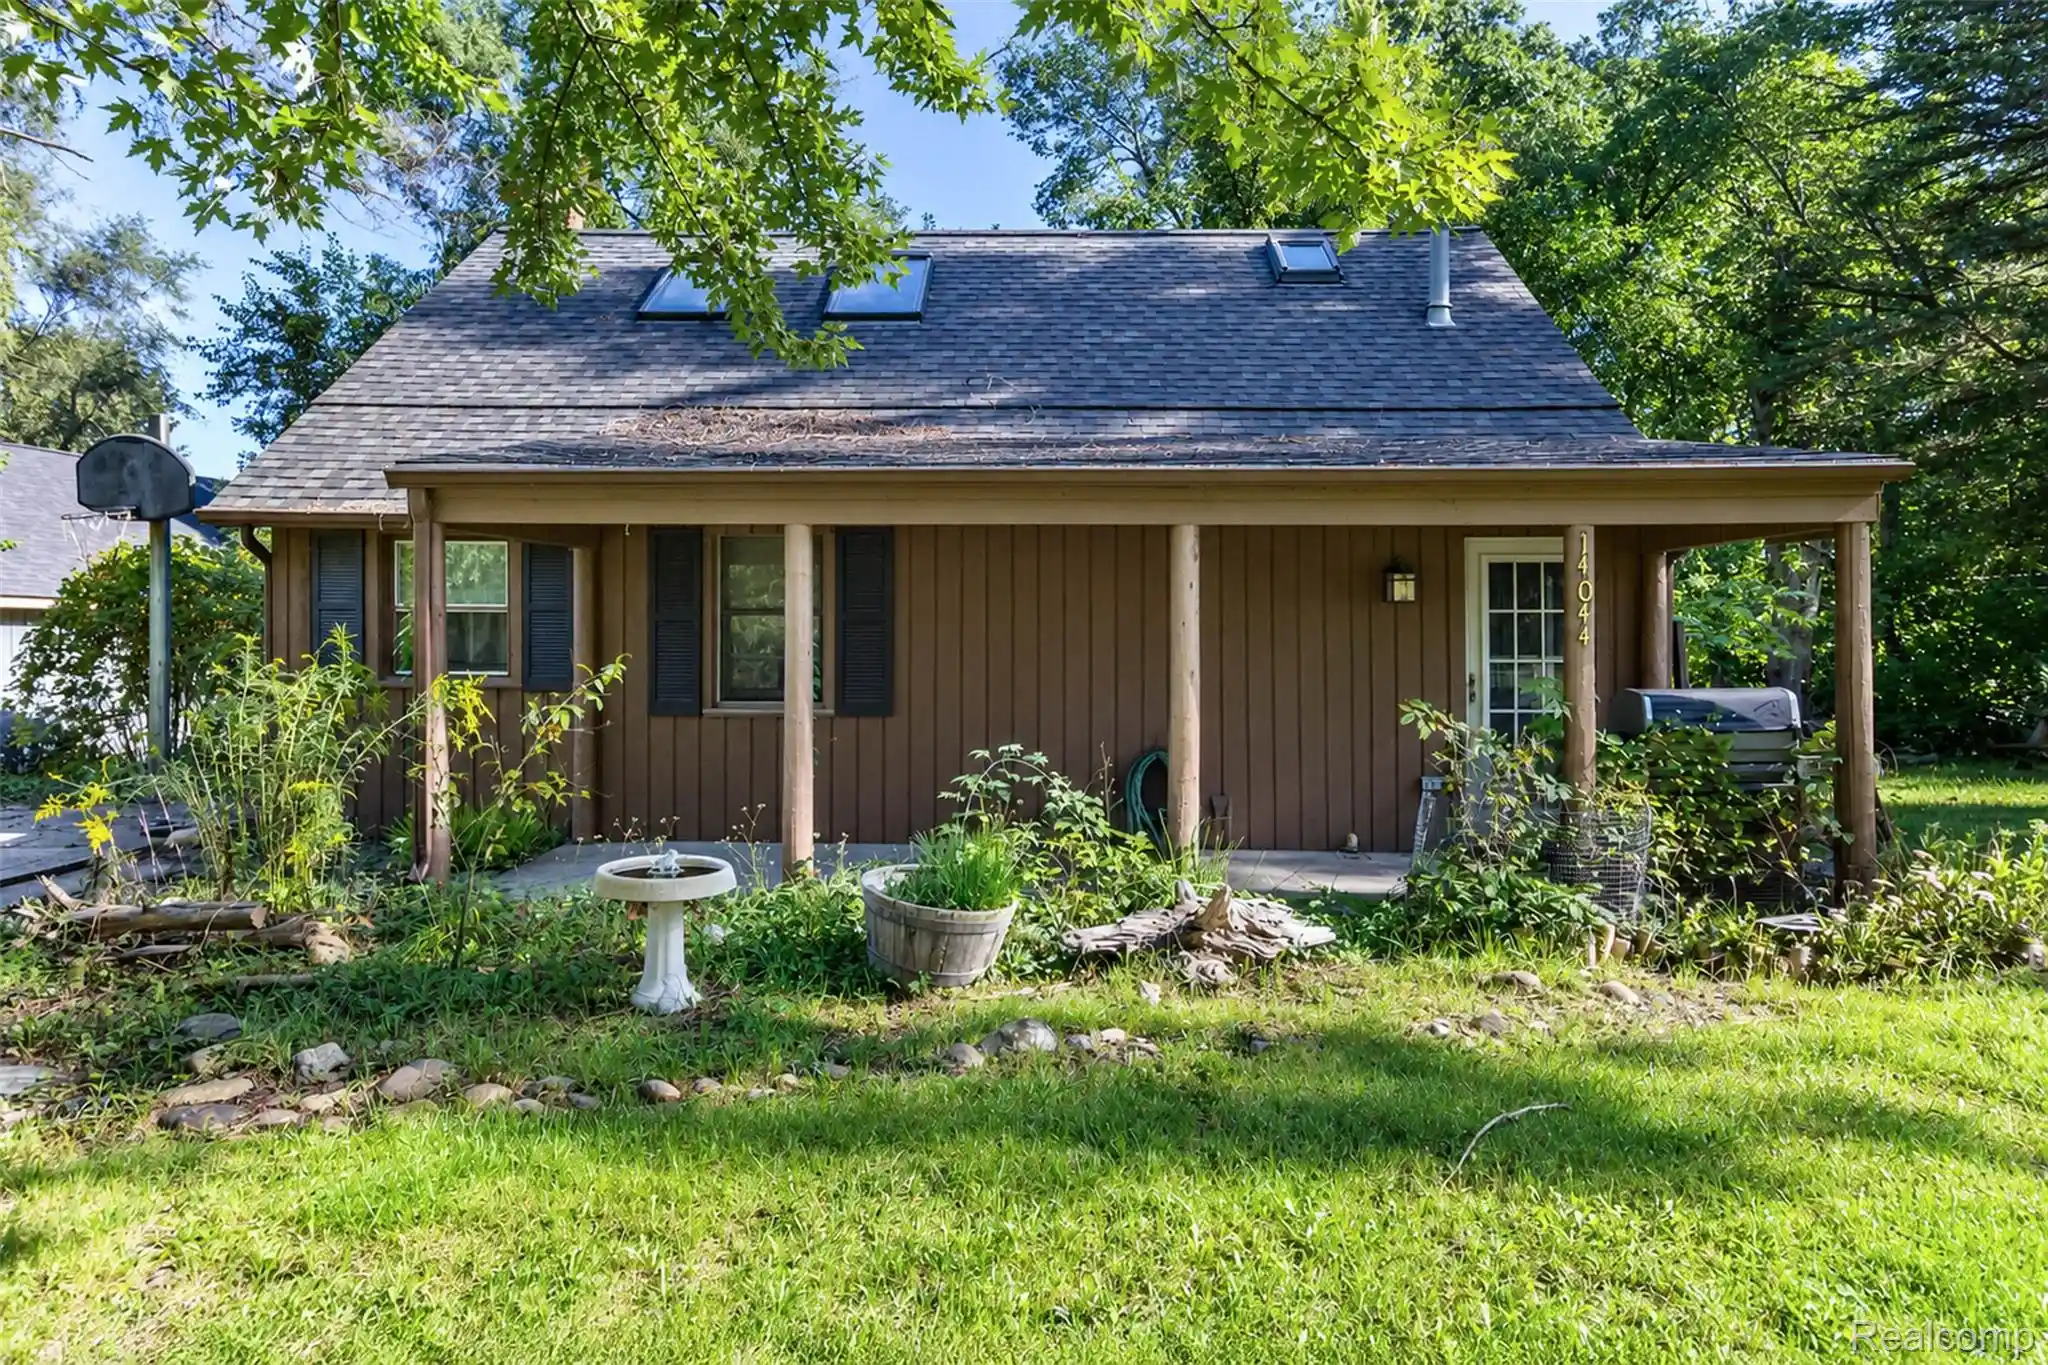
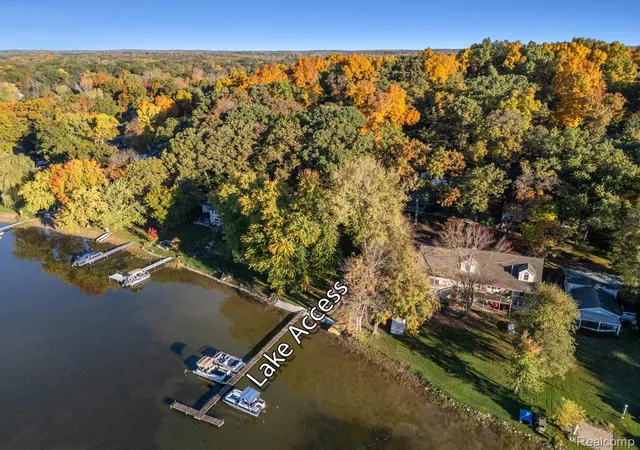
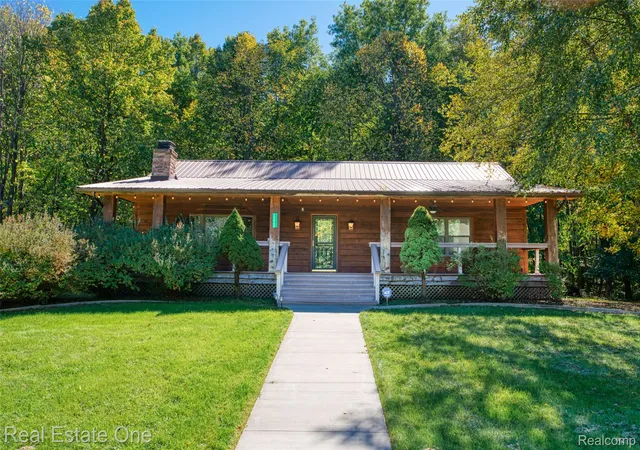
Your dream home awaits! Enjoy peaceful lake-area living with beautiful views of Half Moon Lake, lake privileges, and the added serenity of adjacent DNR-protected land that helps preserve your privacy for years to come. Located in the highly sought-after Chelsea School District, this unique home offers the perfect blend of comfort, character, and natural beauty.
Step inside to soaring vaulted ceilings, gorgeous natural wood flooring, and an abundance of windows that fill the home with beautiful natural light. The spacious main-level living room features large windows and a sliding glass door leading directly to the expansive deck—perfect for morning coffee, relaxing evenings, and entertaining family and friends while enjoying the peaceful lake views.
The beautiful kitchen is accented by warm, real-wood cabinetry and offers a large walk-in pantry for exceptional storage and convenience. A main-level laundry room adds everyday functionality.
Upstairs, the bright and versatile loft features skylights and large windows, creating a wonderful sun-filled space for a second bedroom, home office, studio, or additional living area.
Outside, the oversized deck with built-in seating provides plenty of room for gatherings, while the impressive 2-1/2-car garage offers abundant storage plus a spacious workshop area. An additional shed provides even more storage. The generator will also provide some additional "peace of mind" when and if it is ever needed.
Additional highlights include a newer tankless water heater and plenty of thoughtful features throughout. Enjoy possible day-docking privileges on Half Moon Lake, first making the necessary arrangements with the other property owners in this private community. Please don't miss this rare opportunity to enjoy privacy, nature, lake views, and the highly desirable Chelsea School District—all in one fantastic property!
- Houzeo last checked: 0 minutes ago
- Listing updated: October 12, 2026 at 6:10 pm
- Listing Provided by: Jeffrey A Daniel (313) 383-4400 | Real Estate Unlimited, Inc (313) 383-4400
- Source: Realcomp MLS-MI | MLS#: 20261073664

- Originating MLS: Realcomp II Ltd
Property Details
Status
Active Under Contract
Type
Single Family Residence
No. of Stories
-
County
City
Neighborhood
--
Year Built
1945
HOA Fees
-
Finished Area
1,500 sqft
Lot Size
0.29 acre lot
Basement Area
- sqft
MLS Name
Realcomp MLS
MLS Number
20261073664
MLS Status
Accepting Backup Offers
Days on Market
50
Cumulative Days on Market
10

Continue Your Journey in App
Find your dream home, receive real-time updates, and many more!
Continue Your Journey in App
Find your dream home, receive real-time updates, and many more!
Location
Facts & Features
Rooms
Bedrooms & bathrooms
Bedrooms: 2
Bathroom: 1
Interior
Cooling
Ceiling Fans, Window Units
Exterior Features
Balcony
Heating
Baseboard, Natural Gas
Interior Features
High Speed Internet
Appliances
Dishwasher, Dryer, Free Standing Electric Range, Free Standing Refrigerator, Stainless Steel Appliances, Washer
Sewer
Septic Tank
Construction
Year Built
Year Built: 1945
Home type
Single Family Residence
Foundation Details
Crawl Space, Slab
Construction Materials
Aluminum Siding, Block, Wood Siding
Architectural Style
Contemporary
Roof
Asphalt, Composition
Utilities & Energy
Electric
Circuit Breakers, Generator
Pool Features
None
Parking Features
Twoand Half Car Garage, Detached, Electricityin Garage, Workshop In Garage
Security Features
Smoke Detectors
Water Source
Well
Laundry Features
Gas Dryer Hookup, Laundry Room, Washer Hookup
Other Features
Disclosures
No Restrictions, Taxes Homestead Exempt
Subdivision Name
Half Moon Lake Hills
Patio And Porch Features
Covered, Deck, Porch
Price History
| Date | Event | Price |
|---|---|---|
09/24/2026 Source: | Contingent (Active Under Contract) | $289,900 $193/sqft |
09/14/2026 Source: | Listed for Sale | $289,900 $193/sqft |

Nearby Homes

Find Homes by Property Features in Gregory, MI


Based on information from the Board/Association of REALTORS® (alternatively, from the Realcomp II Ltd. MLS) through Nov 02, 2026, 03:30AM. All information provided is deemed reliable, but is not guaranteed to be accurate and should be independently verified. IDX provided courtesy of Realcomp II Ltd. via Andover Real Estate & Houzeo, Copyright 2026 Realcomp II Ltd. Shareholders Any use of search facilities of data on the site, other than by a consumer looking to purchase real estate, is prohibited. IDX information is provided exclusively for consumers' personal, noncommercial use and may not be used for any purpose other than to identify prospective properties consumers may be interested in purchasing. The accuracy of all information, regardless of source, is not guaranteed or warranted. All information should be independently verified. Listing Information presented by local MLS brokerage: Andover Real Estate, local REALTOR®- Scott Rubin - (248)206-3666 . Any use of search facilities of data on the site, other than by a consumer looking to purchase real estate, is prohibited. © 2024 Realcomp II Ltd. MLS. All Rights Reserved.
 Advertising Broker: Andover Real Estate | Andover Real Estate
