Andover RE
Powered by 
- 1
- Overview
- Description
- Property Details
- Location
- Facts & Features
- Getting Around
- Nearby Homes


Street View
$225,000
Monthly Est:$1,120
 2 Beds
 1 Bath
1 full bath
 950sqft
5718 Joslin Lake Dr, Gregory, MI 48137
$225,000
$1,120/moEst:
Get Pre-Approved
Single Family Residence
Built in 1930
$-- HOA
0.48 acre lot
$237/sq.ft
Description
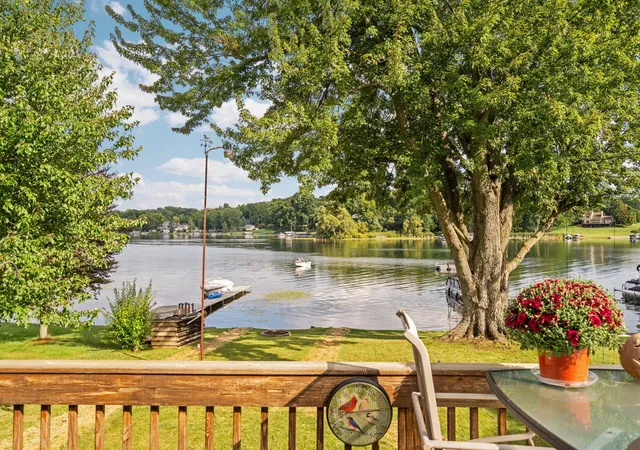
Quaint home off the shore of all-sports Joslin Lake in Gregory! If you love lake living and being immersed in nature, this home is calling your name. Located on a wooded lot on a hill overlooking Joslin Lake, enjoy year-round lake and dock privileges for a never-ending summer. Soak in the beautiful sunrises and sunsets from a cozy spot on the large wood deck, ideal for BBQing during the day and roasting s'mores at night. Inside, this bungalow is the perfect mix of cozy and contemporary! Beamed ceilings and abundant natural lighting amplifies the open-concept layout, with beautiful wood-type flooring adding cohesion throughout. The kitchen features stunning dark cabinetry and a convenient u-shaped layout. The living room and family room combine to create one large space for both lounging and entertaining, a wood burning stove adding warmth and charm year-round. The dining room is tucked just beyond, perfect for casual meals or larger get togethers, with a serving hatch to the kitchen keeping the two connected. The primary bedroom is just off the living room, as well as a second bedroom with a washer and dryer hook-up. Acting as a flex room, use this space to fit any of your unique needs. A full bath with a stand-up shower is conveniently located between both bedrooms. An appealing spiral staircase leads to a large loft space that overlooks the main floor, doubling as a storage area, play space, or office. Outside, a carport that can cover two vehicles. Sitting on nearly half an acre with plenty of space for creative landscaping, gardening, and other outdoor activities - create the outdoor oasis of your dreams! This home is ideal for those who enjoy lake living, love being immersed in nature and value their privacy!
- Houzeo last checked: 10 minutes ago
- Listing updated: October 24, 2026 at 10:00 am
- Listing Provided by: William Maniaci (517) 672-6612 , Erin Williams | KW Realty Livingston (810) 227-5500
- Source: Realcomp MLS-MI | MLS#: 20261084219

- Originating MLS: Realcomp II Ltd
Property Details
Status
Active
Type
Single Family Residence
No. of Stories
-
County
City
Neighborhood
--
Year Built
1930
HOA Fees
-
Finished Area
950 sqft
Lot Size
0.48 acre lot
Basement Area
- sqft
MLS Name
Realcomp MLS
MLS Number
20261084219
MLS Status
Active
Days on Market
13
Cumulative Days on Market
3

Continue Your Journey in App
Find your dream home, receive real-time updates, and many more!
Continue Your Journey in App
Find your dream home, receive real-time updates, and many more!
Location
Facts & Features
Rooms
Bedrooms & bathrooms
Bedrooms: 2
Bathroom: 1
Interior
Heating
Other Heating Source, Propane
Sewer
Septic Tank
Construction
Year Built
Year Built: 1930
Home type
Single Family Residence
Construction Materials
Vinyl Siding
Foundation Details
Crawl Space
Architectural Style
Ranch
Utilities & Energy
Pool Features
None
Fireplace Features
Family Room, Wood Burning Stove
Water Source
Well
Parking Features
No Garage, Carport
Laundry Features
Electric Dryer Hookup, Washer Hookup
Other Features
Patio And Porch Features
Deck
Lot Features
Wooded
Disclosures
Taxes Homestead Exempt
Subdivision Name
Unadilla Heights
Price History
| Date | Event | Price |
|---|---|---|
10/23/2026 Source: | Listed for Sale | $225,000 $237/sqft |

Nearby Homes

Find Homes by Property Features in Gregory, MI


Based on information from the Board/Association of REALTORS® (alternatively, from the Realcomp II Ltd. MLS) through Oct 29, 2026, 11:00PM. All information provided is deemed reliable, but is not guaranteed to be accurate and should be independently verified. IDX provided courtesy of Realcomp II Ltd. via Andover Real Estate & Houzeo, Copyright 2026 Realcomp II Ltd. Shareholders Any use of search facilities of data on the site, other than by a consumer looking to purchase real estate, is prohibited. IDX information is provided exclusively for consumers' personal, noncommercial use and may not be used for any purpose other than to identify prospective properties consumers may be interested in purchasing. The accuracy of all information, regardless of source, is not guaranteed or warranted. All information should be independently verified. Listing Information presented by local MLS brokerage: Andover Real Estate, local REALTOR®- Scott Rubin - (248)206-3666 . Any use of search facilities of data on the site, other than by a consumer looking to purchase real estate, is prohibited. © 2024 Realcomp II Ltd. MLS. All Rights Reserved.
 Advertising Broker: Andover Real Estate | Andover Real Estate
