Andover RE
Powered by 
- 2
- Overview
- Description
- Property Details
- Location
- Facts & Features
- Getting Around
- Nearby Homes

Street View
$450,000
Monthly Est:$2,240
 3 Beds
 3 Baths
2 full baths + 1 half bath
 1,536sqft
5616 Joslin Lake Dr, Gregory, MI 48137
$450,000
$2,240/moEst:
Get Pre-Approved
Single Family Residence
Built in 1920
$-- HOA
0.13 acre lot
$293/sq.ft
Description
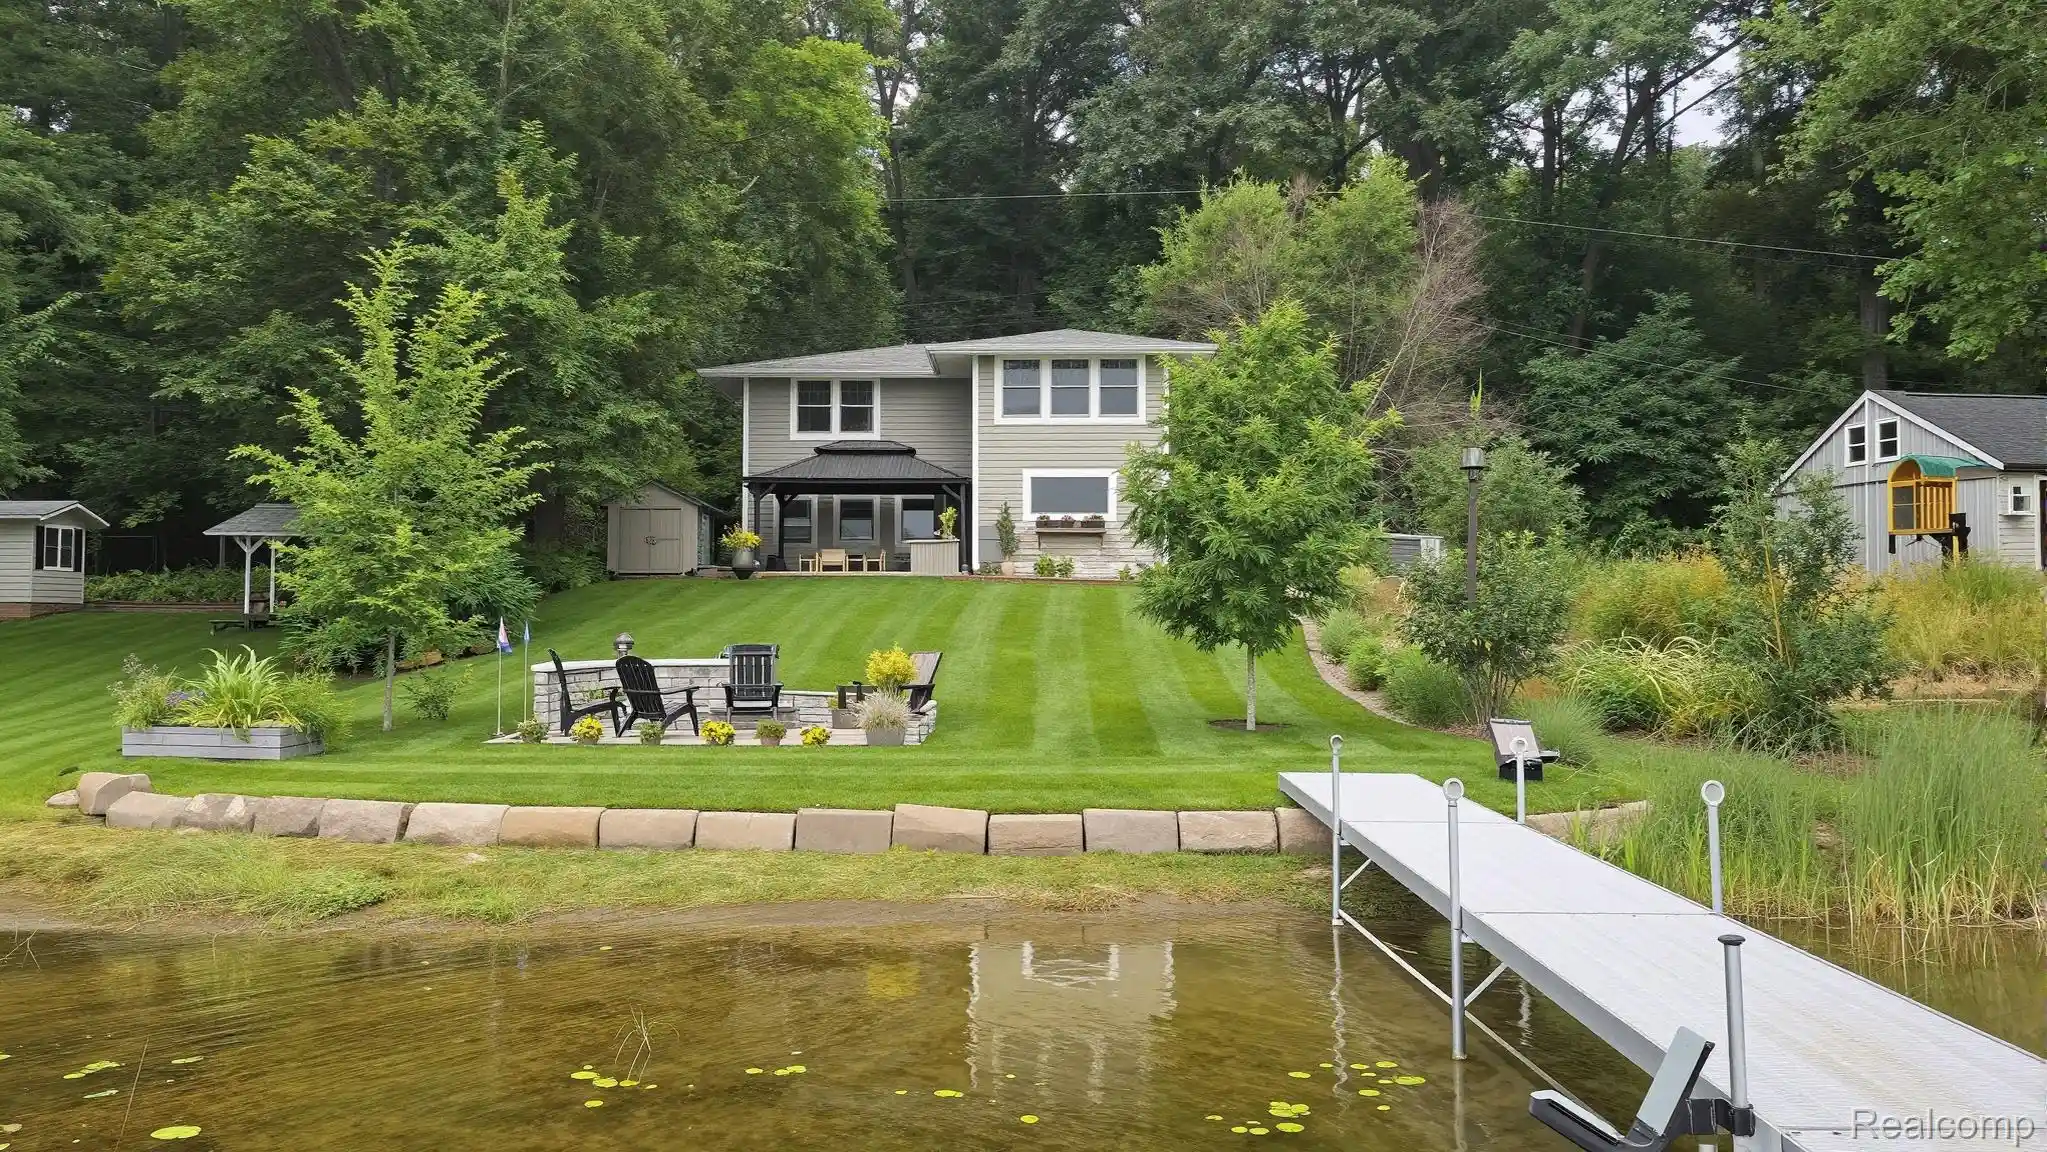
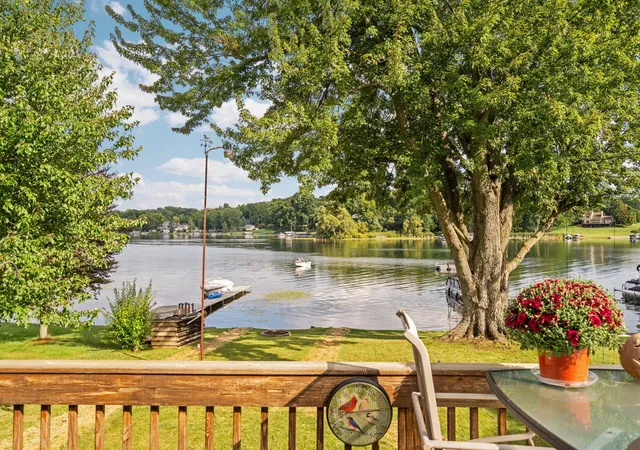
Enjoy 55 feet of quality lakefront on beautiful All Sports Joslin Lake, where western exposure delivers spectacular sunset views across the water and tree lined shoreline. Nestled on a quiet, dead end street, this home offers the perfect blend of privacy and relaxation. Open, Light Filled Interior. Step inside to a grand open floor plan designed for effortless entertaining and everyday comfort. Expansive windows frame the lake from nearly every major room, filling the home with natural light and serene views. Newer laminate flooring flows through most of the main level, complemented by tile in the laundry room, powder room, and foyer for durability and style. The spacious kitchen features Quartz countertops, a large picture window above the sink, updated appliances, subway tile backsplash, and a snack bar perfect for casual dining. The great room and dining area connect seamlessly so the cook can stay part of the conversation. Elegant crown molding and chunky baseboards add architectural character throughout the main floor. Upstairs, the primary ensuite offers a row of windows overlooking the lake—so you can wake up to water views every morning. The suite includes a walk in closet and a fully updated bath with a tiled shower, Quartz countertop, and black fixtures for a modern touch. The main bathroom also shines with tiled walls, double sinks, and Quartz counters. Step through the Andersen door wall to a concrete patio, ideal for lakeside entertaining. The home’s thoughtful upgrades include: Vinyl Andersen windows, Custom shades, Sprinkler system, Gutter guard system, Whole house generator, Hardie Board siding, Sterling iron curtain and water softener. A decorative black wrought iron staircase adds a striking design element, tying together the home’s refined aesthetic.
- Houzeo last checked: 13 minutes ago
- Listing updated: October 28, 2026 at 6:01 pm
- Listing Provided by: Timothy Przysiecki (734) 426-6060 | Lady of the Lakes Real Estate, Inc. (734) 426-6060
- Source: Realcomp MLS-MI | MLS#: 20261085282

- Originating MLS: Realcomp II Ltd
Property Details
Status
Active Under Contract
Type
Single Family Residence
No. of Stories
-
County
City
Neighborhood
--
Year Built
1920
HOA Fees
-
Finished Area
1,536 sqft
Lot Size
0.13 acre lot
Basement Area
- sqft
MLS Name
Realcomp MLS
MLS Number
20261085282
MLS Status
Accepting Backup Offers
Days on Market
8
Cumulative Days on Market
73

Continue Your Journey in App
Find your dream home, receive real-time updates, and many more!
Continue Your Journey in App
Find your dream home, receive real-time updates, and many more!
Location
Facts & Features
Rooms
Bedrooms & bathrooms
Bedrooms: 3
Bathrooms: 3
Interior
Cooling
Central Air
Appliances
Dryer, Free Standing Refrigerator, Microwave, Washer
Heating
Forced Air, Natural Gas
Sewer
Public Sewer
Construction
Year Built
Year Built: 1920
Home type
Single Family Residence
Property Condition
Platted Sub
Architectural Style
Colonial
Foundation Details
Poured, Slab
Roof
Asphalt
Construction Materials
Other
Utilities & Energy
Pool Features
None
Parking Features
Driveway, No Garage
Laundry Features
Laundry Room
Water Source
Well
Utilities
Cable Available
Other Features
Disclosures
Taxes Homestead Exempt
Lot Features
Water View, Sprinklers
Subdivision Name
Home Wild Resort
Patio And Porch Features
Patio, Porch
Price History
| Date | Event | Price |
|---|---|---|
10/28/2026 Source: | Contingent (Active Under Contract) | $450,000 $293/sqft |
10/20/2026 Source: | Listed for Sale | $450,000 -6.23% $293/sqft |
10/20/2026 Source: | Listing Removed | $479,900 $312/sqft |
10/08/2026 Source: | Off Market | $479,900 $312/sqft |
09/09/2026 Source: | Listed for Sale | $479,900 -4.00% $312/sqft |


Show more
Nearby Homes
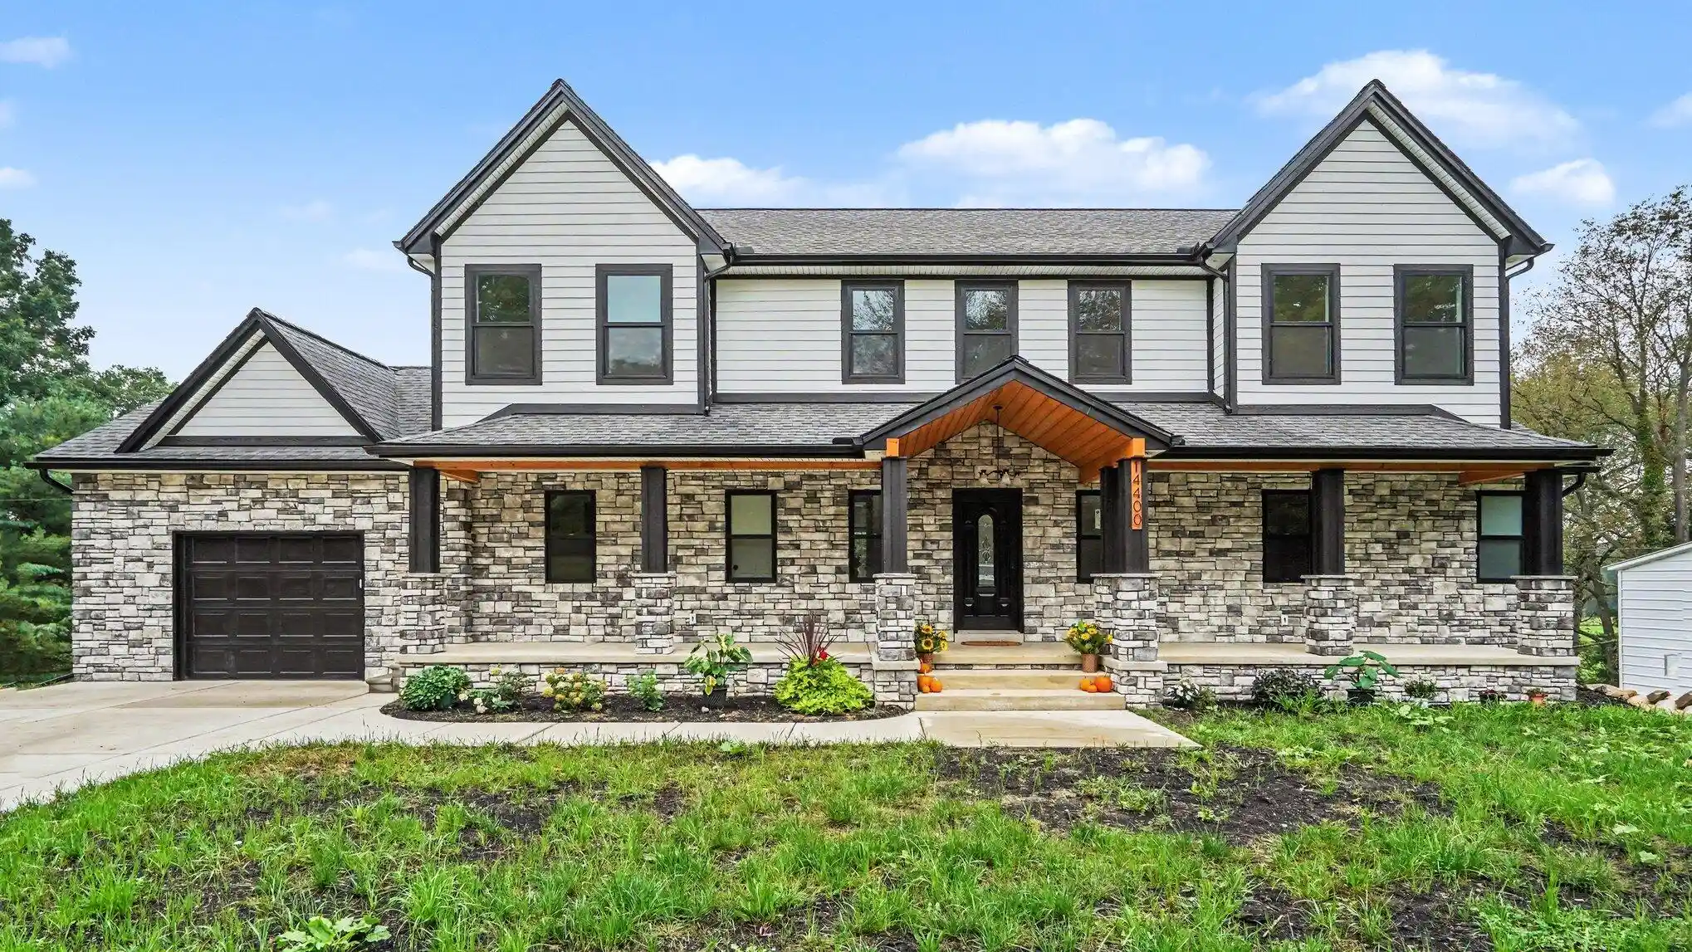
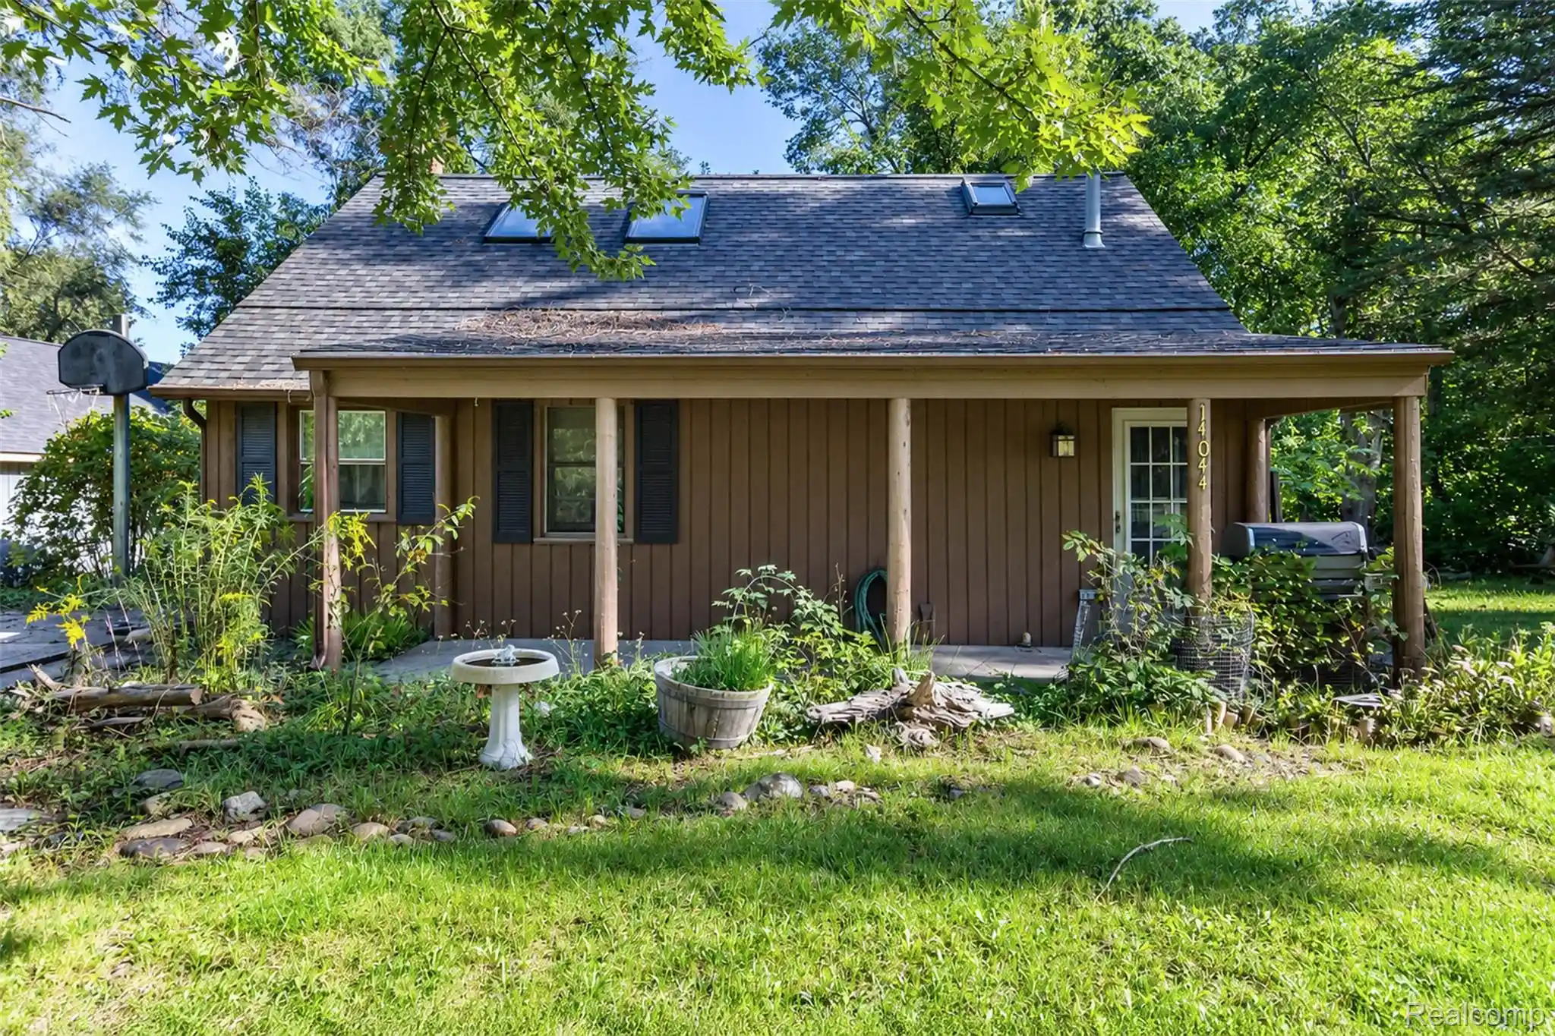
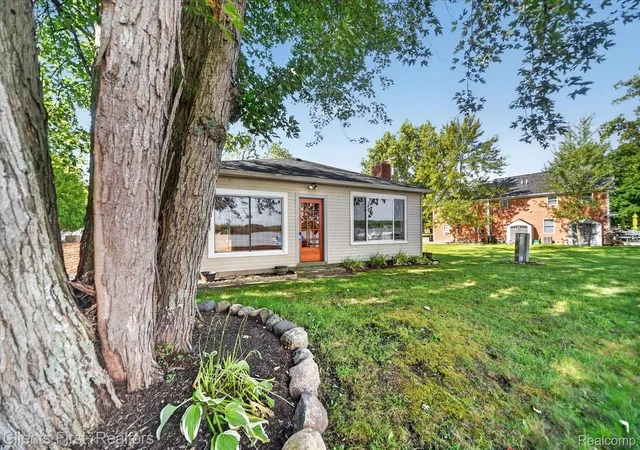
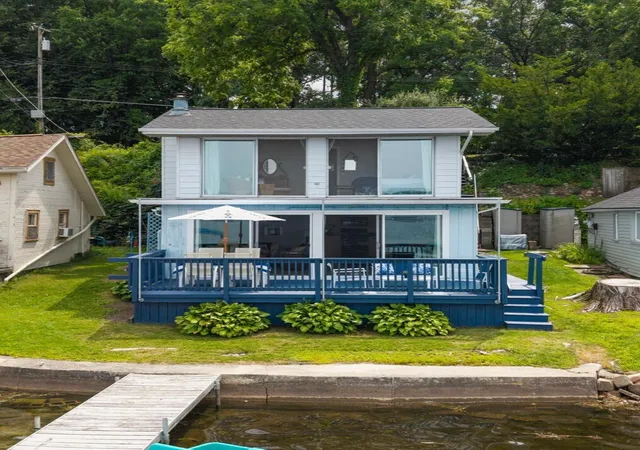
Find Homes by Property Features in Gregory, MI


Based on information from the Board/Association of REALTORS® (alternatively, from the Realcomp II Ltd. MLS) through Oct 29, 2026, 09:00PM. All information provided is deemed reliable, but is not guaranteed to be accurate and should be independently verified. IDX provided courtesy of Realcomp II Ltd. via Andover Real Estate & Houzeo, Copyright 2026 Realcomp II Ltd. Shareholders Any use of search facilities of data on the site, other than by a consumer looking to purchase real estate, is prohibited. IDX information is provided exclusively for consumers' personal, noncommercial use and may not be used for any purpose other than to identify prospective properties consumers may be interested in purchasing. The accuracy of all information, regardless of source, is not guaranteed or warranted. All information should be independently verified. Listing Information presented by local MLS brokerage: Andover Real Estate, local REALTOR®- Scott Rubin - (248)206-3666 . Any use of search facilities of data on the site, other than by a consumer looking to purchase real estate, is prohibited. © 2024 Realcomp II Ltd. MLS. All Rights Reserved.
 Advertising Broker: Andover Real Estate | Andover Real Estate
