- Overview
- Description
- Property Details
- Location
- HOA Management
- Facts & Features
- Getting Around
- Nearby Homes
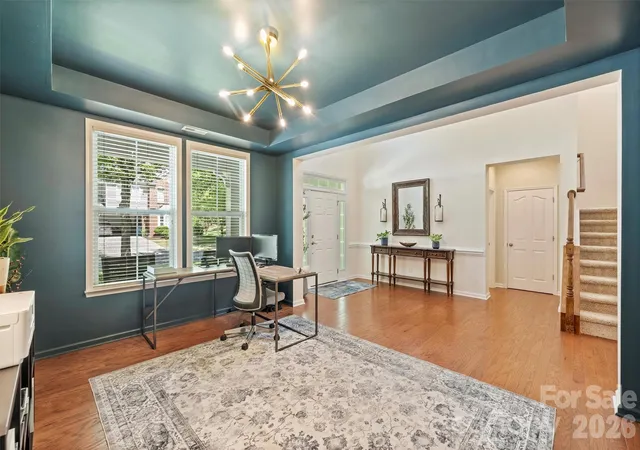

Street View
$600,000
Monthly Est:$2,986
 5 Beds
 4 Baths
3 full baths + 1 half bath
 3,292sqft
1405 Ridge Hvn Rd, Waxhaw, NC 28173
$600,000
$2,986/moEst:
Get Pre-Approved
Single Family Residence
Built in 2010
$100/mo HOA
0.22 acre lot
$182/sq.ft
Description
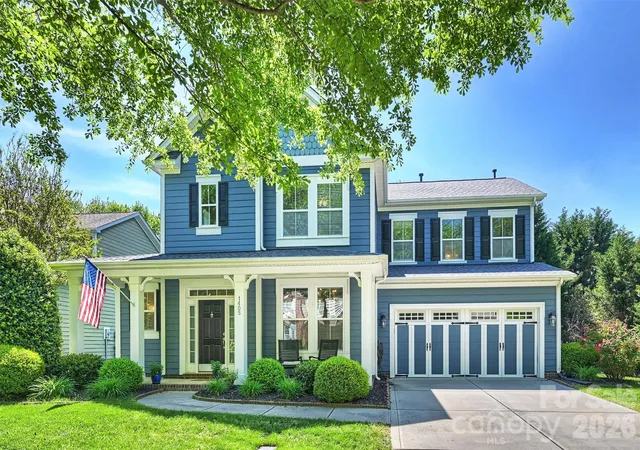
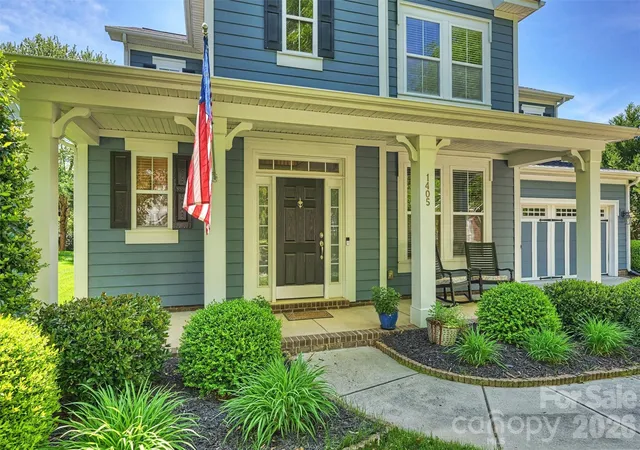
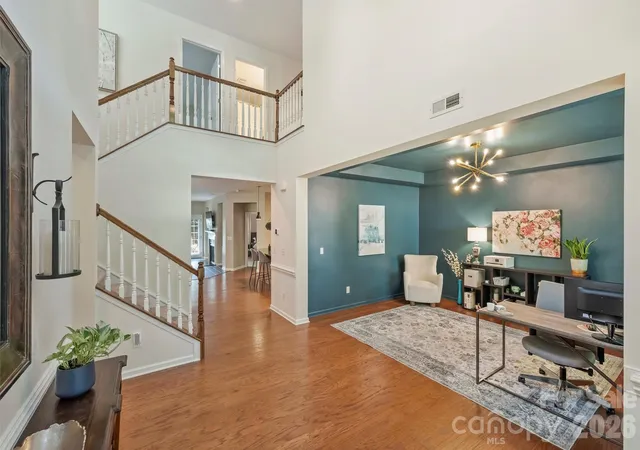
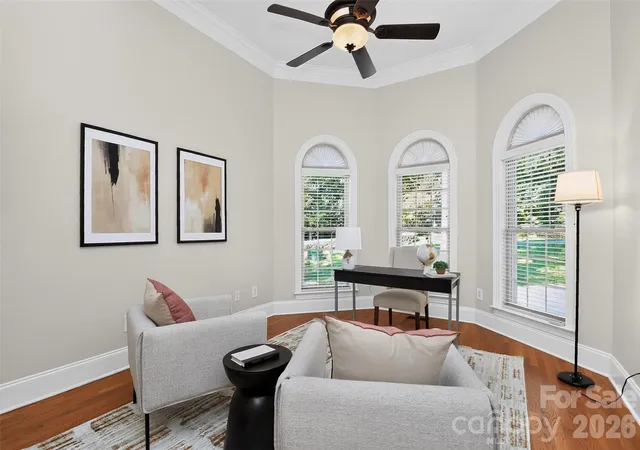
Set on a private, tree-lined lot in the sought-after MillBridge community, this beautifully maintained home offers an open, light-filled floor plan with high ceilings, thoughtful updates, and flexible living spaces. The kitchen opens seamlessly to the living room and features stainless steel appliances, gas cooktop, breakfast nook, breakfast bar, and generous counter space and storage. The living room includes built-ins, a fireplace, and direct access to the private backyard. Brand-new flooring has been added in the primary suite and living room, complementing the original hardwoods throughout the rest of the first floor.
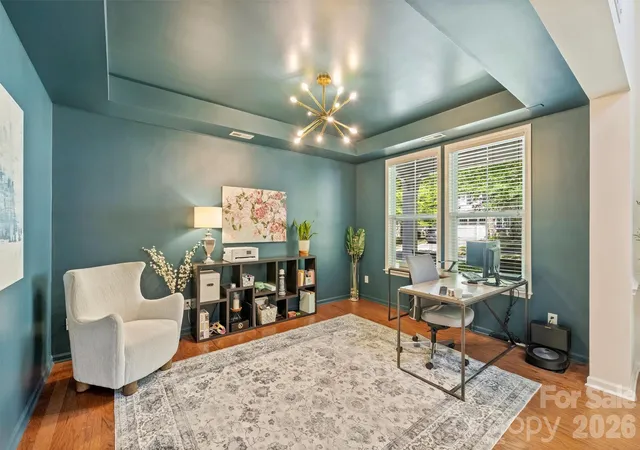
The main-level primary suite features a tray ceiling, spacious walk-in closet, and refreshed en-suite bath with double vanity, soaking tub, separate shower, and private water closet. Upstairs are three additional bedrooms and a generous bonus room, providing flexible space for family, guests, or a home office.
The fenced backyard offers a private setting with mature trees and an oversized stone paver patio. Additional features include no carpeting on the main level, updated plumbing fixtures, irrigation surrounding the home, and new lighting throughout. Major updates include a new roof in 2024 and a hot water heater installed in 2025 with a six-year warranty.
Millbridge offers an extensive array of amenities, including two pools, fitness center, tennis and sports courts, sand volleyball, putting green, and walking trails, along with a dedicated event coordinator who organizes activities and gatherings throughout the year. The community also offers top rated schools, and is adjacent to Harvey Clay Nesbit Park, with 40 acres of sports fields, courts, and recreational activities, and offers easy access to the Twelve Mile Creek Greenway. Conveniently located near a variety of grocery stores, restaurants, and everyday shopping.
- Houzeo last checked: 12 hours ago
- Listing updated: September 15, 2026 at 7:12 am
- Listing Provided by: Lauren Dayton (704) 804-0223 | Helen Adams Realty (704) 375-8598
- Source: Canopy MLS | MLS#: 4349999

Property Details
Status
Active
Type
Single Family Residence
No. of Stories
-
County
City
Neighborhood
Year Built
2010
HOA Fees
$100/mo
Finished Area
3,292 sqft
Lot Size
0.22 acre lot
Basement Area
- sqft
MLS Name
Canopy MLS
MLS Number
4349999
MLS Status
Active
Days on Market
225
Cumulative Days on Market
203

Continue Your Journey in App
Find your dream home, receive real-time updates, and many more!
Download App
Continue Your Journey in App
Find your dream home, receive real-time updates, and many more!
Location
HOA Management
Hawthorne Management
HOA Fees
$1,200/ Annually
Disclaimer: Amenities are based on third-party information and may vary; buyers must independently verify all amenities, as information is deemed reliable but not guaranteed.
Facts & Features
Rooms
Bedrooms & bathrooms
Bedrooms: 5
Bathrooms: 4
Interior
Flooring
Carpet, Laminate, Hardwood, Tile
Sewer
Public Sewer
Heating
Forced Air
Appliances
Dishwasher, Disposal, Gas Cooktop, Microwave, Refrigerator, Washer/dryer
Cooling
Central Air
Construction
Year Built
Year Built: 2010
Home type
Single Family Residence
Foundation Details
Slab
Construction Materials
Fiber Cement
Roof
Composition
Utilities & Energy
Parking Features
Driveway, Attached Garage
Laundry Features
Laundry Room, Main Level
Water Source
City
Fireplace Features
Den
Other Features
Subdivision Name
Millbridge
Community Features
Clubhouse, Fitness Center, Game Court, Outdoor Pool, Pickleball, Playground, Putting Green, Recreation Area, Sidewalks, Sport Court, Tennis Court(s), Walking Trails
Price History
| Date | Event | Price |
|---|---|---|
09/12/2026 Source: | Price Decreased | $600,000 -4.76% $182/sqft |
07/30/2026 Source: | Price Decreased | $630,000 -0.79% $191/sqft |
05/01/2026 Source: | Price Decreased | $635,000 -2.31% $193/sqft |
04/15/2026 Source: | Price Decreased | $650,000 -2.26% $197/sqft |
02/24/2026 Source: | Listed for Sale | $665,000 $202/sqft |

Show more
Nearby Homes
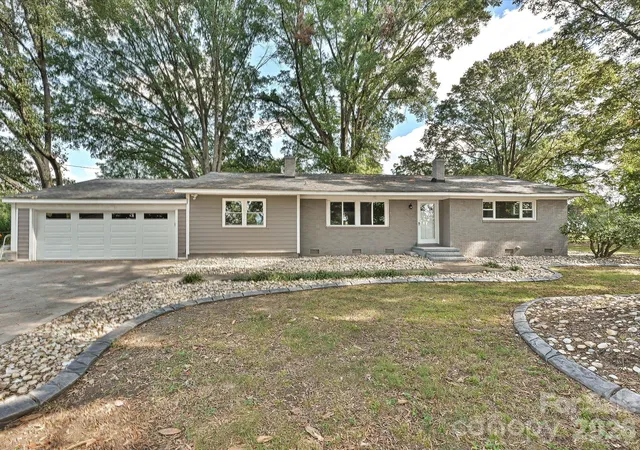
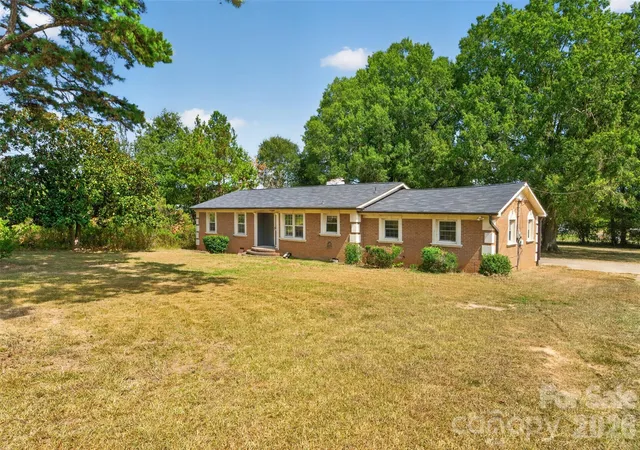
Find Homes by Property Features in Waxhaw, NC
Nearby New Homes For Sale

Based on information submitted to the MLS GRID from Canopy MLS through Oct 07, 2026, 06:00AM. All data is obtained from various sources and may not have been verified by the broker or MLS GRID. Supplied Open House Information is subject to change without notice. All information should be independently reviewed and verified for accuracy. Properties may or may not be listed by the office/agent presenting the information. IDX information is provided exclusively for consumers’ personal, noncommercial use. It may not be used for any purpose other than to identify prospective properties which the consumers may be interested in purchasing. The data is deemed reliable but is not guaranteed by MLS GRID. The use of the MLS GRID Data may be subject to an end-user license agreement prescribed by the Member Participant’s applicable MLS, if any, and as amended from time to time. ©2026 Canopy MLS. All Rights Reserved.
 Advertising Broker: Nicholas Huscroft | Chosen Realty