- Overview
- Description
- Property Details
- Location
- HOA Management
- Facts & Features
- Getting Around
- Nearby Homes



$244,500
Monthly Est:$1,217
 2 Beds
 3 Baths
2 full baths + 1 half bath
 1,094sqft
14053 Notreville Way, Tampa, FL 33624
$244,500
$1,217/moEst:
Get Pre-Approved
Townhouse
Built in 1984
$228.08/mo HOA
646 sqft lot
$223/sq.ft
Description
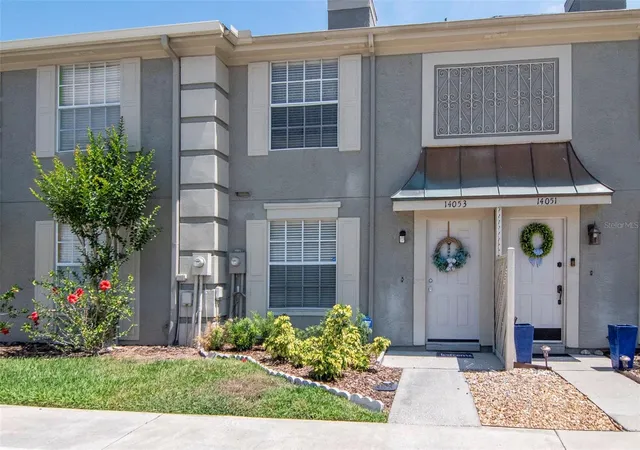
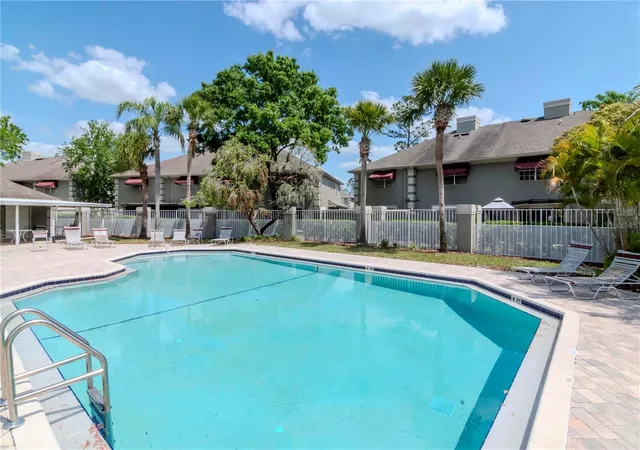
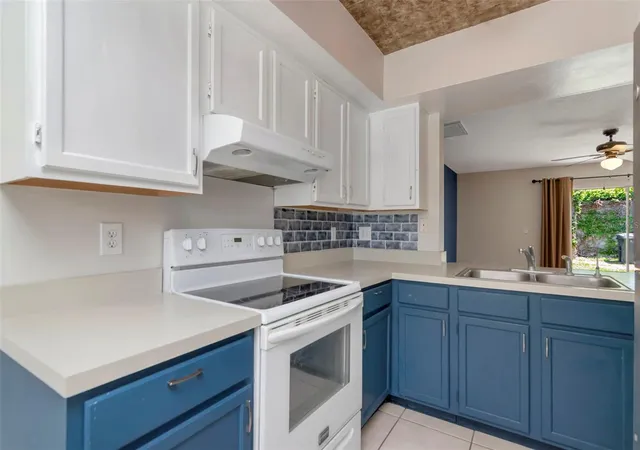
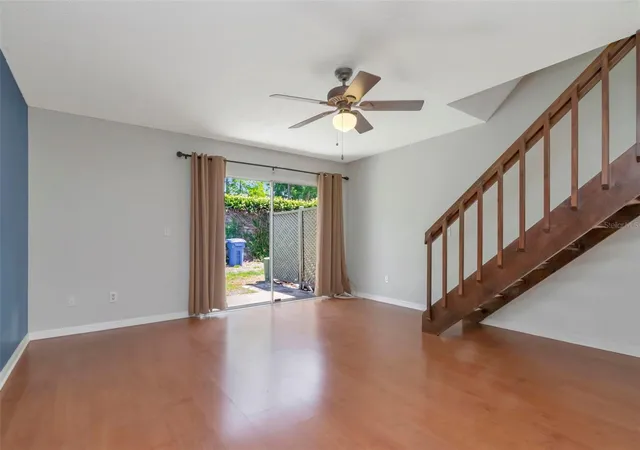
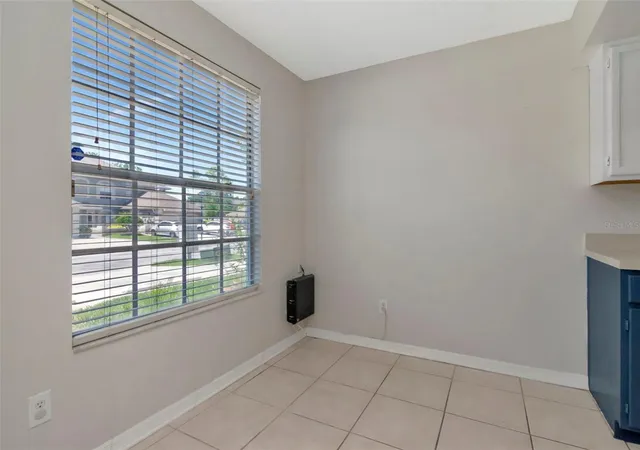
Welcome to this quaint townhome located in the beautiful Carrollwood Village. Just a few minutes away from the wonderful Carrollwood Village Park. As you enter the neighborhood, you are greeted with mature tree lined streets that add lots of charm and shade. As you pull into the assigned parking spots located directly in front of your door, you will notice fresh mulch and a space for you to plant flowers, or plants of your choosing. Just through the front door, you are greeted with an open floorplan allowing the natural Florida sunshine to pour in the back sliding glass doors. To your left you will find the breakfast nook that is perfect for a small table with a bench in front of the beautiful front window. This nook opens right up to the heart of the home, the kitchen, it allows to server your guests with ease! There is plenty of counter space and cabinets for all of your storage needs! The kitchen also features an adorable peninsula perfect for stools to entertain or do homework at night while dinner is being prepared. The laundry closet is located right across the hall and also has storage. Down the hall, you will find the half bathroom for all of your guests. Just through the kitchen is the spacious living room where you can enjoy movie night or a quiet night in. The sliding glass doors open up to a storage closet outside as well as a small backyard to let your four-legged friends out and get some sun. Just up the stairs you will find the primary bedroom featuring two closets and an ensuite bathroom. The second bedroom is very spacious as well and has its own bathroom as well. Any guest would love to stay. Be sure to check out the large community pool that is located very close by and enjoy all that Carrollwood Village has to offer. Call today for your private showing before this cutie becomes someone else's dream come true!
- Houzeo last checked: 11 hours ago
- Listing updated: August 26, 2026 at 1:33 pm
- Listing Provided by: Gynafer Hollingsworth (813) 541-7057 | COLDWELL BANKER REALTY (813) 289-1712
- Source: Stellar MLS-FL | MLS#: TB8491506

Property Details
Status
Active
Type
Townhouse
No. of Stories
2
County
City
Neighborhood
--
Year Built
1984
HOA Fees
$228.08/mo
Finished Area
1,094 sqft
Lot Size
646 sqft lot
Basement Area
- sqft
MLS Name
Stellar MLS
MLS Number
TB8491506
MLS Status
Active
Days on Market
196
Cumulative Days on Market
152

Continue Your Journey in App
Find your dream home, receive real-time updates, and many more!
Download App
Continue Your Journey in App
Find your dream home, receive real-time updates, and many more!
Location
HOA Management
Dawn Archambault
HOA Fees
$172/ Monthly
Carrollwood Village
HOA Fees
$673.45/ Annually
Amenities
 Amenities and services may be covered by one or multiple associations and service providers.
 Pool
Pool
 Maintenance
Disclaimer: Amenities are based on third-party information and may vary; buyers must independently verify all amenities, as information is deemed reliable but not guaranteed.
Facts & Features
Rooms
Bedrooms & bathrooms
Bedrooms: 2
Bathrooms: 3
Living Room
Level: First
Dinette
Level: First
Primary Bathroom
Level: Second
Primary Bedroom
Level: Second
Bathroom 3
Level: First
Bedroom 2
Level: Second
Kitchen
Level: First
Interior
Flooring
Hardwood
Sewer
Public Sewer
Appliances
Dishwasher, Range, Refrigerator
Exterior Features
Awning(s), Lighting
Interior Features
Ceiling Fans(s), Open Floorplan
Heating
Central
Cooling
Central Air
Construction
Year Built
Year Built: 1984
Home type
Townhouse
Foundation Details
Slab
Roof
Shingle
Construction Materials
Concrete
Utilities & Energy
Water Source
Public
Laundry Features
Laundry Closet
Utilities
Bb/hs Internet Available, Cable Connected, Electricity Connected
Other Features
Subdivision Name
Carrollwood Village Ph Iii
Community Features
Community Mailbox, Pool
Price History
| Date | Event | Price |
|---|---|---|
08/26/2026 Source: #MFRTB8491506 | Price Decreased | $244,500 -0.20% $223/sqft |
05/02/2026 Source: | Price Decreased | $245,000 -2.00% $224/sqft |
03/27/2026 Source: | Listed for Sale | $250,000 $229/sqft |
03/27/2026 Source: | Price Decreased | $250,000 -1.96% $229/sqft |
09/03/2025 Source: | Listing Removed | $255,000 $233/sqft |

Show more
Getting Around 14053 Notreville Way
Bike Score®

Bikeable
59/100
Walk Score®

Somewhat Walkable
52/100
Transit Score®

No Nearby Transit
0/100
Data provided by Redfin
Nearby Homes
Find Homes by Property Features in Tampa, FL

Based on information from Stellar MLS® through Oct 09, 2026, 02:30PM as submitted to and distributed by MLS GRID. All data is obtained from various sources and may not have been verified by the broker or MLS GRID. Supplied Open House Information is subject to change without notice. All information should be independently reviewed and verified for accuracy. Properties may or may not be listed by the office/agent presenting the information. IDX information is provided exclusively for consumers’ personal non-commercial use. It may not be used for any purpose other than to identify prospective properties consumers may be interested in purchasing. The data is deemed reliable but is not guaranteed by MLS GRID. The use of the MLS GRID Data may be subject to an end-user license agreement prescribed by the Member Participant’s applicable MLS, if any, and as amended from time to time. © 2026 Stellar MLS. All Rights Reserved.
 Advertising Broker: Fred McGill | Simple Showing, Inc