- Overview
- Description
- Property Details
- Location
- Facts & Features
- Getting Around
- Nearby Homes




$1,065,000
Monthly Est:$5,301
 3 Beds
 3 Baths
2 full baths
 2,821sqft
1406 Pika Rd, Boulder, CO 80302
$1,065,000
$5,301/moEst:
Get Pre-Approved
Single Family Residence
Built in 1993
$-- HOA
3.61 acres lot
$378/sq.ft
Description
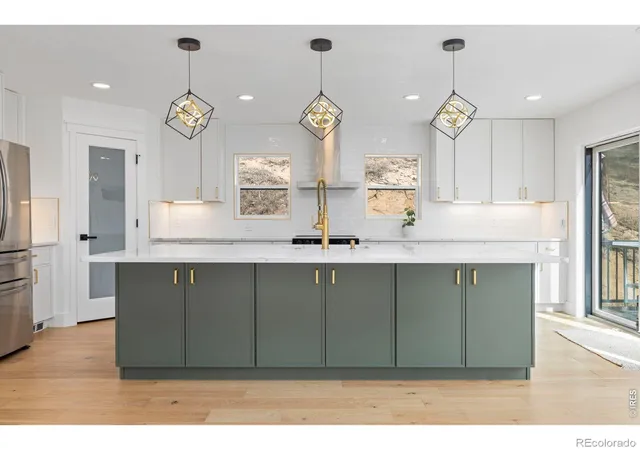
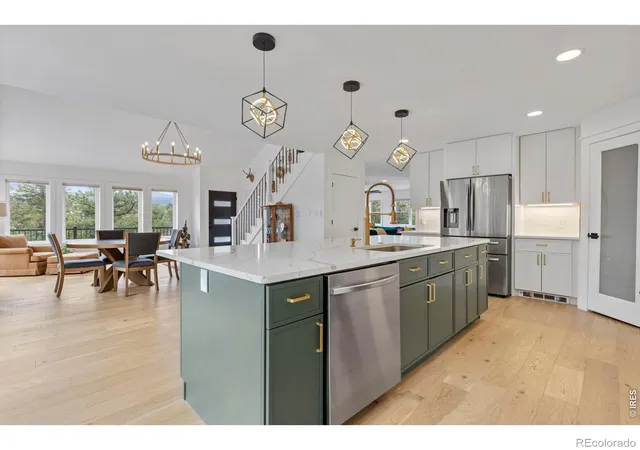
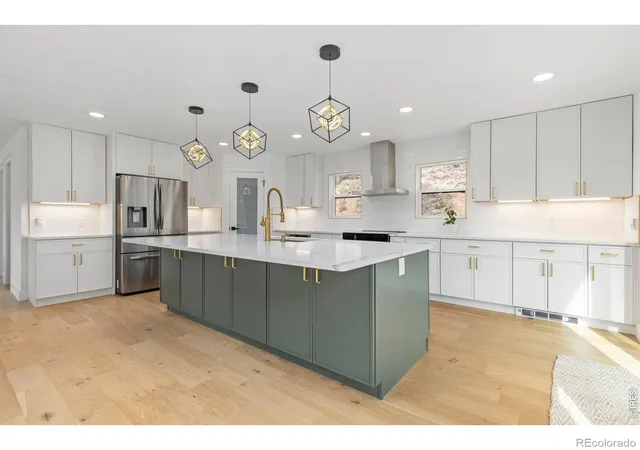
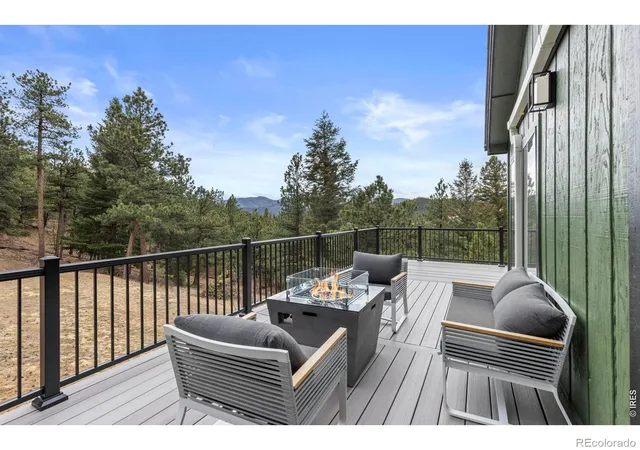
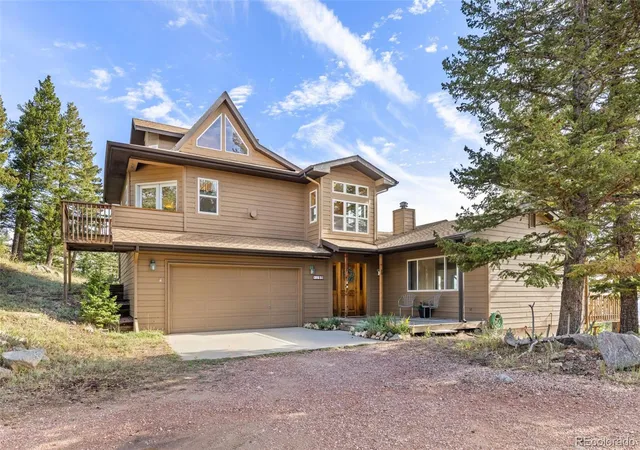
Welcome home to 1406 Pika Rd! This beautiful home in the heart of the foothills seamlessly combines modern elegance with natural tranquility. From the moment you step inside, you'll be captivated by the pristine mountain views, soaring high ceilings, beautiful open living spaces with a modern and well appointed kitchen, and design and finishes that elevate everyday living.This spacious home is situated on what is arguably the best lot on Pika, offering unparalleled views and touching open space on two sides with its own private trail on the 3.5+ acres and Wildfire Partners certified. The location is quiet, serene, and peaceful-often 10 degrees cooler than Boulder. It's a true retreat from the hustle and bustle yet a quick 25 minute drive to Boulder.The spacious and flexible floor plan offers endless possibilities, with room to adapt to your needs-whether it's creating a dedicated home office, cozy family space, or a spot for entertaining guests. The layout provides so many options to suit your lifestyle: from a main floor bedroom, a dedicated mudroom, and a walk-out basement with its own bedroom and full bath, to the stunning upstairs primary suite with its own private deck. The expansive main floor is bathed in natural light and is ideal for hosting or just relaxing and enjoying the view. The wraparound deck is a highlight of this home, where so much time is spent enjoying the breathtaking mountain views and observing the local wildlife. Enjoy a private trail around the property, nearby you'll find miles of hiking trails, Gross Reservoir, the historical Walker Ranch site, and the Ethel Harrold trail is within walking distance. A true mountain sanctuary awaits!
- Houzeo last checked: 1 hour ago
- Listing updated: October 16, 2026 at 1:02 pm
- Listing Provided by: Ryan Bass (207) 650-1732 , Zori Levine | Compass - Boulder (303) 487-5472
- Source: DENVER (RE COLORADO) MLS-CO as distributed by MLS GRID | MLS#: IR1053247

Property Details
Status
Active
Type
Single Family Residence
No. of Stories
-
County
City
Neighborhood
--
Year Built
1993
HOA Fees
-
Finished Area
2,821 sqft
Lot Size
3.61 acres lot
Basement Area
- sqft
MLS Name
DENVER (RE COLORADO) MLS
MLS Number
IR1053247
MLS Status
Active
Days on Market
242

Continue Your Journey in App
Find your dream home, receive real-time updates, and many more!
Continue Your Journey in App
Find your dream home, receive real-time updates, and many more!
Location
Facts & Features
Rooms
Bedrooms & bathrooms
Bedrooms: 3
Bathrooms: 3
Living Room
Level: Main
Area: Square Feet
Dimensions: 361.00
Bathroom Full
Level: Main
Bedroom
Level: Upper
Area: Square Feet
Dimensions: 187.00
Bathroom Full
Level: Basement
Kitchen
Level: Main
Area: Square Feet
Dimensions: 320.00
Dining Room
Level: Main
Area: Square Feet
Dimensions: 255.00
Bedroom
Level: Main
Area: Square Feet
Dimensions: 144.00
Laundry
Level: Upper
Area: Square Feet
Dimensions: 45.00
Bathroom Three Quarter
Level: Upper
Bedroom
Level: Upper
Area: Square Feet
Dimensions: 418.00
Game Room
Level: Lower
Area: Square Feet
Dimensions: 264.00
Interior
Flooring
Tile
Exterior Features
Balcony
Window Features
Double Pane Windows, Window Coverings
Interior Features
Eat In Kitchen, Kitchen Island, Open Floorplan, Pantry, Radon Mitigation System, Vaulted Ceiling(s), Walk In Closet(s)
Heating
Baseboard, Heat Pump
Cooling
Air Conditioning Room, Ceiling Fan(s)
Appliances
Dishwasher, Dryer, Microwave, Oven, Refrigerator, Self Cleaning Oven, Washer
Sewer
Septic Tank
Construction
Year Built
Year Built: 1993
Home type
Single Family Residence
Construction Materials
Frame
Architectural Style
Contemporary
Roof
Composition
Utilities & Energy
Laundry Features
In Unit
Fireplace Features
Electric
Basement
Walk Out Access
Water Source
Well
Utilities
Electricity Available
Security Features
Smoke Detector(s)
Other Features
Lot Features
Level, Open Space, Rolling Slope
Vegetation
Grassed, Wooded
Patio And Porch Features
Deck
Subdivision Name
Pine Needle Notch
Price History
| Date | Event | Price |
|---|---|---|
09/26/2026 Source: | Price Decreased | $1,065,000 -2.29% $378/sqft |
05/28/2026 Source: | Price Decreased | $1,090,000 -4.39% $386/sqft |
05/08/2026 Source: | Price Increased | $1,140,000 +7.04% $404/sqft |
03/08/2026 Source: | Listed for Sale | $1,065,000 -10.50% $378/sqft |
03/07/2026 Source: | Coming Soon | $1,190,000 -0.75% $422/sqft |

Show more
Nearby Homes
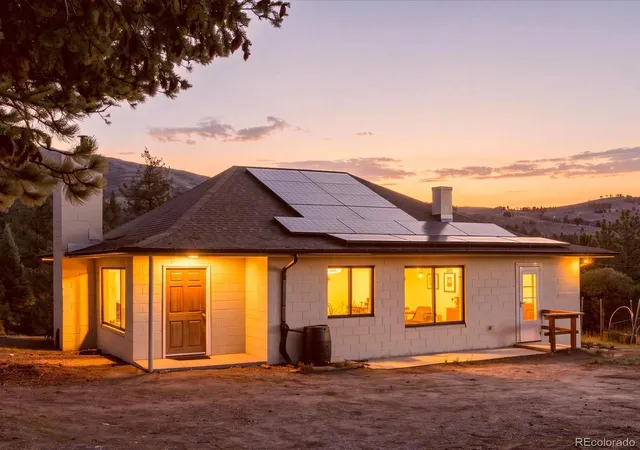
Find Homes by Property Features in Boulder, CO

Based on information from REcolorado®, Inc.through Nov 05, 2026, 12:45PM. Not all properties were listed and/or closed by Company. This representation is based in whole or in part on content supplied by REcolorado®, Inc. REcolorado®, Inc. does not guarantee nor is it in any way responsible for its accuracy. Content maintained by REcolorado®, Inc. may not reflect all real estate activity in the market. Some IDX listings have been excluded from this website. Any use search of data on the website, other than by a consumer looking to purchase real estate, is prohibited. If Houzeo suspect “scraping” of the data has occurred, the suspicion and any evidence will be reported to the MLS. IDX information is provided exclusively for consumers' personal non-commercial use. It may not be used for any purpose other than to identify prospective properties consumers may be interested in purchasing. The data is deemed reliable but is not guaranteed by REcolorado®. The use of the IDX Data may be subject to an end user license agreement prescribed by REcolorado® as amended from time to time.
Based on information submitted to the MLS GRID as of Nov 05, 2026, 12:45PM. All data is obtained from various sources and may not have been verified by broker or MLS GRID. Supplied Open House information is subject to change without notice. All information should be independently reviewed and verified for accuracy. Properties may or may not be listed by the office/agent presenting the information. ©2026 REcolorado®, Inc. All Rights Reserved.
 Advertising Broker: Albert Gollas | Gollas and Company, Inc.
