- Overview
- Description
- Property Details
- Location
- Facts & Features
- Getting Around
- Nearby Homes



$595,000
Monthly Est:$2,962
 3 Beds
 2 Baths
1 full bath
 1,466sqft
1406 Sinton Rd, Evergreen, CO 80439
$595,000
$2,962/moEst:
Get Pre-Approved
Single Family Residence
Built in 1979
$-- HOA
2.15 acres lot
$406/sq.ft
Description
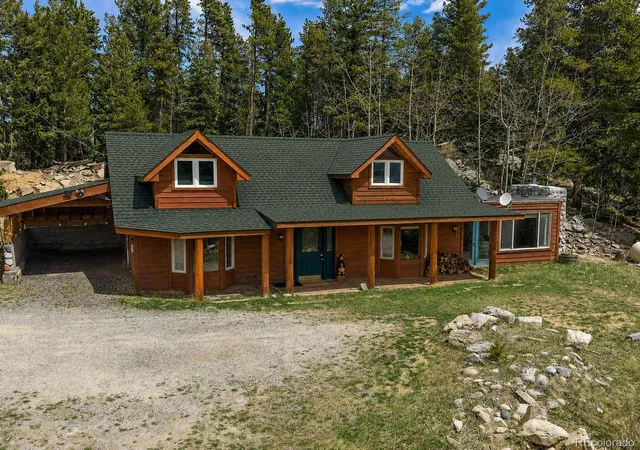
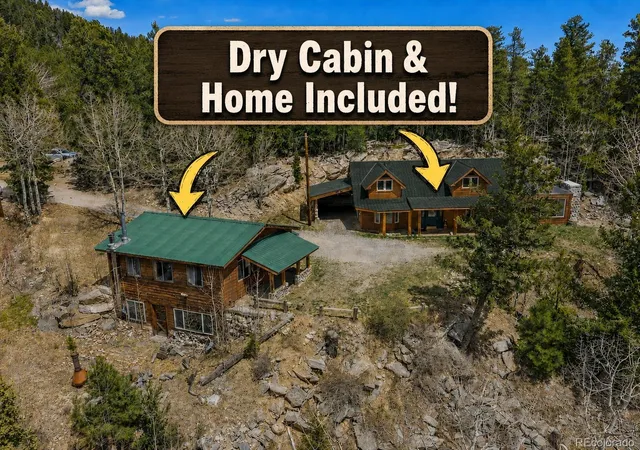
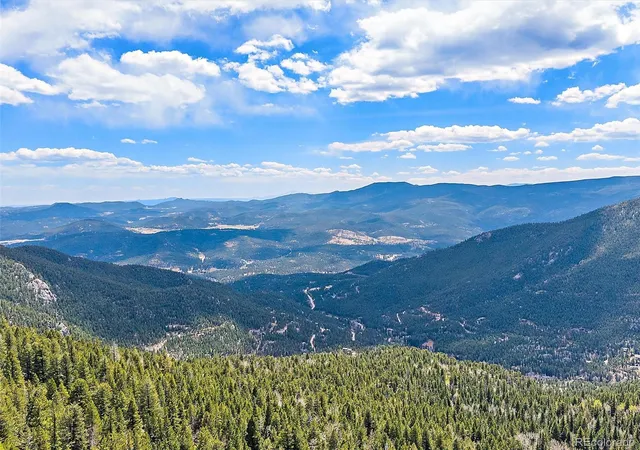
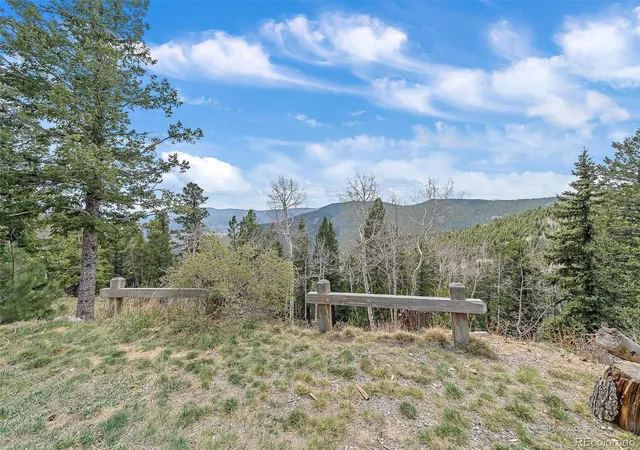
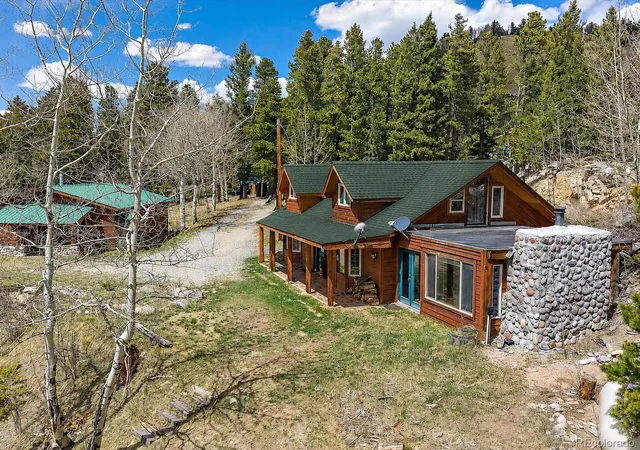
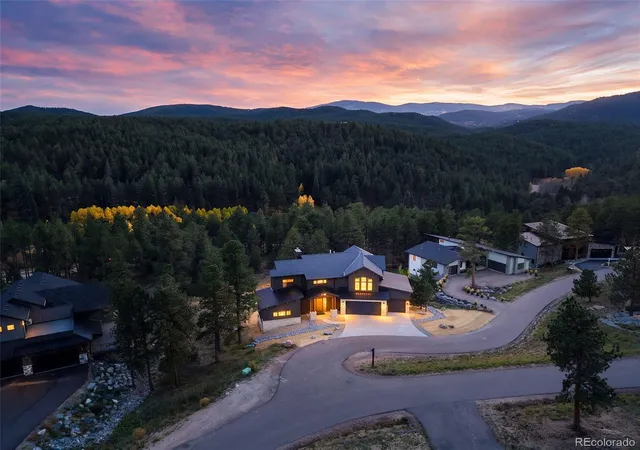
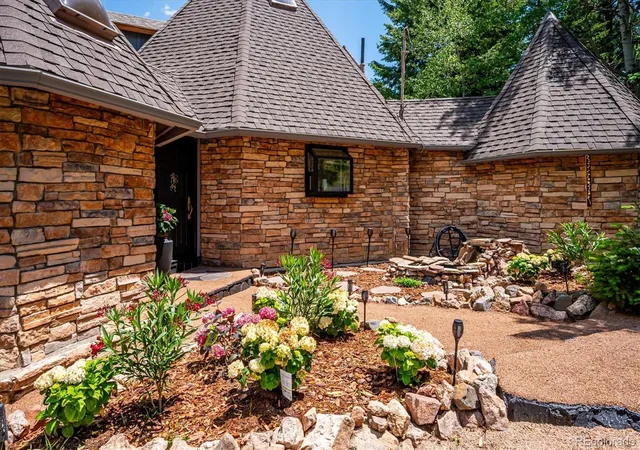
Nestled on 2.15 pristine acres, this charming mountain retreat offers the perfect blend of rustic character, peaceful surroundings, and breathtaking panoramic mountain and valley views. Whether you're looking for a full-time residence, weekend getaway, or mountain escape, this property delivers the Colorado lifestyle you've been dreaming of. Step inside to discover a warm and inviting living room highlighted by a beautiful bay window that frames the surrounding scenery. The country kitchen features stainless steel appliances and art deco tile floors. The large dining room creates the perfect space for gathering with family and friends. (Convert to a large 3rd bedroom.) A remodeled main-floor bath and hall laundry is off the kitchen. The versatile den boasts stone flooring, lodge stone fireplace with wood burning stove, and expansive windows showcasing stunning mountain vistas. This flexible space could serve as a home office, bonus living, or creative studio. Upstairs, the loft-style level offers two comfortable bedrooms, additional mountain views, and a convenient half bath, creating a cozy retreat for family or guests. Star gaze from the observation deck. Adding tremendous value and potential is the impressive 1,150-square-foot dry cabin with a walk-out lower level. The dry cabin has a bedroom on the main level. Whether you envision a workshop, artist's studio, recreation space, or future expansion opportunity, this separate structure offers endless possibilities. Outside, enjoy the serenity of your private mountain setting with plenty of room for vehicles. A one-car carport provides covered parking. The expansive acreage offers room to explore and enjoy nature. Recent improvements include a new Class IV impact-resistant roof for added peace of mind. 15 minutes to Evergreen and Rec Center. 15 minutes to Echo Mt Ski Resort! Quiet, peaceful, and surrounded by natural beauty, this special property is your opportunity to own a slice of Colorado mountain paradise.
- Houzeo last checked: 12 hours ago
- Listing updated: September 30, 2026 at 5:40 pm
- Listing Provided by: Kevin Freadhoff (303) 803-6949 | Berkshire Hathaway HomeServices Elevated Living RE (303) 670-3232
- Source: DENVER (RE COLORADO) MLS-CO | MLS#: 8357364

Property Details
Status
Active
Type
Single Family Residence
No. of Stories
-
County
City
Neighborhood
--
Year Built
1979
HOA Fees
-
Finished Area
1,466 sqft
Lot Size
2.15 acres lot
Basement Area
- sqft
MLS Name
DENVER (RE COLORADO) MLS
MLS Number
8357364
MLS Status
Active
Days on Market
130

Continue Your Journey in App
Find your dream home, receive real-time updates, and many more!
Download App
Continue Your Journey in App
Find your dream home, receive real-time updates, and many more!
Location
Facts & Features
Rooms
Bedrooms & bathrooms
Bedrooms: 3
Bathrooms: 2
Living Room
Level: Main
Kitchen
Level: Main
Laundry
Level: Main
Den
Level: Main
Dining Room
Level: Main
Bathroom Full
Level: Main
Bedroom
Level: Upper
Bedroom
Level: Upper
Bathroom One Quarter
Level: Upper
Bedroom
Level: Main
Interior
Sewer
Septic Tank
Cooling
None
Appliances
Cooktop, Dishwasher, Dryer, Microwave, Range, Refrigerator, Washer
Heating
Forced Air, Propane, Wood Stove
Interior Features
High Speed Internet, Open Floorplan, Smoke Free
Window Features
Bay Window(s), Double Pane Windows
Flooring
Carpet, Tile
Construction
Year Built
Year Built: 1979
Home type
Single Family Residence
Roof
Composition, Membrane, Metal
Architectural Style
Mountain Contemporary
Construction Materials
Frame, Wood Siding
Utilities & Energy
Fireplace Features
Wood Burning Stove
Water Source
Well
Other Features
Patio And Porch Features
Front Porch
Lot Features
Rock Outcropping, Rolling Slope
Subdivision Name
Echo Hills
Price History
| Date | Event | Price |
|---|---|---|
08/25/2026 Source: | Listed for Sale | $595,000 -4.80% $406/sqft |
08/12/2026 Source: | Contingent (Active Under Contract) | $625,000 -3.85% $426/sqft |
06/01/2026 Source: | Listed for Sale | $650,000 +21.50% $443/sqft |
08/13/2021 Source: | Sold | $535,000 $365/sqft |

Nearby Homes

Find Homes by Property Features in Evergreen, CO

Based on information from REcolorado®, Inc.through Oct 09, 2026, 02:30PM. Not all properties were listed and/or closed by Company. This representation is based in whole or in part on content supplied by REcolorado®, Inc. REcolorado®, Inc. does not guarantee nor is it in any way responsible for its accuracy. Content maintained by REcolorado®, Inc. may not reflect all real estate activity in the market. Some IDX listings have been excluded from this website. Any use search of data on the website, other than by a consumer looking to purchase real estate, is prohibited. If Houzeo suspect “scraping” of the data has occurred, the suspicion and any evidence will be reported to the MLS. IDX information is provided exclusively for consumers' personal non-commercial use. It may not be used for any purpose other than to identify prospective properties consumers may be interested in purchasing. The data is deemed reliable but is not guaranteed by REcolorado®. The use of the IDX Data may be subject to an end user license agreement prescribed by REcolorado® as amended from time to time.
Based on information submitted to the MLS GRID as of Oct 09, 2026, 02:30PM. All data is obtained from various sources and may not have been verified by broker or MLS GRID. Supplied Open House information is subject to change without notice. All information should be independently reviewed and verified for accuracy. Properties may or may not be listed by the office/agent presenting the information. ©2026 REcolorado®, Inc. All Rights Reserved.
 Advertising Broker: Albert Gollas | Gollas and Company, Inc.