- Overview
- Description
- Property Details
- Location
- Facts & Features
- Getting Around
- Nearby Homes




$625,000
Monthly Est:$3,111
 4 Beds
 3 Baths
3 full baths
 3,133sqft
1407 Tampa Rd, Palm Harbor, FL 34683
$625,000
$3,111/moEst:
Get Pre-Approved
Single Family Residence
Built in 1972
$-- HOA
21,161 sqft lot
$199/sq.ft
Description
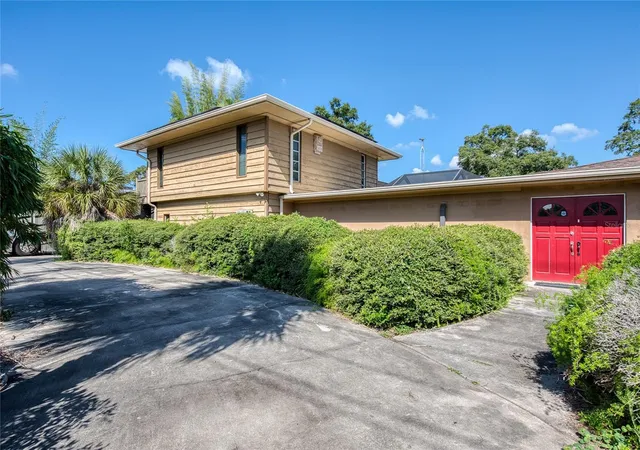
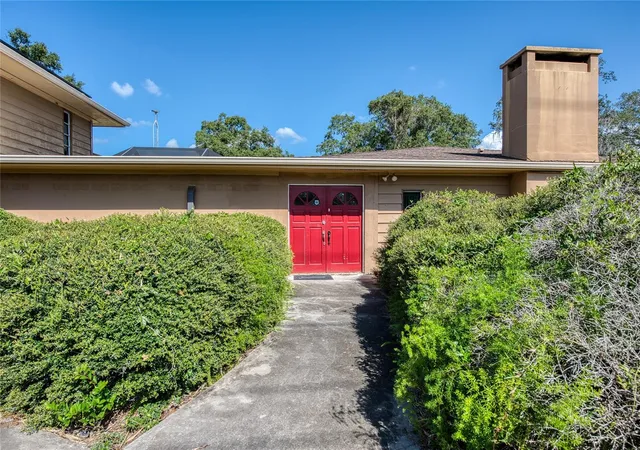
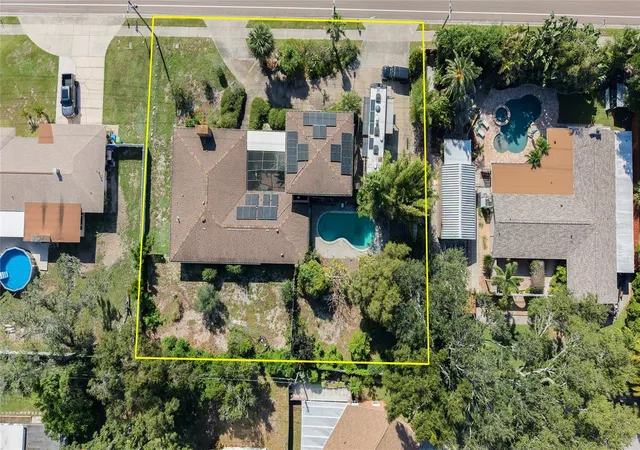
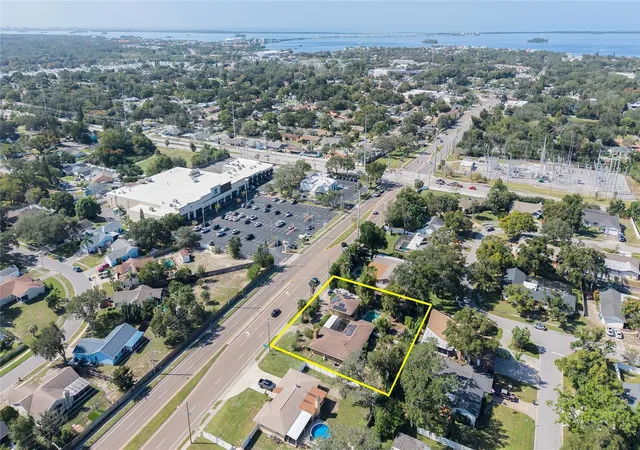
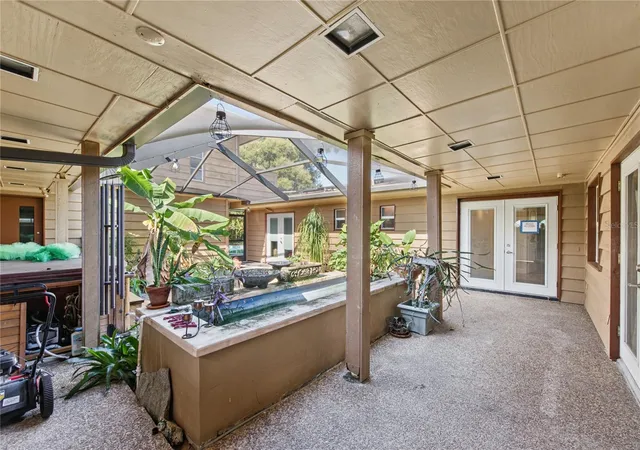
Virtually Staged. Room to spread out in Palm Harbor! This pool home sits on approximately 0.5 acre (MOL) with no HOA and plenty of space to park your boat or RV. This 3,133-square-foot property offers 4 bedrooms and 3 full bathrooms in total: a 3-bedroom, 2-bath main home plus a separate 1-bedroom, 1-bath apartment with its own kitchen and private entrance above the oversized 2-car garage. It's ideal for guests, extended family, or potential rental income. (The main home is approx. 2,400 sq ft, and the apartment is approx. 729 sq ft.) The front double-door entry opens to a screened-in courtyard, which leads to the main entrance and a spacious foyer. The generously sized primary suite has an en-suite bathroom with an open walk-in shower and a separate tub. Design and put your personal touch to create a dream kitchen with an open kitchen layout in place and a French door that leads to the in-ground pool area. Key updates include a new roof (2018), solar panels (2020) for lower energy bills, two year old HVAC condenser, and a tankless gas water heater. There’s even a well for the sprinkler system and water source for the pool. With great bones already in place, this home is ready for you to make it your own. A circular driveway makes it easy to get on and off Tampa Road. This amazing home is conveniently located to nearby quaint downtown Palm Harbor, Honeymoon Island state park, nearby shopping, dining, a 30-minute drive to Clearwater Beach, and Palm Harbor schools including the highly sought after Palm Harbor University High School. No flood zone!
- Houzeo last checked: 10 minutes ago
- Listing updated: November 7, 2026 at 6:01 am
- Listing Provided by: Cara Bendeck (727) 439-8003 | BLAKE REAL ESTATE INC (727) 359-0388
- Source: Stellar MLS-FL as distributed by MLS GRID | MLS#: TB8565389

Property Details
Status
Active
Type
Single Family Residence
No. of Stories
-
County
City
Neighborhood
--
Year Built
1972
HOA Fees
-
Finished Area
3,133 sqft
Lot Size
21,161 sqft lot
Basement Area
- sqft
MLS Name
Stellar MLS
MLS Number
TB8565389
MLS Status
Active
Days on Market
1

Continue Your Journey in App
Find your dream home, receive real-time updates, and many more!
Continue Your Journey in App
Find your dream home, receive real-time updates, and many more!
Location
Facts & Features
Rooms
Bedrooms & bathrooms
Bedrooms: 4
Bathrooms: 3
Kitchen
Level: First
Area: 273.00 Square Feet
Dimensions: 21x13
Living Room
Level: First
Area: 217.50 Square Feet
Dimensions: 15x14.5
Primary Bedroom
Level: First
Area: 360.00 Square Feet
Dimensions: 20x18
Bedroom 1
Level: First
Area: 143.00 Square Feet
Dimensions: 11x13
Bedroom 2
Level: First
Area: 130.00 Square Feet
Dimensions: 10x13
Family Room
Level: First
Area: 273.00 Square Feet
Dimensions: 21x13
Dining Room
Level: First
Area: 192.00 Square Feet
Dimensions: 12x16
Interior
Exterior Features
Courtyard, Private Yard
Sewer
Public Sewer
Interior Features
Ceiling Fans(s), Kitchen/family Room Combo, Living Room/dining Room Combo, Primary Bedroom Main Floor, Walk In Closet(s)
Flooring
Bamboo, Hardwood
Heating
Central, Electric
Appliances
Built In Oven, Dishwasher, Dryer, Gas Water Heater, Microwave, Range, Refrigerator, Tankless Water Heater, Washer
Cooling
Central Air, Mini Split Unit(s)
Construction
Year Built
Year Built: 1972
Home type
Single Family Residence
Property Condition
Completed
Construction Materials
Block, Wood Siding
Foundation Details
Other
Roof
Shingle
Utilities & Energy
Pool Features
In Ground
Laundry Features
Inside
Parking Features
Boat, Circular Driveway, Driveway, Rv Access/parking
Fireplace Features
Living Room, Wood Burning
Water Source
Public, See Remarks, Well
Utilities
Cable Available, Electricity Connected, Propane, Water Connected
Other Features
Lot Features
In County, Level, Oversized Lot, Paved
Subdivision Name
Honeymoon Ridge
Patio And Porch Features
Other
Price History
| Date | Event | Price |
|---|---|---|
11/06/2026 Source: | Listed for Sale | $625,000 +19.05% $199/sqft |
04/29/2026 Source: | Listing Removed | $525,000 $168/sqft |
04/04/2026 Source: | Price Decreased | $525,000 -7.08% $168/sqft |
03/11/2026 Source: | Price Decreased | $565,000 -5.04% $180/sqft |
12/12/2025 Source: | Listed for Sale | $595,000 +147.92% $190/sqft |

Show more
Nearby Homes
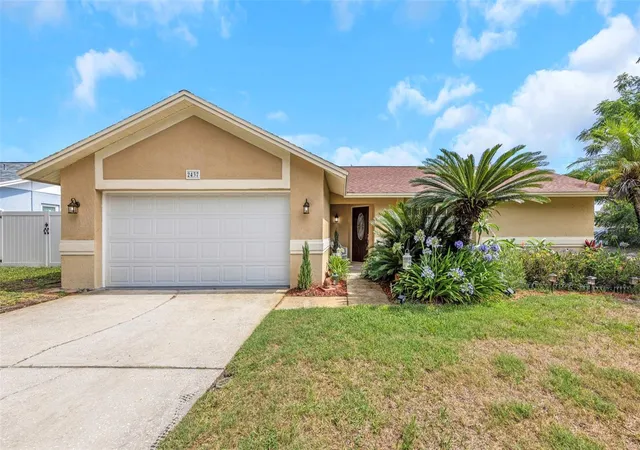
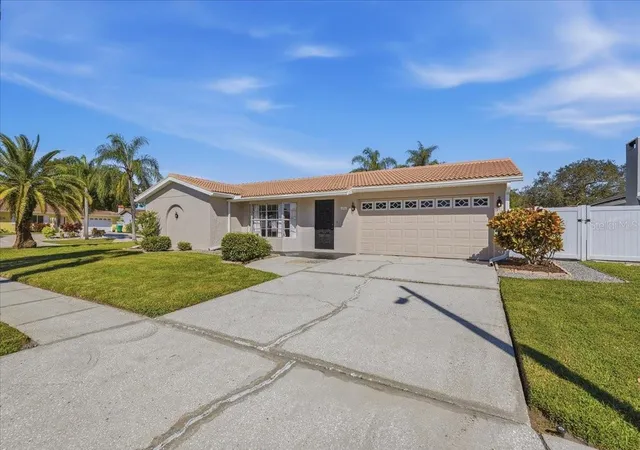
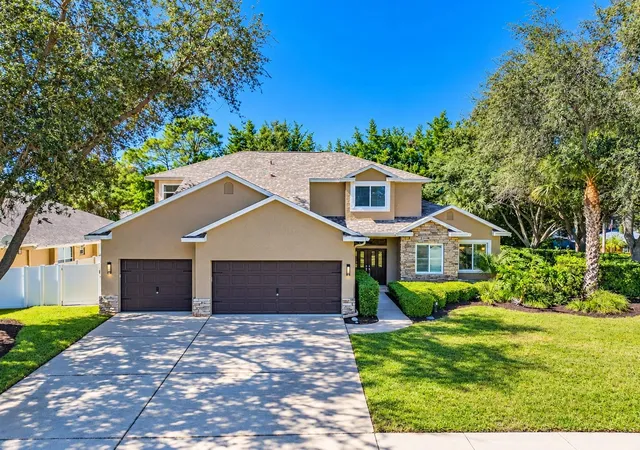
Find Homes by Property Features in Palm Harbor, FL
Nearby New Homes For Sale

Based on information from Stellar MLS® through Nov 07, 2026, 08:30AM as submitted to and distributed by MLS GRID. All data is obtained from various sources and may not have been verified by the broker or MLS GRID. Supplied Open House Information is subject to change without notice. All information should be independently reviewed and verified for accuracy. Properties may or may not be listed by the office/agent presenting the information. IDX information is provided exclusively for consumers’ personal non-commercial use. It may not be used for any purpose other than to identify prospective properties consumers may be interested in purchasing. The data is deemed reliable but is not guaranteed by MLS GRID. The use of the MLS GRID Data may be subject to an end-user license agreement prescribed by the Member Participant’s applicable MLS, if any, and as amended from time to time. © 2026 Stellar MLS. All Rights Reserved.
 Advertising Broker: Fred McGill | Simple Showing, Inc
