- Overview
- Description
- Property Details
- Location
- HOA Management
- Facts & Features
- Getting Around
- Nearby Homes

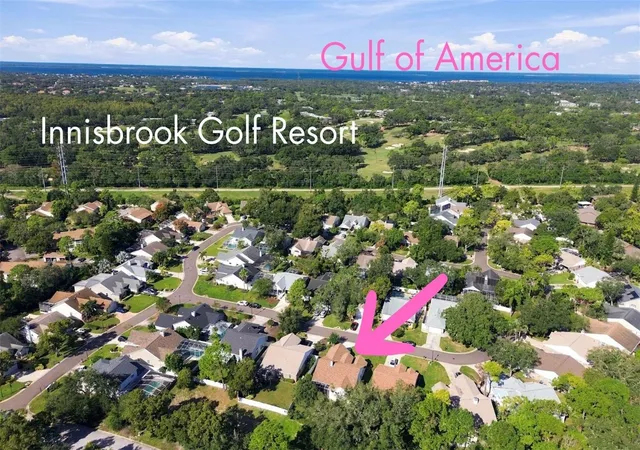


$539,900
Monthly Est:$2,687
 4 Beds
 2 Baths
2 full baths
 1,956sqft
4181 Seton Cir, Palm Harbor, FL 34683
$539,900
$2,687/moEst:
Get Pre-Approved
Single Family Residence
Built in 1992
$167/mo HOA
12,593 sqft lot
$276/sq.ft
Description
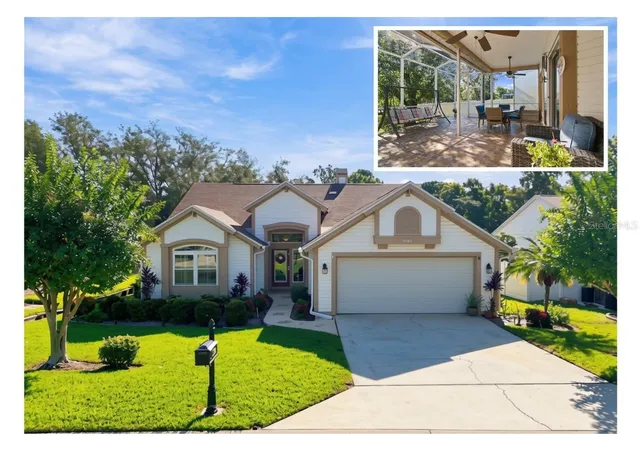
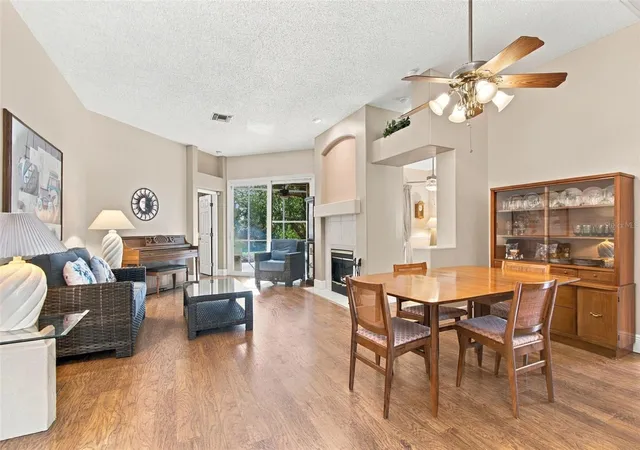
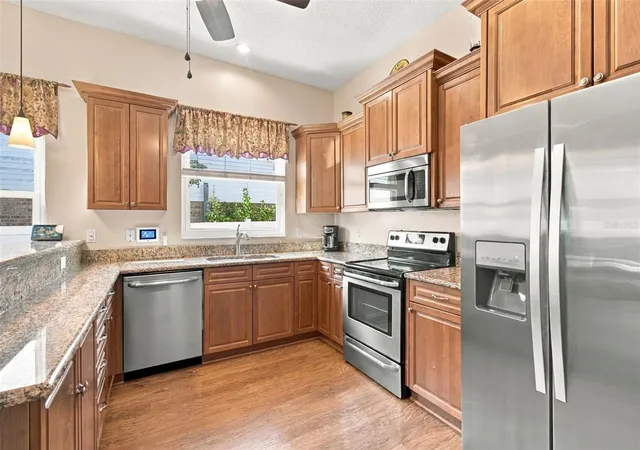
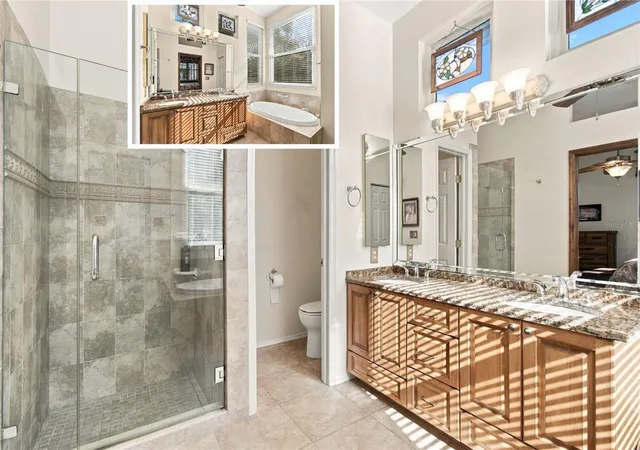
Welcome to 4181 Seton Circle, an impeccably maintained and tastefully updated 4-bedroom, 2-bath home in a prime Palm Harbor location next to the renowned Innisbrook Golf Resort, home of the PGA TOUR’s Valspar Championship. This lovely one-level home has an open, light-filled floor plan that blends indoor and outdoor living, and high volume ceilings make rooms feel even larger. The kitchen features granite countertops, stainless appliances and a breakfast bar. The living and family rooms share a two-sided fireplace, and each has sliders to the covered, screened and tiled lanai overlooking the tranquil backyard with lovely trees, a peaceful spot for morning coffee or evening get-togethers. The spacious primary suite offers a large walk-in closet and an updated ensuite bath with a garden tub, separate shower, private water closet, granite and tile. The second bath has also been updated with new cabinets, granite and a tiled tub/shower. Luxury vinyl plank flooring runs through most rooms. Major updates add real peace of mind. The roof was replaced in 2023 with upgraded self-adhering underlayment for an extra water barrier, and the windows, doors and garage door are all hurricane-impact rated. A new water heater and electrical panel was installed in 2024 and there is also a generator ready pre-wire. Other features include a water softener, a whole-house water purification system, a security system, a termite bait system and new sod in the front and side yards (sod: 2026). A 2-car garage completes this move-in-ready package. Adjacent to the community is the Innisbrook Golf Resort which offers various memberships including a social membership that offers access to several pools and invitations to the social events. They have various levels of golf memberships. Live the country club lifestyle for less, here. You’re also just minutes from Gulf beaches, the Pinellas Trail, shopping and dining, everyday services, the charming downtowns of Palm Harbor and Dunedin, and the historic Tarpon Springs Sponge Docks. A true gem, in my humble opinion, and lovingly cared for. Schedule your private showing today!
- Houzeo last checked: 10 minutes ago
- Listing updated: November 5, 2026 at 6:08 pm
- Listing Provided by: Jodie Mabarak Southern (727) 534-1316 | BHHS FLORIDA PROPERTIES GROUP (727) 799-2227
- Source: Stellar MLS-FL as distributed by MLS GRID | MLS#: TB8559556

Property Details
Status
Active
Type
Single Family Residence
No. of Stories
-
County
City
Neighborhood
--
Year Built
1992
HOA Fees
$167/mo
Finished Area
1,956 sqft
Lot Size
12,593 sqft lot
Basement Area
- sqft
MLS Name
Stellar MLS
MLS Number
TB8559556
MLS Status
Active
Days on Market
16
Open House

Continue Your Journey in App
Find your dream home, receive real-time updates, and many more!
Continue Your Journey in App
Find your dream home, receive real-time updates, and many more!
Location
HOA Management
Kim Johnson
HOA Fees
$157.5/ Monthly
Gleneagles
HOA Fees
$9/ Monthly
Amenities
 Amenities and services may be covered by one or multiple associations and service providers.
 Internet
 Trash Pickup
Disclaimer: Amenities are based on third-party information and may vary; buyers must independently verify all amenities, as information is deemed reliable but not guaranteed.
Facts & Features
Rooms
Bedrooms & bathrooms
Bedrooms: 4
Bathrooms: 2
Primary Bedroom
Level: First
Area: 259.88 Square Feet
Dimensions: 13.5x19.25
Family Room
Level: First
Area: 266.50 Square Feet
Dimensions: 13x20.5
Kitchen
Level: First
Area: 113.00 Square Feet
Dimensions: 11.3x10
Living Room
Level: First
Area: 188.50 Square Feet
Dimensions: 13x14.5
Interior
Window Features
Blinds, Insulated Windows
Cooling
Central Air
Interior Features
Ceiling Fans(s), High Ceilings, Open Floorplan, Primary Bedroom Main Floor, Stone Counters
Heating
Heat Pump
Sewer
Public Sewer
Appliances
Dishwasher, Electric Water Heater, Microwave, Range, Refrigerator, Water Purifier, Water Softener
Flooring
Carpet, Luxury Vinyl, Tile
Construction
Year Built
Year Built: 1992
Home type
Single Family Residence
Roof
Shingle
Construction Materials
Vinyl Siding, Frame
Foundation Details
Slab
Utilities & Energy
Security Features
Security System
Fireplace Features
Family Room, Wood Burning
Laundry Features
Inside, Laundry Chute
Utilities
Cable Connected, Electricity Connected, Sewer Connected, Water Connected
Water Source
Public
Other Features
Subdivision Name
Enclave At Gleneagles
Patio And Porch Features
Covered, Screened
Vegetation
Trees/landscaped
Lot Features
Paved
Price History
| Date | Event | Price |
|---|---|---|
11/05/2026 Source: | Listed for Sale | $539,900 $276/sqft |
10/22/2026 Source: | Coming Soon | $539,900 +69.78% $276/sqft |
04/30/2021 Source: | Sold | $318,000 $163/sqft |

Nearby Homes
Find Homes by Property Features in Palm Harbor, FL
Nearby New Homes For Sale

Based on information from Stellar MLS® through Nov 07, 2026, 08:30AM as submitted to and distributed by MLS GRID. All data is obtained from various sources and may not have been verified by the broker or MLS GRID. Supplied Open House Information is subject to change without notice. All information should be independently reviewed and verified for accuracy. Properties may or may not be listed by the office/agent presenting the information. IDX information is provided exclusively for consumers’ personal non-commercial use. It may not be used for any purpose other than to identify prospective properties consumers may be interested in purchasing. The data is deemed reliable but is not guaranteed by MLS GRID. The use of the MLS GRID Data may be subject to an end-user license agreement prescribed by the Member Participant’s applicable MLS, if any, and as amended from time to time. © 2026 Stellar MLS. All Rights Reserved.
 Advertising Broker: Fred McGill | Simple Showing, Inc
