- Overview
- Description
- Property Details
- Location
- Facts & Features
- Getting Around
- Nearby Homes




$1,799,900
Monthly Est:$8,959
 4 Beds
 3 Baths
3 full baths
 2,243sqft
303 Morningside Dr, Palm Harbor, FL 34683
$1,799,900
$8,959/moEst:
Get Pre-Approved
Single Family Residence
Built in 2027
$-- HOA
7,000 sqft lot
$802/sq.ft
Description
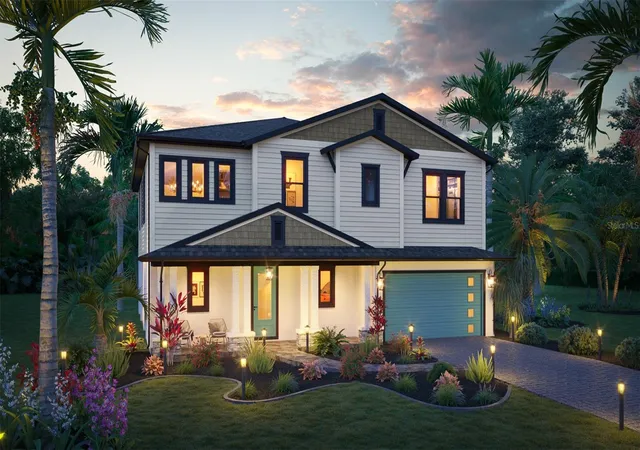
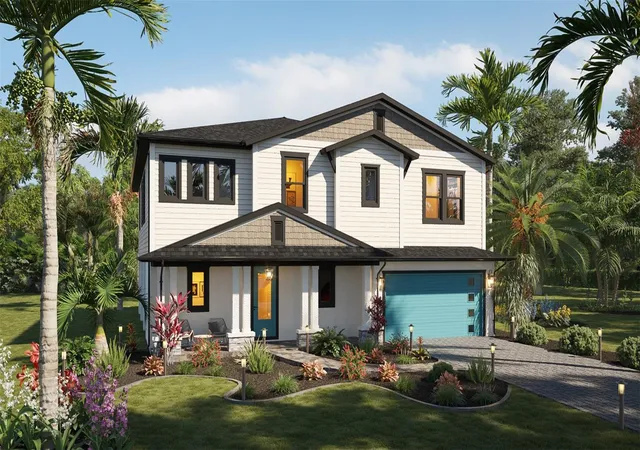
Pre-Construction. To be built. Custom new construction by WinWay Homes on a cleared saltwater waterfront lot at 303 Morningside Dr in Palm Harbor’s Baywood Village.
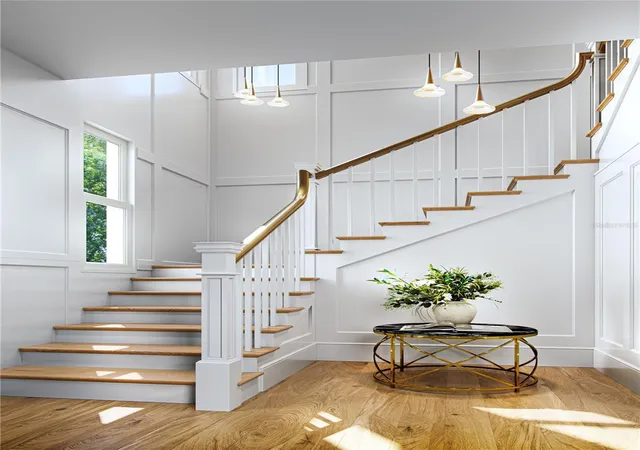
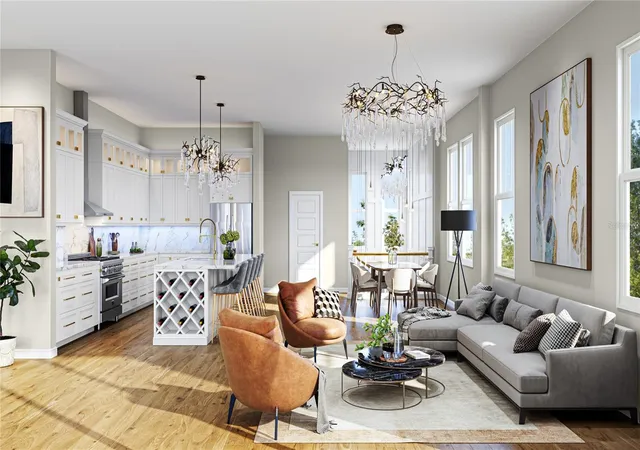
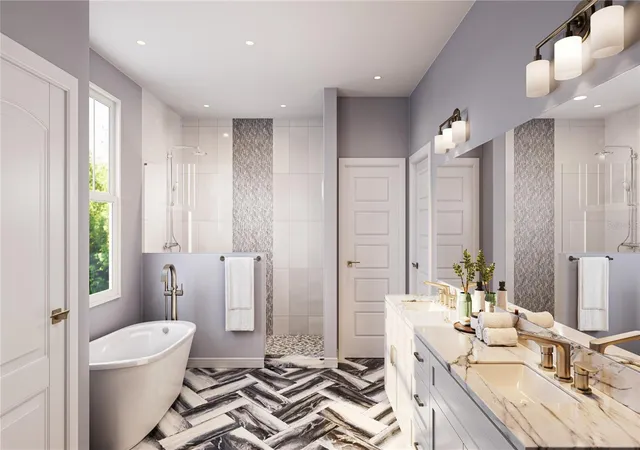
The Athens is an elevated 2,431-square-foot coastal home with 4 bedrooms, 3 full bathrooms, and a 2-car garage. The open layout is designed for everyday living and entertaining, with a stylish wet bar and a primary suite that includes space for a freestanding tub. This is an elevated residence — the right plan for a flood-zone canal lot — with living space lifted above the garage and strong curb appeal.
The homesite is 68 ft x 100 ft (7,000 sq ft) with 68 feet of saltwater canal frontage, a canal view, and sailboat water with no fixed bridges to the Gulf. Open water on the Intracoastal is about 2,000 feet from the lot. The prior home has been demolished. An existing dock with boat lift is already in place, so you can use the water while the new home is built.
This is a rare combination in north Pinellas: a build-ready waterfront lot, a usable dock and lift, and a new custom home by WinWay. About 2 miles to Innisbrook Golf Resort. Minutes to downtown Palm Harbor, Ozona, Tarpon Springs, Honeymoon Island, Caladesi Island, and the Pinellas Trail. Assigned schools include A-rated Sutherland Elementary, Tarpon Springs Middle, and Tarpon Springs High. Public water and sewer. Zoning R-3.
- Houzeo last checked: 5 hours ago
- Listing updated: September 1, 2026 at 10:48 am
- Listing Provided by: Matthew Carr (941) 779-3046 | WINWAY REALTY (813) 283-0670
- Source: Stellar MLS-FL | MLS#: TB8542476

Property Details
Status
Active
Type
Single Family Residence
No. of Stories
-
County
City
Neighborhood
--
Year Built
2027
HOA Fees
-
Finished Area
2,243 sqft
Lot Size
7,000 sqft lot
Basement Area
- sqft
MLS Name
Stellar MLS
MLS Number
TB8542476
MLS Status
Active
Days on Market
37
Cumulative Days on Market
1

Continue Your Journey in App
Find your dream home, receive real-time updates, and many more!
Download App
Continue Your Journey in App
Find your dream home, receive real-time updates, and many more!
Location
Facts & Features
Rooms
Bedrooms & bathrooms
Bedrooms: 4
Bathrooms: 3
Family Room
Level: Second
Area: 352.00 Square Feet
Dimensions: 22x16
Kitchen
Level: Second
Area: 324.00 Square Feet
Dimensions: 18x18
Primary Bedroom
Level: Second
Area: 256.00 Square Feet
Dimensions: 16x16
Interior
Sewer
Public Sewer
Exterior Features
Balcony
Interior Features
High Ceilings, In Wall Pest System, Living Room/dining Room Combo, Open Floorplan, Pest Guard System, Primary Bedroom Main Floor, Solid Surface Counters, Stone Counters, Thermostat, Walk In Closet(s), Window Treatments
Flooring
Ceramic Tile, Luxury Vinyl
Window Features
Blinds, Double Pane Windows, Low Emissivity Windows, Storm Window(s), Window Treatments
Heating
Central, Electric
Cooling
Central Air
Appliances
Dishwasher, Disposal, Electric Water Heater, Exhaust Fan, Microwave, Range
Construction
Year Built
Year Built: 2027
Home type
Single Family Residence
Roof
Shingle
Architectural Style
Coastal, Craftsman
Construction Materials
Block, Concrete, Hardi Plank Type, Stucco
Property Condition
Pre Construction
Foundation Details
Slab, Stem Wall
Utilities & Energy
Parking Features
Driveway
Laundry Features
Inside, Laundry Room
Water Source
Public
Utilities
Cable Available, Electricity Connected, Fiber Optics, Public, Sewer Connected, Water Connected
Other Features
Patio And Porch Features
Covered, Deck
Lot Features
Cleared
Subdivision Name
Baywood Village
Price History
| Date | Event | Price |
|---|---|---|
09/01/2026 Source: | Listed for Sale | $600,000 -66.66% $267/sqft |
09/01/2026 Source: | Price Increased | $1,799,900 +200.48% $802/sqft |
07/27/2026 Source: | Listing Removed | $599,000 $267/sqft |
01/26/2026 Source: | Listed for Sale | $599,000 -25.03% $267/sqft |
01/19/2022 Source: | Sold | $799,000 $356/sqft |

Nearby Homes
Find Homes by Property Features in Palm Harbor, FL
Nearby New Homes For Sale

Based on information from Stellar MLS® through Oct 08, 2026, 11:00AM as submitted to and distributed by MLS GRID. All data is obtained from various sources and may not have been verified by the broker or MLS GRID. Supplied Open House Information is subject to change without notice. All information should be independently reviewed and verified for accuracy. Properties may or may not be listed by the office/agent presenting the information. IDX information is provided exclusively for consumers’ personal non-commercial use. It may not be used for any purpose other than to identify prospective properties consumers may be interested in purchasing. The data is deemed reliable but is not guaranteed by MLS GRID. The use of the MLS GRID Data may be subject to an end-user license agreement prescribed by the Member Participant’s applicable MLS, if any, and as amended from time to time. © 2026 Stellar MLS. All Rights Reserved.
 Advertising Broker: Fred McGill | Simple Showing, Inc