- Overview
- Description
- Property Details
- Location
- Facts & Features
- Getting Around
- Nearby Homes



$929,000
Monthly Est:$4,624
 3 Beds
 2 Baths
2 full baths
 1,574sqft
223 Pinecrest Dr, Palm Harbor, FL 34683
$929,000
$4,624/moEst:
Get Pre-Approved
Single Family Residence
Built in 1957
$-- HOA
8,860 sqft lot
$590/sq.ft
Description
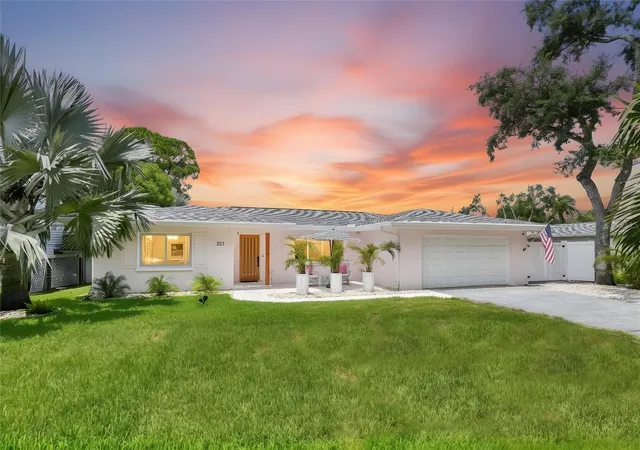
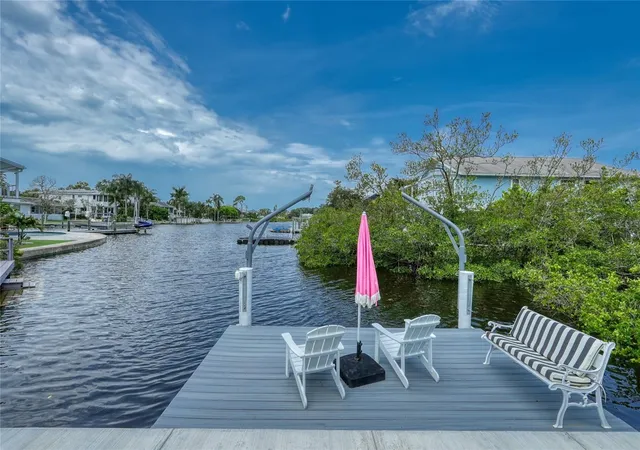
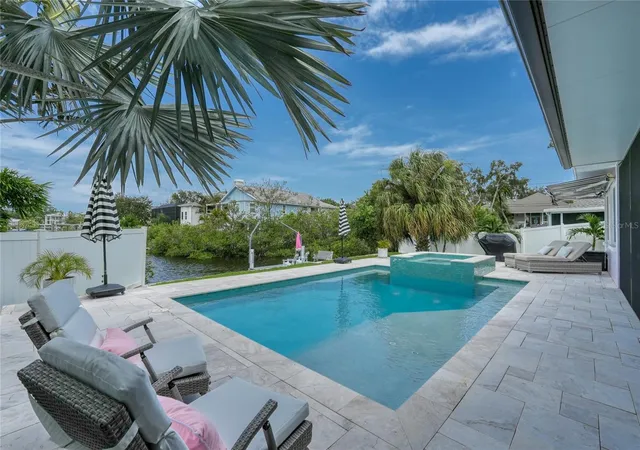
Price improvement 9/30!!!! Bring your offer, your golf cart, and your love of sunset waterfront views! Experience the ultimate turnkey waterfront lifestyle in the golf-cart-legal community of coveted Ozona. This exceptional residence features approximately $250,000 in recent high-end upgrades, with no expense spared, offering a private resort-style sanctuary. Enjoy your private dock for smaller boats and watercraft, complete with newer composite decking and a brand-new seawall. 5 marinas are located within lgolf cart range, providing additional boating and storage possibilities.
Exquisite Interior & Upgrades... Inside, an open floor plan seamlessly merges the living, dining, and kitchen areas with breathtaking water views. The chef’s kitchen serves as the heart of the home, boasting a custom quartz island, premium stainless steel appliances, and a designer backsplash. All bathrooms feature recent modern renovations, and a custom addition expands the laundry, fitness room, and garage storage. Enjoy total peace of mind with full hurricane-impact windows, a hurricane-rated garage door, and a recent roof and AC system.
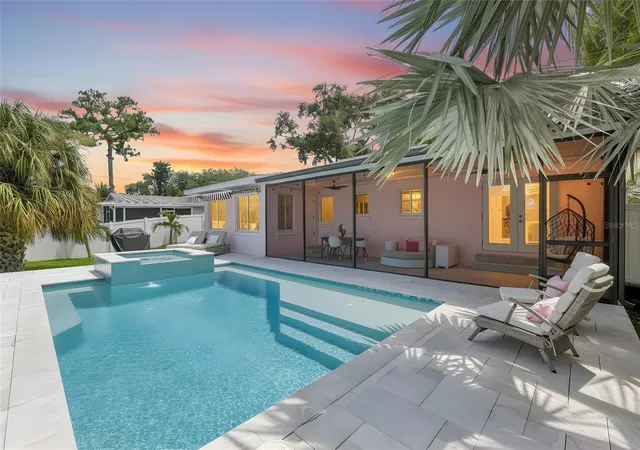
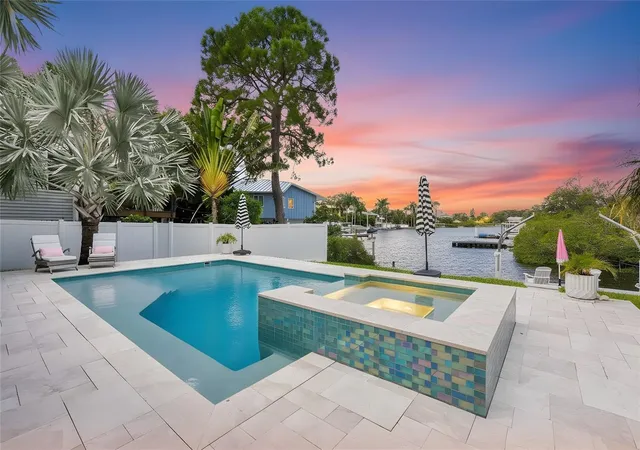
Resort-Style Outdoor Oasis... The backyard is a private paradise where dolphins and manatees frequently visit. Relax by the heated pool and integrated waterfall spa, surrounded by an expansive marble-tiled deck. The pool features a brand-new, state-of-the-art Low-Chlo purification system that provides crystal-clear water with drinking-water chlorine levels. A 300-square-foot lanai with premium fine-mesh clarity screening and custom powered exterior awnings ensures comfortable year-round outdoor living.
The Unmatched Ozona Vibe... Live like a local in Tampa Bay’s favorite golf-cart community. Popular Ozona restaurants, craft breweries, marinas, the Pinellas Trail, and the top-rated local elementary school are all within approximately 0.4 to 0.6 miles.
Don’t miss this rare blend of luxury, waterfront convenience, and golf-cart-casual charm!
- Houzeo last checked: 6 minutes ago
- Listing updated: October 3, 2026 at 8:05 pm
- Listing Provided by: Carsten Prause (727) 871-6686 | CHARLES RUTENBERG REALTY INC (727) 538-9200
- Source: Stellar MLS-FL | MLS#: TB8532198

Property Details
Status
Active
Type
Single Family Residence
No. of Stories
-
County
City
Neighborhood
--
Year Built
1957
HOA Fees
-
Finished Area
1,574 sqft
Lot Size
8,860 sqft lot
Basement Area
- sqft
MLS Name
Stellar MLS
MLS Number
TB8532198
MLS Status
Active
Days on Market
68
Cumulative Days on Market
64

Continue Your Journey in App
Find your dream home, receive real-time updates, and many more!
Download App
Continue Your Journey in App
Find your dream home, receive real-time updates, and many more!
Location
Facts & Features
Rooms
Bedrooms & bathrooms
Bedrooms: 3
Bathrooms: 2
Primary Bedroom
Level: First
Area: 168.00 Square Feet
Dimensions: 14x12
Bedroom 2
Level: First
Area: 121.00 Square Feet
Dimensions: 11x11
Bedroom 3
Level: First
Area: 144.00 Square Feet
Dimensions: 9x16
Primary Bathroom
Level: First
Area: 42.00 Square Feet
Dimensions: 7x6
Bathroom 2
Level: First
Area: 42.00 Square Feet
Dimensions: 7x6
Kitchen
Level: First
Area: 192.00 Square Feet
Dimensions: 12x16
Living Room
Level: First
Area: 260.00 Square Feet
Dimensions: 13x20
Gym
Level: First
Area: 210.00 Square Feet
Dimensions: 21x10
Interior
Sewer
Public Sewer
Cooling
Central Air
Flooring
Carpet
Interior Features
Ceiling Fans(s), Thermostat, Window Treatments
Heating
Electric
Appliances
Cooktop, Dishwasher, Disposal, Microwave, Range, Refrigerator
Exterior Features
Awning(s), Lighting
Construction
Year Built
Year Built: 1957
Home type
Single Family Residence
Roof
Shingle
Construction Materials
Block, Stucco
Foundation Details
Slab
Utilities & Energy
Water Source
Public
Laundry Features
Laundry Room
Utilities
Bb/hs Internet Available, Electricity Available, Sewer Available, Water Available
Pool Features
Gunite, Heated, In Ground
Other Features
Subdivision Name
Ozona Shores 3rd Add
Price History
| Date | Event | Price |
|---|---|---|
09/30/2026 Source: | Price Decreased | $929,000 -5.11% $590/sqft |
07/31/2026 Source: | Listed for Sale | $979,000 $622/sqft |
07/31/2026 Source: | Price Decreased | $979,000 -17.73% $622/sqft |
02/01/2024 Source: | Listing Removed | $1,190,000 +147.92% $756/sqft |
06/10/2020 Source: | Sold | $480,000 -1.01% $305/sqft |

Show more
Nearby Homes
Find Homes by Property Features in Palm Harbor, FL
Nearby New Homes For Sale

Based on information from Stellar MLS® through Oct 08, 2026, 06:30PM as submitted to and distributed by MLS GRID. All data is obtained from various sources and may not have been verified by the broker or MLS GRID. Supplied Open House Information is subject to change without notice. All information should be independently reviewed and verified for accuracy. Properties may or may not be listed by the office/agent presenting the information. IDX information is provided exclusively for consumers’ personal non-commercial use. It may not be used for any purpose other than to identify prospective properties consumers may be interested in purchasing. The data is deemed reliable but is not guaranteed by MLS GRID. The use of the MLS GRID Data may be subject to an end-user license agreement prescribed by the Member Participant’s applicable MLS, if any, and as amended from time to time. © 2026 Stellar MLS. All Rights Reserved.
 Advertising Broker: Fred McGill | Simple Showing, Inc