
- Overview
- Description
- Property Details
- Location
- Facts & Features
- Getting Around
- Nearby Homes

 3D Tour

$999,000
Monthly Est:$4,972
 3 Beds

3 full baths
 2,774sqft
2750 Long Put Ct, Palm Harbor, FL 34683
$999,000
$4,972/moEst:
Single Family Residence
Built in 2000
$-- HOA
28,610 sqft lot
$360/sq.ft
Description
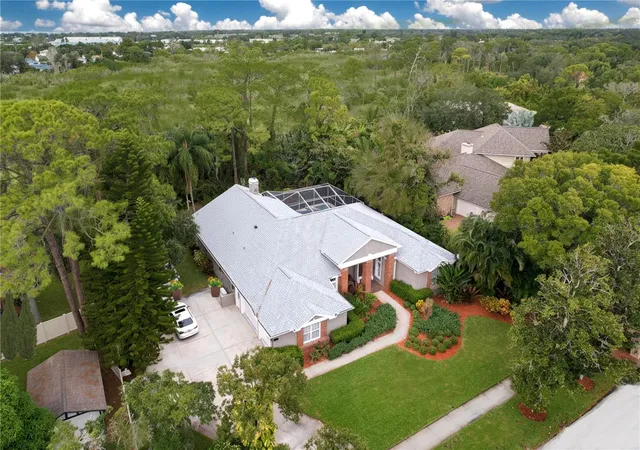
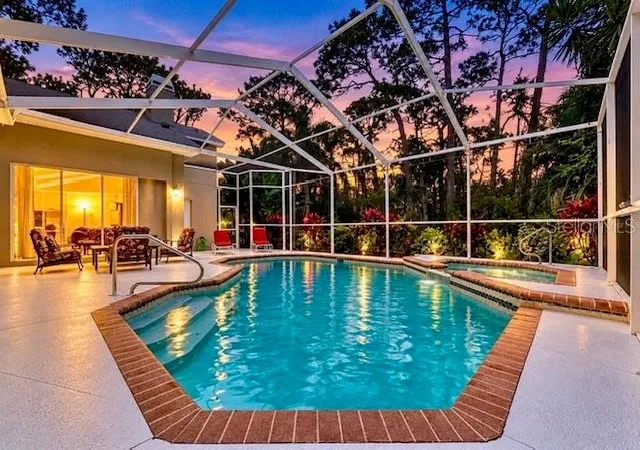
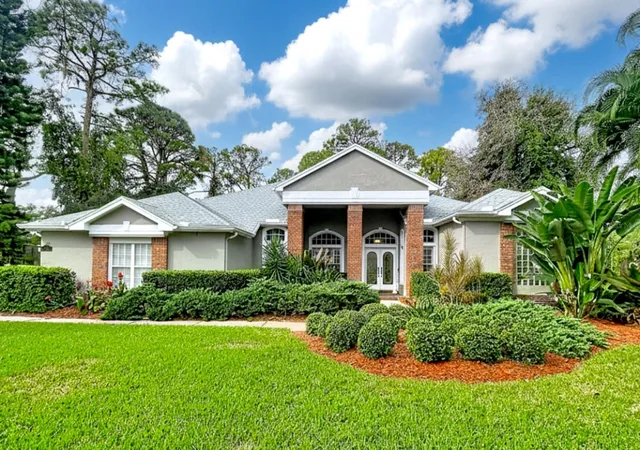
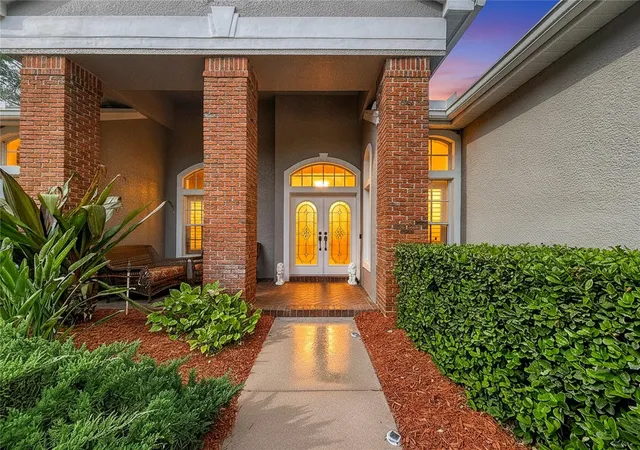
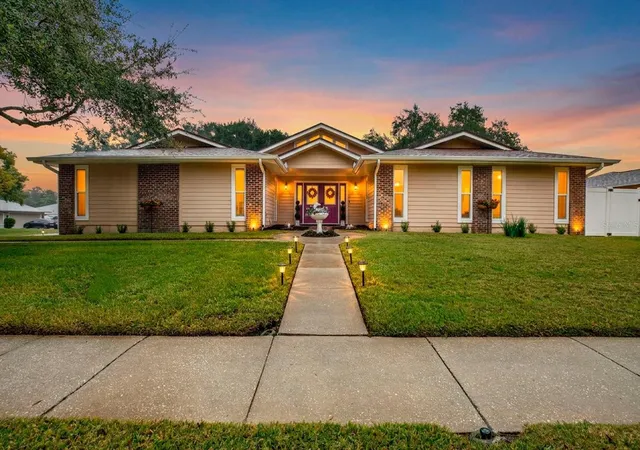
Walk, Jog or Bike to the Beach and the Pinellas trails! Nearly 2900 Sq Ft Custom-built home is situated on .66 Acre wooded site on a quiet cul-de-sac, backing up to 35 Acre preserves, creating a private and peaceful setting. A long driveway and a meandering walkway winding through the lush landscape leads you to the inviting covered front porch where elegant double glass entry doors welcome you into a thoughtfully designed floorplan. The interior opens to a spacious living room and formal dining room creating an ideal setting for entertaining and everyday living. The kitchen serves as the heart of the home, featuring beautiful wood cabinetry, granite countertops and stainless-steel appliances, it flows seamlessly into the inviting breakfast area and the spacious family room, where a wood burning fireplace adds warmth and charm, perfect for gathering with family and friends, the expansive sliding glass doors lead to your own private outdoor oasis, featuring an oversized screened-in lanai, a heated resort-style swimming pool and spa, beautifully surrounded by tropical mature trees and natural beauty, a tranquil serene setting for relaxation, this home offers the perfect blend of indoor comfort and outdoor enjoyment. Architectural details enhance the home with tray ceilings, crown moldings, hardwood flooring and plantation shutters. The expansive primary suite offers two walk-in closets, a generous size bath with dual vanities, a sunk-in tub and separate shower. In addition, there is a second primary suite with an oversized walk-in closet and a large bath with a private entry, ideally for guest or in-law suite. The third bedroom offers a good size closet, while the additional private office provides exceptional flexibility and could easily be converted into a fourth bedroom. Additional highlights include a generous size laundry room and an oversized three-car side-entry garage. (No HOA) Plenty of room to store a Boat and an RV. Some of the many updates include new Roof in 2024, a new A/C in 2026, Pool resurfaced in 2022. Conveniently located just down the street from the Dunedin Causeway, the beautiful Honeymoon Island, Downtown Dunedin, Downtown Palm Harbor, the Dunedin country club, golf course, marinas, shopping and fine dining. Just minutes to the renowned Clearwater Beach and the historic Tarpon Springs Sponge Docks. 20-30 Minutes to St Pete and Tampa airports. An extraordinary opportunity to own a truly special property in one of Palm Harbor's most sought-after locations, where privacy, natural beauty, and an exceptional coastal lifestyle come together. Ideally situated just moments from beautiful Gulf Beaches, premier golf courses and the Pinellas Trails.
- Houzeo last checked: 3 minutes ago
- Listing updated: November 22, 2026 at 2:15 am
- Listing Provided by: Luigi Kalaj (727) 388-4200 | RE/MAX REALTEC GROUP INC (727) 789-5555
- Source: Stellar MLS-FL as distributed by MLS GRID | MLS#:

Property Details
Status
Active
Type
Single Family Residence
No. of Stories
-
County
City
Neighborhood
--
Year Built
2000
HOA Fees
-
Finished Area
2,774 sqft
Lot Size
28,610 sqft lot
Basement Area
- sqft
MLS Name
Stellar MLS
MLS Number
TB8565745
MLS Status
Active
Days on Market
3
Cumulative Days on Market
2
Continue Your Journey in App
Find your dream home, receive real-time updates, and many more!
Location
Facts & Features
Rooms
Bedrooms & bathrooms
Bedrooms: 3
Bathrooms: 3
Living Room
Level: First
Area: 176.00 Square Feet
Dimensions: 16x11
Dining Room
Level: First
Area: 198.00 Square Feet
Dimensions: 18x11
Family Room
Level: First
Area: 323.00 Square Feet
Dimensions: 19x17
Kitchen
Level: First
Area: 180.00 Square Feet
Dimensions: 15x12
Primary Bedroom
Level: First
Area: 252.00 Square Feet
Dimensions: 18x14
Bedroom 2
Level: First
Area: 238.00 Square Feet
Dimensions: 17x14
Bedroom 3
Level: First
Area: 132.00 Square Feet
Dimensions: 12x11
Office
Level: First
Area: 99.00 Square Feet
Dimensions: 11x9
Interior
Sewer
Public Sewer
Appliances
Dishwasher, Disposal, Range, Refrigerator
Cooling
Central Air
Flooring
Ceramic Tile, Wood
Window Features
Window Treatments
Interior Features
Ceiling Fans(s), Crown Molding, Eat In Kitchen, High Ceilings, Kitchen/family Room Combo, Living Room/dining Room Combo, Open Floorplan, Split Bedroom, Stone Counters, Tray Ceiling(s), Walk In Closet(s)
Heating
Central, Electric
Exterior Features
Lighting, Sidewalk
Construction
Year Built
Year Built: 2000
Home type
Single Family Residence
Construction Materials
Block, Stucco
Roof
Shingle
Foundation Details
Slab
Utilities & Energy
Parking Features
Garage Faces Side
Fireplace Features
Family Room, Wood Burning
Pool Features
In Ground, Gunite, Screen Enclosure
Utilities
Cable Available, Cable Connected, Electricity Connected, Public
Laundry Features
Inside, Laundry Room
Water Source
Public
Other Features
Lot Features
Conservation Area, Cul De Sac, Landscaped, Near Marina, Near Public Transit, Oversized Lot, Private, Sidewalk, Street Dead End, Paved
Subdivision Name
Golf View Estates
Vegetation
Oak Trees, Trees/landscaped, Wooded
Patio And Porch Features
Covered, Deck, Front Porch, Patio, Porch, Screened
Price History
| Date | Event | Price |
|---|---|---|
11/19/2026 Source: | Listed for Sale | $999,000 $360/sqft |

Find Homes by Property Features in Palm Harbor, FL
Nearby New Homes For Sale

Based on information from Stellar MLS® through Nov 22, 2026, 04:15PM as submitted to and distributed by MLS GRID. All data is obtained from various sources and may not have been verified by the broker or MLS GRID. Supplied Open House Information is subject to change without notice. All information should be independently reviewed and verified for accuracy. Properties may or may not be listed by the office/agent presenting the information. IDX information is provided exclusively for consumers’ personal non-commercial use. It may not be used for any purpose other than to identify prospective properties consumers may be interested in purchasing. The data is deemed reliable but is not guaranteed by MLS GRID. The use of the MLS GRID Data may be subject to an end-user license agreement prescribed by the Member Participant’s applicable MLS, if any, and as amended from time to time. © 2026 Stellar MLS. All Rights Reserved.
 Advertising Broker: Fred McGill | Simple Showing, Inc