- Overview
- Description
- Property Details
- Location
- HOA Management
- Facts & Features
- Getting Around
- Nearby Homes




$1,698,000
Monthly Est:$8,452
 5 Beds
 5 Baths
4 full baths + 1 half bath
 4,173sqft
4875 Tree Line Dr, Palm Harbor, FL 34683
$1,698,000
$8,452/moEst:
Get Pre-Approved
Single Family Residence
Built in 2027
$400/mo HOA
9,585 sqft lot
$407/sq.ft
Description
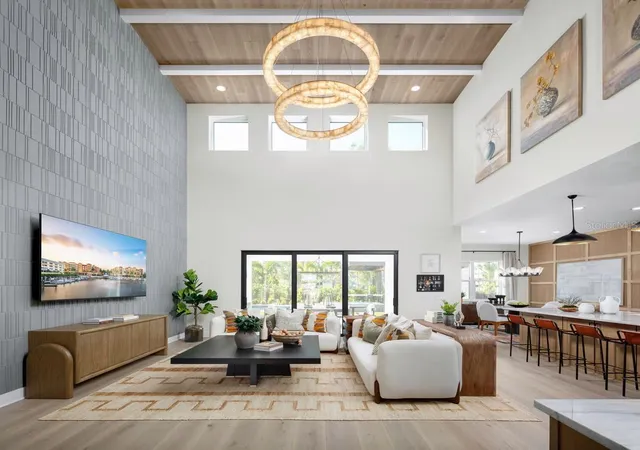
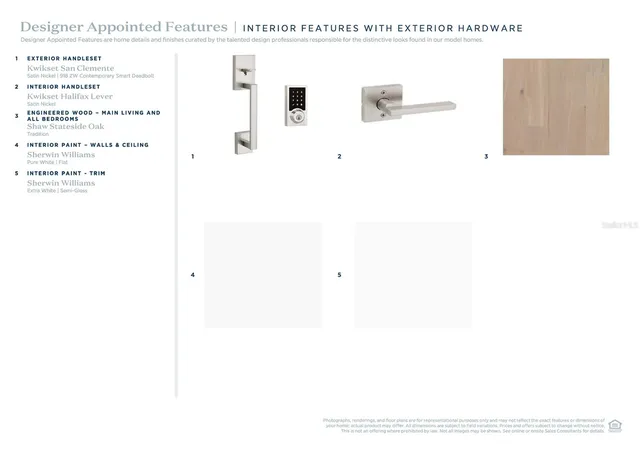
Under Construction. Welcome to Lot 147 at Montrose at Innisbrook by Toll Brothers, where luxury and elegance meet exceptional design. The stunning Breeze Transitional offers 4,173 square feet of thoughtfully designed living space, featuring 5 bedrooms, 4.5 baths, a 3-car garage, and a desirable first-floor primary suite.
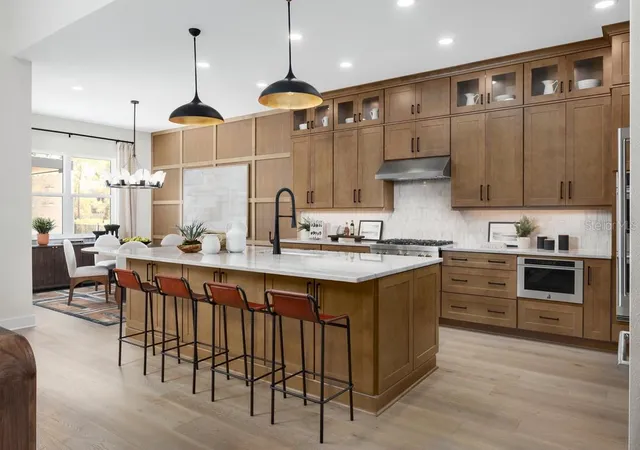
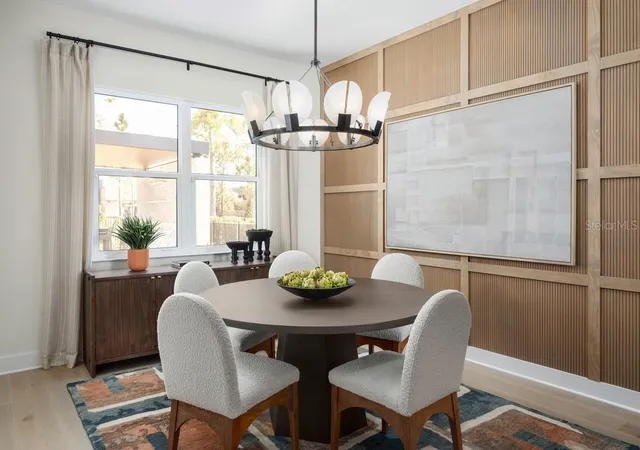
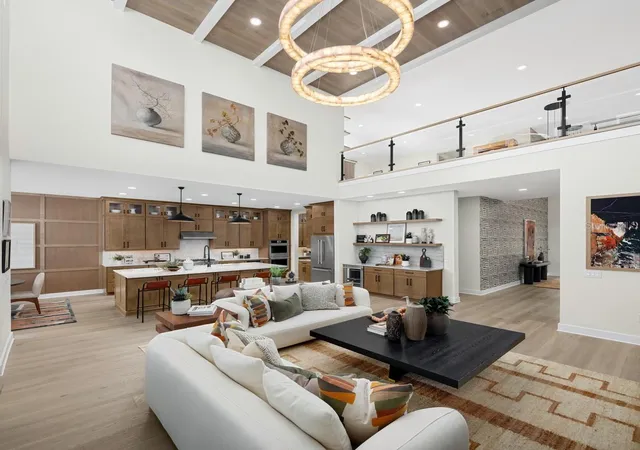
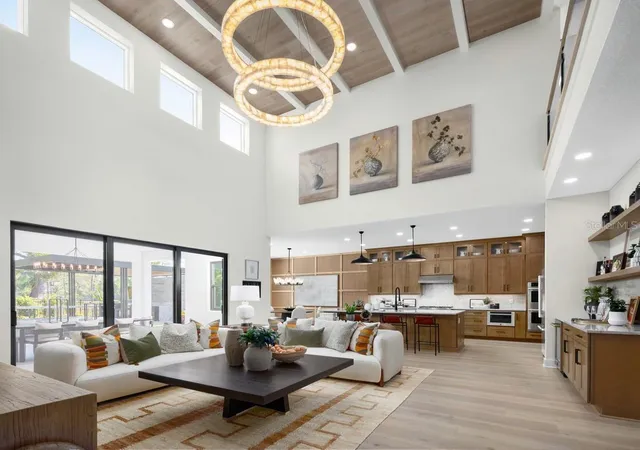
A dramatic two-story foyer and great room create an impressive sense of grandeur, complemented by abundant natural light and sliding glass doors leading to a covered lanai. The gourmet kitchen showcases an expanded island, breakfast bar seating, walk-in pantry, and butler’s prep area, seamlessly connecting to the casual dining space. The luxurious primary retreat features a spacious walk-in closet and spa-inspired bath. A first-floor guest suite, versatile flex room, and expansive upstairs loft provide exceptional flexibility and comfort.
Experience exceptional living and the extraordinary resort lifestyle of Montrose at Innisbrook, surrounded by premier golf, dining, and exceptional amenities in beautiful Palm Harbor, Florida.
- Houzeo last checked: 12 minutes ago
- Listing updated: November 8, 2026 at 11:47 am
- Listing Provided by: Ambria Feth (404) 725-1408 , Carina Rosa | TAMPA TBI REALTY LLC (941) 279-4055
- Source: Stellar MLS-FL as distributed by MLS GRID | MLS#: A4712302

Property Details
Status
Active
Type
Single Family Residence
No. of Stories
2
County
City
Neighborhood
--
Year Built
2027
HOA Fees
$400/mo
Finished Area
4,173 sqft
Lot Size
9,585 sqft lot
Basement Area
- sqft
MLS Name
Stellar MLS
MLS Number
A4712302
MLS Status
Active
Days on Market
1
Cumulative Days on Market
1

Continue Your Journey in App
Find your dream home, receive real-time updates, and many more!
Continue Your Journey in App
Find your dream home, receive real-time updates, and many more!
Location
HOA Management
Jamie Mick
HOA Fees
$400/ Monthly
Disclaimer: Amenities are based on third-party information and may vary; buyers must independently verify all amenities, as information is deemed reliable but not guaranteed.
Facts & Features
Rooms
Bedrooms & bathrooms
Bedrooms: 5
Bathrooms: 5
Kitchen
Level: First
Area: 204.00 Square Feet
Dimensions: 17x12
Primary Bedroom
Level: First
Area: 240.00 Square Feet
Dimensions: 16x15
Great Room
Level: First
Area: 440.00 Square Feet
Dimensions: 22x20
Interior
Window Features
Carbon Mono/detector
Heating
Central
Exterior Features
Rain Gutters, Sprinkler Metered
Flooring
Tile, Wood
Interior Features
Carbon Monoxide Detector(s), Dry Bar, Eat In Kitchen, High Ceilings, In Wall Pest System, Kitchen/family Room Combo, Open Floorplan, Pest Guard System, Primary Bedroom Main Floor, Tray Ceiling(s), Vaulted Ceiling(s), Walk In Closet(s)
Cooling
Central Air
Sewer
Public Sewer
Appliances
Dishwasher, Disposal, Gas Cooktop, Gas Water Heater, Microwave, Range Hood, Refrigerator, Tankless Water Heater, Wine Refrigerator
Construction
Year Built
Year Built: 2027
Home type
Single Family Residence
Property Condition
Under Construction
Foundation Details
Slab
Construction Materials
Block, Stone, Stucco
Roof
Tile
Utilities & Energy
Water Source
Public
Laundry Features
Inside, Laundry Room
Security Features
Gated Community, Security System
Utilities
Bb/hs Internet Available, Cable Available, Electricity Connected, Natural Gas Connected, Sewer Connected, Sprinkler Meter, Underground Utilities, Water Connected
Other Features
Subdivision Name
Innisbrook Prcl L Ph 2
Community Features
Street Lights
Lot Features
On Golf Course
Price History
| Date | Event | Price |
|---|---|---|
11/07/2026 Source: | Listed for Sale | $1,698,000 $407/sqft |

Nearby Homes
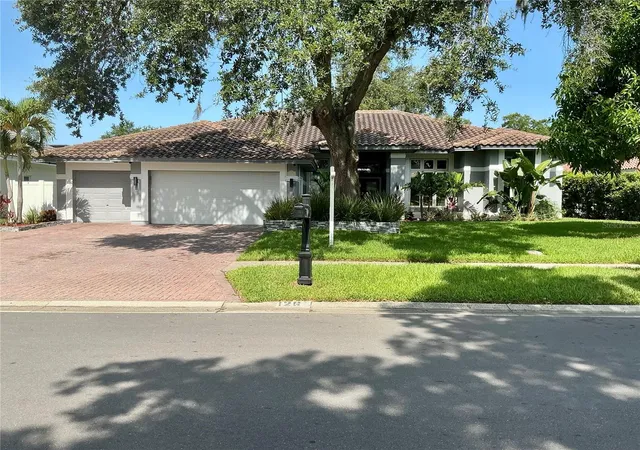
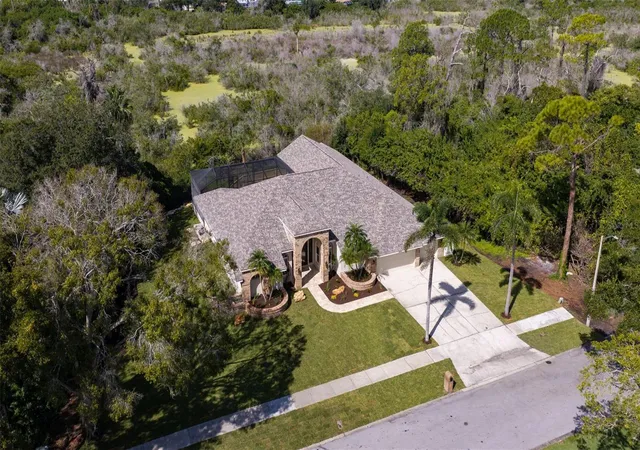
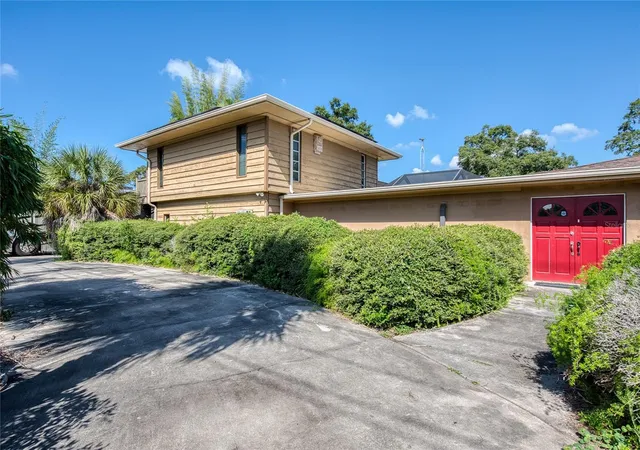
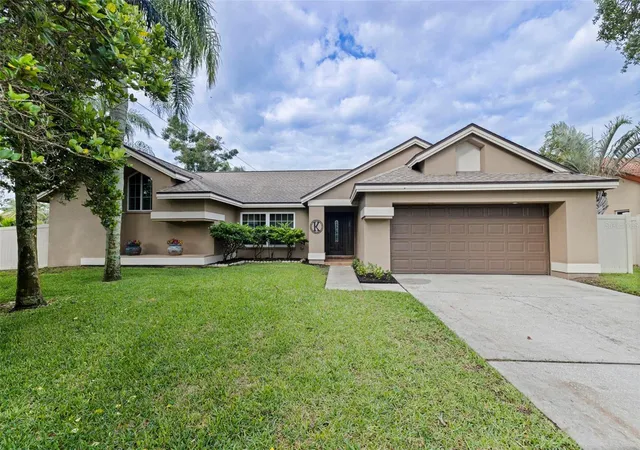
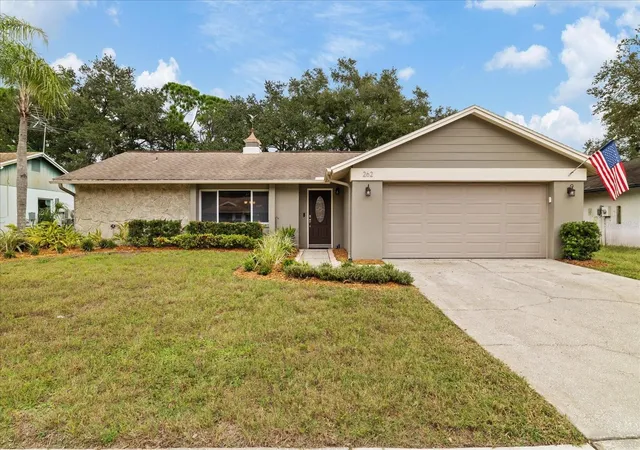
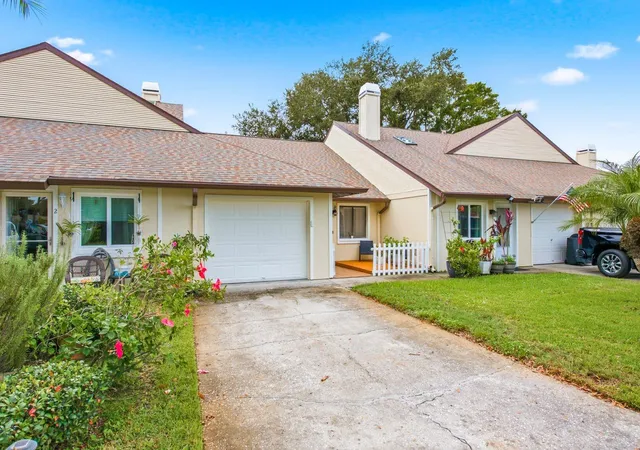
Find Homes by Property Features in Palm Harbor, FL
Nearby New Homes For Sale

Based on information from Stellar MLS® through Nov 09, 2026, 09:30AM as submitted to and distributed by MLS GRID. All data is obtained from various sources and may not have been verified by the broker or MLS GRID. Supplied Open House Information is subject to change without notice. All information should be independently reviewed and verified for accuracy. Properties may or may not be listed by the office/agent presenting the information. IDX information is provided exclusively for consumers’ personal non-commercial use. It may not be used for any purpose other than to identify prospective properties consumers may be interested in purchasing. The data is deemed reliable but is not guaranteed by MLS GRID. The use of the MLS GRID Data may be subject to an end-user license agreement prescribed by the Member Participant’s applicable MLS, if any, and as amended from time to time. © 2026 Stellar MLS. All Rights Reserved.
 Advertising Broker: Fred McGill | Simple Showing, Inc
