- Overview
- Description
- Property Details
- Location
- Facts & Features
- Getting Around
- Nearby Homes


Street View
$750,000
Monthly Est:$3,733
 5 Beds
 3 Baths
3 full baths
 2,872sqft
505 Orange St, Palm Harbor, FL 34683
$750,000
$3,733/moEst:
Get Pre-Approved
Single Family Residence
Built in 1926
$-- HOA
10,820 sqft lot
$261/sq.ft
Description
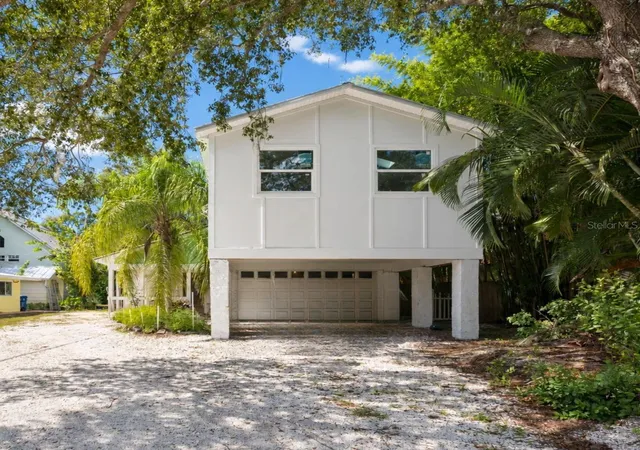
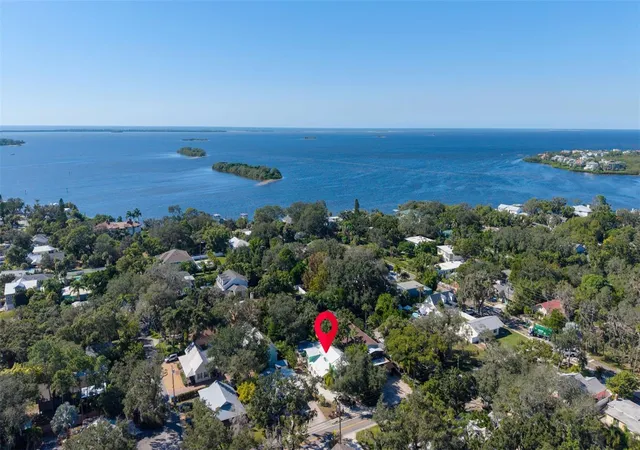
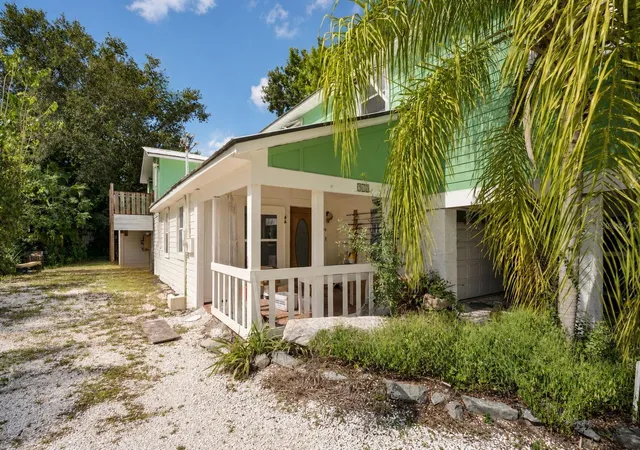
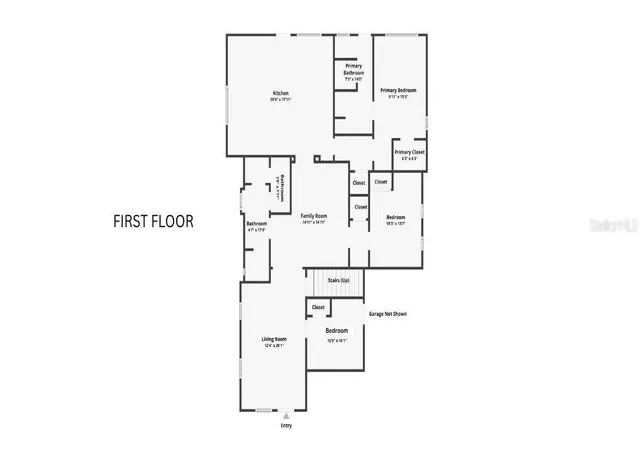
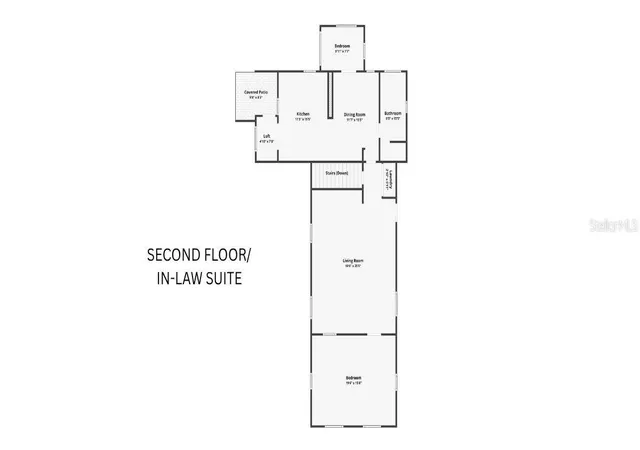
Virtually Staged. LOCATION, LOCATION, LOCATION! Experience the sought-after Ozona laid-back golfcart lifestyle in this spacious and versatile property offering endless possibilities, ideally situated just STEPS from locally loved restaurants, dining, and entertainment in one of Pinellas County’s most charming coastal communities! Offering 5 bedrooms, 3 full bathrooms, an attached two-car garage, and a separate workshop this home presents an incredible opportunity for multi-generational living, an income-producing investment, or the perfect combination of both. The thoughtfully configured layout features 3 bedrooms and 2 full bathrooms downstairs, along with a spacious kitchen and dining area, while the expansive UPSTAIRS ADDITION offers 2 bedrooms, 1 full bathroom, its own kitchen, separate laundry, and private entrance—creating the potential for a private in-law suite or even two separate rental opportunities! The impressive upstairs living and bedroom spaces feature soaring vaulted ceilings and brand-new windows that fill the space with beautiful natural light. Situated on a generous QUARTER-ACRE LOT surrounded by mature landscaping and well-maintained homes, and the bonus large detached WORKSHOP offers endless possibilities for hobbies, storage, or additional workspace. Whether you envision a complete renovation or simply adding your own personal touches, this is your chance to create something truly special in one of northern Pinellas County’s most desirable neighborhoods. Enjoy the convenience of nearby marinas, the Pinellas Trail, steps to the heart of Ozona, Downtown Palm Harbor, vibrant Downtown Dunedin, Honeymoon Island State Park, Gulf beaches, parks, shopping, and A-rated schools. With NO HOA, NO CDD, and a desirable Flood Zone X500 location, the possibilities are endless! Come embrace the Old Florida coastal lifestyle where golf carts are a way of life, waterfront sunsets are just part of the everyday experience, and everything you love about Ozona is right outside your door! This home is ready for you to make it your own - don't wait to schedule your private showing!
- Houzeo last checked: 12 minutes ago
- Listing updated: November 8, 2026 at 11:47 am
- Listing Provided by: Amanda Justus (727) 330-4478 | COLDWELL BANKER REALTY (727) 781-3700
- Source: Stellar MLS-FL as distributed by MLS GRID | MLS#: TB8565675

Property Details
Status
Active
Type
Single Family Residence
No. of Stories
2
County
City
Neighborhood
--
Year Built
1926
HOA Fees
-
Finished Area
2,872 sqft
Lot Size
10,820 sqft lot
Basement Area
- sqft
MLS Name
Stellar MLS
MLS Number
TB8565675
MLS Status
Active
Days on Market
1
Cumulative Days on Market
1

Continue Your Journey in App
Find your dream home, receive real-time updates, and many more!
Continue Your Journey in App
Find your dream home, receive real-time updates, and many more!
Location
Facts & Features
Rooms
Bedrooms & bathrooms
Bedrooms: 5
Bathrooms: 3
Living Room
Level: First
Area: 240.00 Square Feet
Dimensions: 12x20
Family Room
Level: First
Area: 225.00 Square Feet
Dimensions: 15x15
Kitchen
Level: First
Area: 360.00 Square Feet
Dimensions: 20x18
Primary Bedroom
Level: First
Area: 190.00 Square Feet
Dimensions: 10x19
Living Room
Level: Second
Area: 500.00 Square Feet
Dimensions: 20x25
Dining Room
Level: Second
Area: 192.00 Square Feet
Dimensions: 12x16
Kitchen
Level: Second
Area: 192.00 Square Feet
Dimensions: 12x16
Balcony/Porch/Lanai
Level: Second
Area: 80.00 Square Feet
Dimensions: 10x8
Interior
Heating
Central
Exterior Features
Private Mailbox
Flooring
Tile, Wood
Interior Features
Ceiling Fans(s), Eat In Kitchen
Cooling
Central Air
Sewer
Public Sewer
Appliances
Dryer, Microwave, Range, Refrigerator, Washer
Construction
Year Built
Year Built: 1926
Home type
Single Family Residence
Property Condition
Fixer
Foundation Details
Slab
Architectural Style
Bungalow, Coastal
Construction Materials
Block, Frame
Roof
Metal
Utilities & Energy
Water Source
Public
Parking Features
Driveway, Golf Cart Parking, Rv Access/parking
Laundry Features
Inside
Utilities
Electricity Connected, Public, Sewer Connected, Water Connected
Other Features
Subdivision Name
Ozona
Community Features
Golf Carts Ok, Golf
Vegetation
Fruit Trees, Mature Landscaping
Lot Features
Level, Near Marina, Oversized Lot, Paved
Patio And Porch Features
Front Porch, Rear Porch
Price History
| Date | Event | Price |
|---|---|---|
11/07/2026 Source: | Listed for Sale | $750,000 -6.24% $261/sqft |
06/06/2025 Source: | Listing Removed | $799,900 $279/sqft |
03/16/2025 Source: | Listed for Sale | $799,900 +100.48% $279/sqft |
04/30/2021 Source: | Price Decreased | $399,000 -11.33% $139/sqft |
10/01/2016 Source: | Price Increased | $450,000 +12.78% $157/sqft |

Show more
Nearby Homes
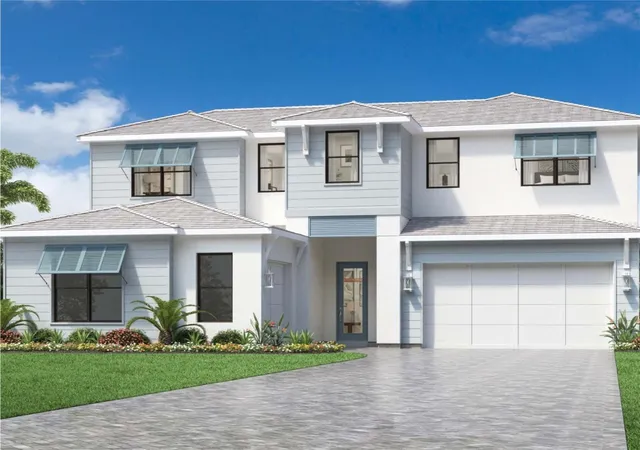
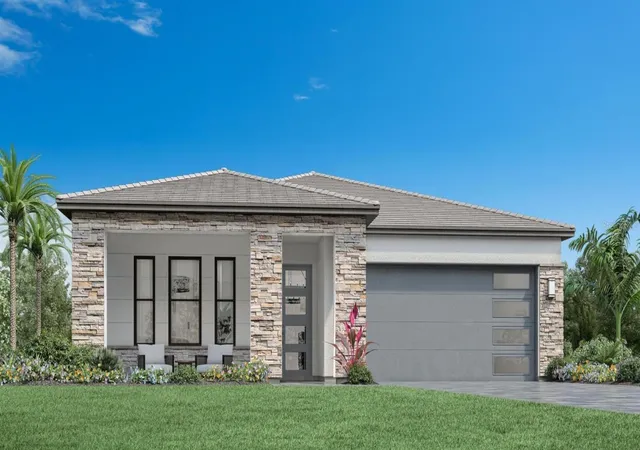
Find Homes by Property Features in Palm Harbor, FL
Nearby New Homes For Sale

Based on information from Stellar MLS® through Nov 09, 2026, 09:30AM as submitted to and distributed by MLS GRID. All data is obtained from various sources and may not have been verified by the broker or MLS GRID. Supplied Open House Information is subject to change without notice. All information should be independently reviewed and verified for accuracy. Properties may or may not be listed by the office/agent presenting the information. IDX information is provided exclusively for consumers’ personal non-commercial use. It may not be used for any purpose other than to identify prospective properties consumers may be interested in purchasing. The data is deemed reliable but is not guaranteed by MLS GRID. The use of the MLS GRID Data may be subject to an end-user license agreement prescribed by the Member Participant’s applicable MLS, if any, and as amended from time to time. © 2026 Stellar MLS. All Rights Reserved.
 Advertising Broker: Fred McGill | Simple Showing, Inc
