
- Overview
- Description
- Property Details
- Location
- Facts & Features
- Getting Around
- Nearby Homes

 3D Tour

$450,000
Monthly Est:$2,240
 3 Beds

2 full baths
 1,232sqft
1130 Forest Grv Blvd, Palm Harbor, FL 34683
$450,000
$2,240/moEst:
Single Family Residence
Built in 1981
$-- HOA
7,980 sqft lot
$365/sq.ft
Description
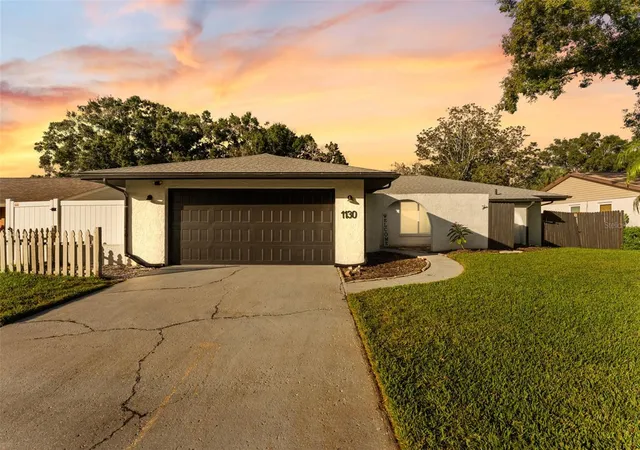
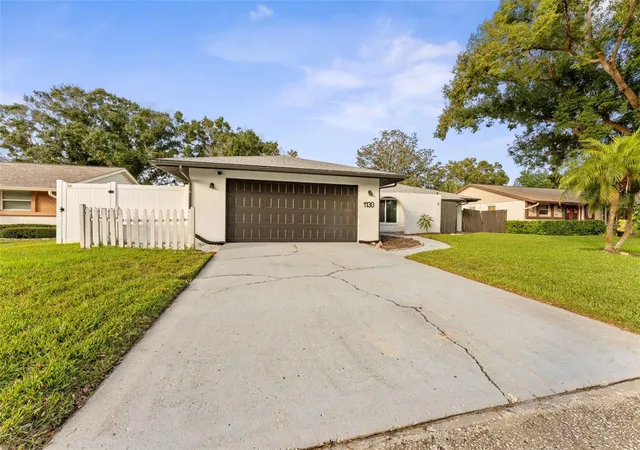
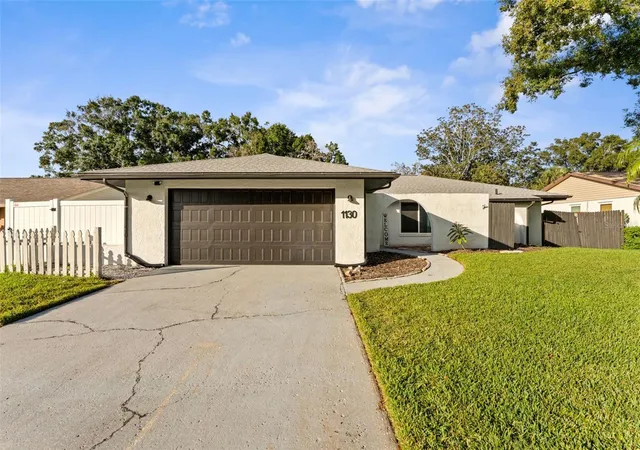
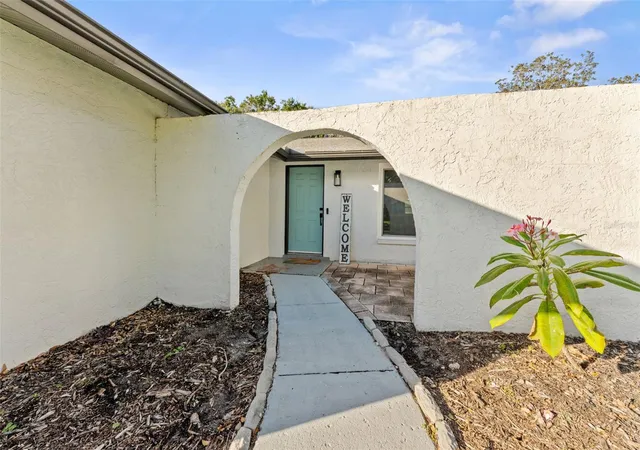
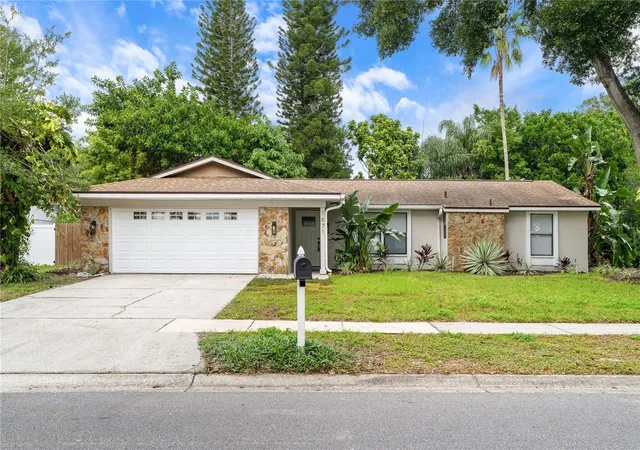
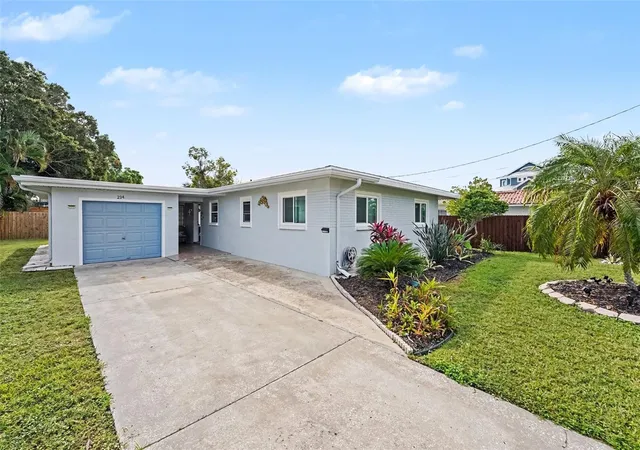
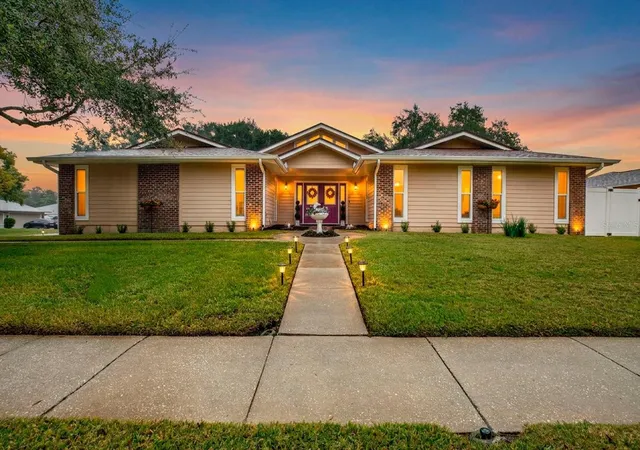
Welcome to this beautifully remodeled home in the heart of Palm Harbor! Located at 1130 Forest Grove Boulevard, this move-in-ready property combines modern style, thoughtful upgrades, and plenty of room to enjoy the Florida lifestyle. Featuring a spacious 2-car garage, an EV charger, and ample parking on the oversized lot for your RV or boat, this home offers both comfort and convenience.
Inside, the open floor plan seamlessly connects the living, dining, and kitchen areas, creating an inviting space for entertaining and everyday living. The chef-inspired kitchen features sleek quartz countertops, European-style cabinetry, a large pantry, and modern appliances. Three spacious bedrooms provide comfortable retreats, while both beautifully remodeled bathrooms showcase contemporary finishes, elegant fixtures, and walk-in showers. The primary suite offers ample closet space and a stylishly updated ensuite bathroom.
Beyond the beautiful interior, this home offers peace of mind with numerous major improvements already completed. The roof, AC system, and ductwork were replaced in 2023. Even more recent upgrades include new windows, a new garage door, new insulation, a water softener, and quartz countertops all completed in 2025. The addition of an EV charger adds even more convenience for today's homeowner.
Step outside and enjoy your private backyard, perfect for relaxing, entertaining, gardening, or simply soaking up the Florida sunshine. The screened porch provides an additional space to unwind and enjoy the outdoors year-round.
Conveniently located in desirable Palm Harbor, this home offers access to top-rated schools, beautiful Gulf beaches, shopping, restaurants, and everyday amenities. With easy access to major roadways, commuting to Tampa, Clearwater, and St. Petersburg is a breeze.
With its extensive renovations, significant recent improvements, spacious lot, and desirable location, this Palm Harbor home is one you won't want to miss. Schedule your private showing today!
- Houzeo last checked: 3 minutes ago
- Listing updated: November 21, 2026 at 6:39 pm
- Listing Provided by: Zachary Koenn (727) 793-7545 | FIVE STAR REAL ESTATE OF FLORIDA LLC (727) 748-0707
- Source: Stellar MLS-FL as distributed by MLS GRID | MLS#:

Property Details
Status
Active
Type
Single Family Residence
No. of Stories
1
County
City
Neighborhood
--
Year Built
1981
HOA Fees
-
Finished Area
1,232 sqft
Lot Size
7,980 sqft lot
Basement Area
- sqft
MLS Name
Stellar MLS
MLS Number
TB8568912
MLS Status
Active
Days on Market
2
Cumulative Days on Market
2
Continue Your Journey in App
Find your dream home, receive real-time updates, and many more!
Location
Facts & Features
Rooms
Bedrooms & bathrooms
Bedrooms: 3
Bathrooms: 2
Primary Bedroom
Level: First
Area: 186.96 Square Feet
Dimensions: 11.4x16.4
Bedroom 2
Level: First
Area: 160.80 Square Feet
Dimensions: 12x13.4
Bedroom 3
Level: First
Area: 128.79 Square Feet
Dimensions: 15.9x8.1
Living Room
Level: First
Area: 250.80 Square Feet
Dimensions: 13.2x19
Kitchen
Level: First
Area: 179.40 Square Feet
Dimensions: 13x13.8
Interior
Heating
Central, Electric
Sewer
Public Sewer
Exterior Features
Lighting, Rain Gutters, Sidewalk, Sprinkler Metered
Cooling
Central Air
Flooring
Laminate
Appliances
Dishwasher, Disposal, Microwave, Range, Refrigerator, Water Softener
Window Features
Blinds, Drapes, Energy Star Qualified Windows, Insulated Windows, Rods, Shades
Interior Features
Built In Features, Ceiling Fans(s), Eat In Kitchen, High Ceilings, Kitchen/family Room Combo, Living Room/dining Room Combo, Open Floorplan, Primary Bedroom Main Floor, Solid Surface Counters, Solid Wood Cabinets, Split Bedroom, Thermostat, Walk In Closet(s)
Construction
Year Built
Year Built: 1981
Home type
Single Family Residence
Roof
Shingle
Architectural Style
Ranch
Construction Materials
Block, Stucco
Foundation Details
Slab
Property Condition
Completed
Utilities & Energy
Laundry Features
In Garage
Water Source
Public
Parking Features
Driveway, Electric Vehicle Charging Station(s), Ground Level
Utilities
Cable Connected, Electricity Connected, Public, Sewer Connected, Sprinkler Meter, Water Connected
Other Features
Lot Features
City Limits, Near Public Transit, Sidewalk, Paved
Vegetation
Mature Landscaping, Trees/landscaped
Community Features
Street Lights
Patio And Porch Features
Porch, Rear Porch, Screened
Subdivision Name
Forest Grove Ph I
Price History
| Date | Event | Price |
|---|---|---|
11/19/2026 Source: | Listed for Sale | $450,000 +7.15% $365/sqft |
08/15/2023 Source: | Price Decreased | $419,990 -3.45% $341/sqft |
08/15/2023 Source: | Price Increased | $435,000 +194.12% $353/sqft |
04/30/2021 Source: | Sold | $147,900 +14.65% $120/sqft |
09/10/2010 Source: | Listing Removed | $129,000 $105/sqft |

Find Homes by Property Features in Palm Harbor, FL
Nearby New Homes For Sale

Based on information from Stellar MLS® through Nov 22, 2026, 04:15PM as submitted to and distributed by MLS GRID. All data is obtained from various sources and may not have been verified by the broker or MLS GRID. Supplied Open House Information is subject to change without notice. All information should be independently reviewed and verified for accuracy. Properties may or may not be listed by the office/agent presenting the information. IDX information is provided exclusively for consumers’ personal non-commercial use. It may not be used for any purpose other than to identify prospective properties consumers may be interested in purchasing. The data is deemed reliable but is not guaranteed by MLS GRID. The use of the MLS GRID Data may be subject to an end-user license agreement prescribed by the Member Participant’s applicable MLS, if any, and as amended from time to time. © 2026 Stellar MLS. All Rights Reserved.
 Advertising Broker: Fred McGill | Simple Showing, Inc