- Overview
- Description
- Property Details
- Location
- HOA Management
- Facts & Features
- Getting Around
- Nearby Homes

Street View
$1,125,000
Monthly Est:$5,600
 4 Beds
 4 Baths
3 full baths + 1 half bath
 3,860sqft
1408 Corkscrew Ct, New Braunfels, TX 78132
$1,125,000
$5,600/moEst:
Get Pre-Approved
Single Family Residence
Built in 2023
$66.67/mo HOA
1.02 acres lot
$291/sq.ft
Description
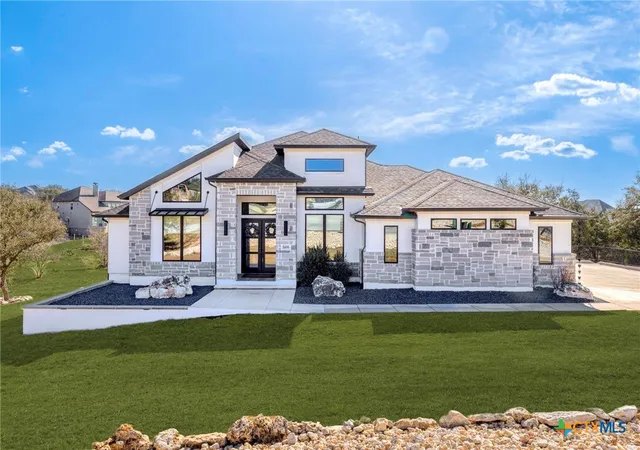
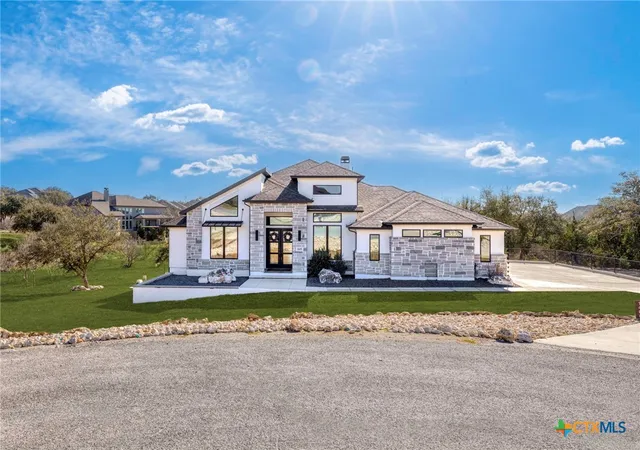
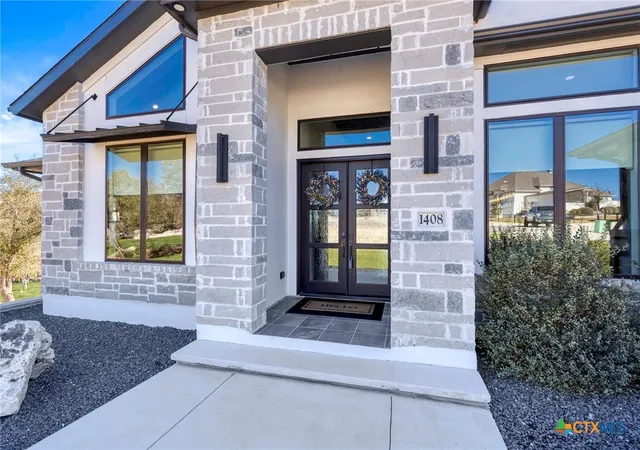
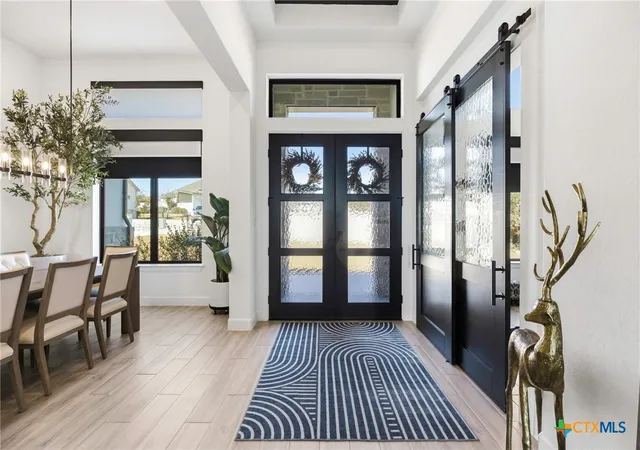
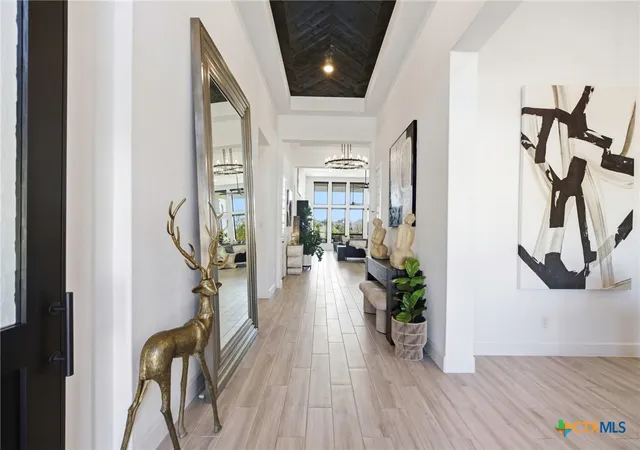
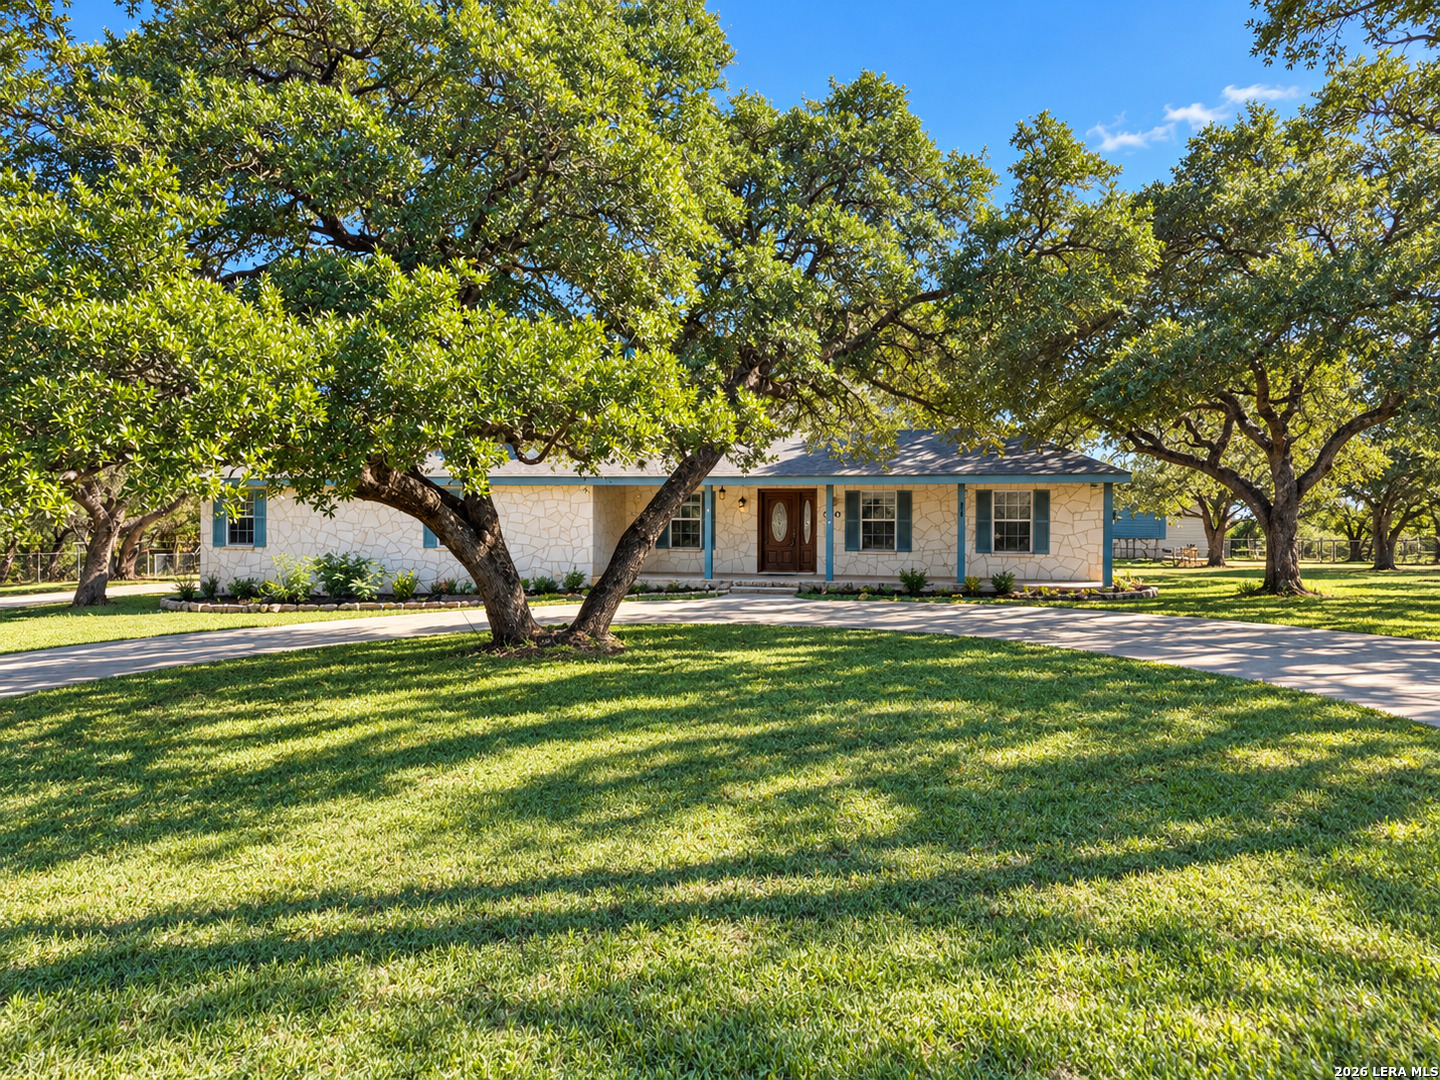
This home offers more than just a place to live—it’s a refined lifestyle designed for comfort, privacy, and elegance. Located in a private cul-de-sac with no neighbors behind, left, or right, it offers unmatched tranquility. A 13-foot coffered herringbone ceiling welcomes you inside, complemented by an upgraded chandelier package and enhanced exterior lighting.
Light gray tile flooring spans the entire home, reflecting natural light and creating a bright, airy feel. A private office with a barn door and formal dining room add versatility. The spacious family room features a wall of windows and fireplace. The island kitchen includes double ovens, a walk-in pantry, and a butler’s pantry. A morning area and flex space bring in abundant light.
The primary suite offers dual vanities, garden tub, glass shower, linen closet, and two walk-in closets. A secondary master suite with ensuite bath adds privacy. Two additional bedrooms include walk-in closets and share a full bath. A half bath near the utility room adds convenience.
Outside, enjoy a covered patio with piped propane line for grilling, a fully fenced yard with irrigation, and a four-car garage with extra storage, owner-owned water softener, and plumbing ready for a utility sink. Don’t miss the opportunity to own this private, thoughtfully designed retreat. Experience elevated living at its finest!
- Houzeo last checked: 9 minutes ago
- Listing updated: July 23, 2026 at 9:41 pm
- Listing Provided by: Suzanne Kuntz (210) 861-2920 DRE #0626353 | Keller Williams Heritage (210) 493-3030
- Source: Central Texas MLS-TX | MLS#: 595875

Property Details
Status
Pending
Type
Single Family Residence
No. of Stories
1
County
City
Neighborhood
--
Year Built
2023
HOA Fees
$66.67/mo
Finished Area
3,860 sqft
Lot Size
1.02 acres lot
Basement Area
- sqft
MLS Name
Central Texas MLS
MLS Number
595875
MLS Status
Pending
Days on Market
370
Cumulative Days on Market
270

Continue Your Journey in App
Find your dream home, receive real-time updates, and many more!
Continue Your Journey in App
Find your dream home, receive real-time updates, and many more!
Location
HOA Management
Vintage Oaks POA
HOA Fees
$800/ Annually
Disclaimer: Amenities are based on third-party information and may vary; buyers must independently verify all amenities, as information is deemed reliable but not guaranteed.
Facts & Features
Rooms
Bedrooms & bathrooms
Bedrooms: 4
Bathrooms: 4
GameRoom
Level: Main
Area: -- Square Feet
Dimensions: 18*14
Bedroom4
Level: Main
Area: -- Square Feet
Dimensions: 15*12
Bedroom3
Level: Main
Area: -- Square Feet
Dimensions: 15*13
Bedroom2
Level: Main
Area: -- Square Feet
Dimensions: 15*12
PrimaryBathroom
Level: Main
Area: -- Square Feet
Dimensions: 20*15
PrimaryBedroom
Level: Main
Area: -- Square Feet
Dimensions: 20*15
Laundry
Level: Main
Area: -- Square Feet
Dimensions: 8*6
DiningRoom
Level: Main
Area: -- Square Feet
Dimensions: 15*12
BreakfastRoomNook
Level: Main
Area: -- Square Feet
Dimensions: 17*10
Kitchen
Level: Main
Area: -- Square Feet
Dimensions: 17*15
Office
Level: Main
Area: -- Square Feet
Dimensions: 14*12
FamilyRoom
Level: Main
Area: -- Square Feet
Dimensions: 28*21
EntryFoyer
Level: Main
Area: -- Square Feet
Dimensions: 34*6
Interior
Appliances
Convection Oven, Double Oven, Dishwasher, Electric Water Heater, Gas Cooktop, Disposal, Ice Maker, Multiple Water Heaters, Microwave, Range Hood, Some Gas Appliances, Water Softener Owned
Exterior Features
Covered Patio, Lighting, Rain Gutters
Window Features
Window Treatments
Heating
Central, Electric, Fireplaces
Flooring
Ceramic Tile
Interior Features
Attic, Beamed Ceilings, Breakfast Bar, Built In Features, Ceiling Fans, Chandelier, Dining Area, Separate Formal Dining Room, Double Vanity, Game Room, High Ceilings, His And Hers Closets, In Law Floorplan, Multiple Closets, Open Floorplan, Pull Down Attic Stairs, Separate Shower, Smart Thermostat, Walk In Closets, Window Treatments, Breakfast Area
Cooling
Central Air, Two Units
Sewer
Not Connected At Lot, Public Sewer
Construction
Year Built
Year Built: 2023
Home type
Single Family Residence
Property Condition
Resale
Foundation Details
Slab
Roof
Composition, Shingle
Architectural Style
Hill Country, Traditional
Construction Materials
Stone Veneer, Stucco
Utilities & Energy
Pool Features
Community, In Ground
Parking Features
Attached, Garage, Garage Door Opener, Garage Faces Side
Water Source
Public
Laundry Features
Washer Hookup, Inside, Main Level, Laundry Room
Utilities
Cable Available, Electricity Available, High Speed Internet Available, Phone Available, Trash Collection Public
Fireplace Features
Living Room
Other Features
Subdivision Name
Vintage Oaks The Vineyard 1
Patio And Porch Features
Covered, Patio
Community Features
Barbecue, Basketball Court, Clubhouse, Playground, Park, Tennis Courts, Trails Paths, Community Pool
Price History
| Date | Event | Price |
|---|---|---|
07/23/2026 Source: | Pending | $1,125,000 $291/sqft |
07/13/2026 Source: | Contingent (Active Under Contract) | $1,125,000 $291/sqft |
05/11/2026 Source: | Price Decreased | $1,125,000 -2.17% $291/sqft |
03/09/2026 Source: | Price Decreased | $1,149,900 -2.05% $298/sqft |
01/10/2026 Source: | Price Decreased | $1,174,000 -2.09% $304/sqft |

Show more
Getting Around 1408 Corkscrew Ct
Bike Score®

Somewhat Bikeable
17/100
Walk Score®

Car-Dependent
0/100
Data provided by Redfin
Nearby Homes




Find Homes by Property Features in New Braunfels, TX
Nearby New Homes For Sale

Based on information from the association of REALTORS® (alternatively, from the Central Texas MLS) through Oct 30, 2026, 02:15AM. IDX information is provided exclusively for personal, non-commercial use, and may not be used for any purpose other than to identify prospective properties consumers may be interested in purchasing. Information is deemed reliable but not guaranteed. © 2026 Central Texas MLS, All Rights Reserved.
 Advertising Broker: Michelle Brecker | Pathway To Home Realty
