- Overview
- Description
- Property Details
- Location
- HOA Management
- Facts & Features
- Getting Around
- Nearby Homes

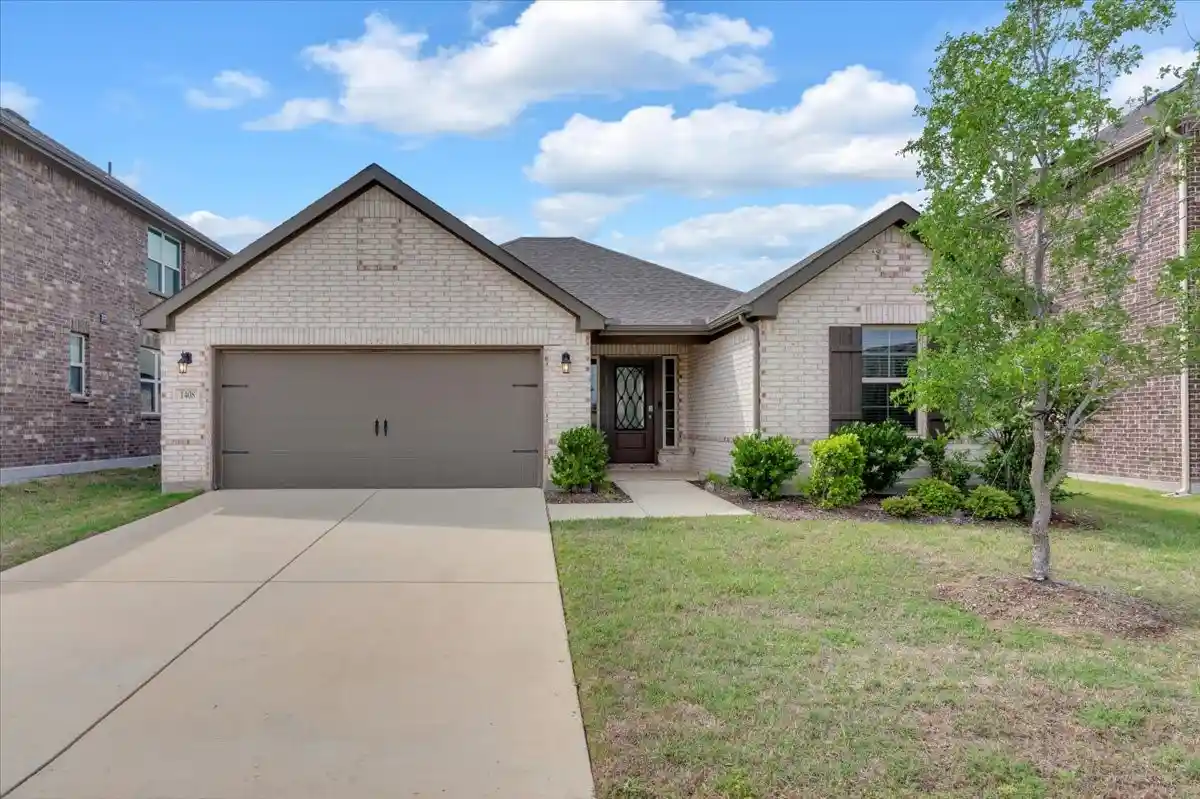


$315,000
Monthly Est:$1,568
 3 Beds
 2 Baths
2 full baths
 1,671sqft
1408 Crossford Trl, Forney, TX 75126
$315,000
$1,568/moEst:
Get Pre-Approved
Single Family Residence
Built in 2022
$65/mo HOA
0.14 acre lot
$189/sq.ft
Description
This charming single-story home at 1408 Crossford Trail offers 1,671 square feet of thoughtfully designed living space with three bedrooms and two bathrooms. Built in 2023, the residence feels practically brand new and has been gently maintained.
Inside, the open-concept layout creates a natural flow between the living, dining, and kitchen areas. Sunlight streams through generously sized windows, illuminating the interior throughout the day and highlighting the sleek stainless steel appliances and a GAS cooktop with a built-in range that encourages culinary creativity. The expansive granite countertop and large center island offer both a beautiful focal point and a practical workspace, ideal for preparing meals or sharing laughter over breakfast. The primary suite provides a quiet retreat with dual sinks, a separate shower, and a garden tub invite you to unwind and rejuvenate, while the two additional bedrooms offer flexibility for a home office, guest space, or whatever suits your needs. Every corner of this home invites you to settle in and create daily routines that feel just right. This home comes complete with a refrigerator, washer, and dryer, adding convenience to its list of attributes.
This property represents an exceptional opportunity in Forney. Every detail has been considered to ensure that moving in feels just right from day one. This communities has amazing amenities including a swimming pools, dog park for your fur babies, athletic courts, and hike and bike trails for the ultimate resort-style living. Schedule a private showing today to experience it firsthand and discover how it could become your next home. Contact me to arrange a private showing or for more information.
- Houzeo last checked: 0 minutes ago
- Listing updated: October 24, 2026 at 7:05 pm
- Listing Provided by: Djuanvonda Williams | CENTURY 21 Judge Fite Co. (817) 473-7661
- Source: NTREIS MLS-TX | MLS#: 21248093

Property Details
Status
Active
Type
Single Family Residence
No. of Stories
1
County
City
Neighborhood
--
Year Built
2022
HOA Fees
$65/mo
Finished Area
1,671 sqft
Lot Size
0.14 acre lot
Basement Area
- sqft
MLS Name
NTREIS MLS
MLS Number
21248093
MLS Status
Active
Cumulative Days on Market
180

Continue Your Journey in App
Find your dream home, receive real-time updates, and many more!
Continue Your Journey in App
Find your dream home, receive real-time updates, and many more!
Location
HOA Management
CCMC
HOA Fees
$195/ Quarterly
Amenities
 Amenities and services may be covered by one or multiple associations and service providers.
 AllFacilities
Disclaimer: Amenities are based on third-party information and may vary; buyers must independently verify all amenities, as information is deemed reliable but not guaranteed.
Facts & Features
Rooms
Bedrooms & bathrooms
Bedrooms: 3
Bathrooms: 2
UtilityRoom
Level: First
Area: 35.00 Square Feet
Dimensions: 5 x 7
PrimaryBedroom
Level: First
Area: 225.00 Square Feet
Dimensions: 15 x 15
DiningRoom
Level: First
Area: 132.00 Square Feet
Dimensions: 11 x 12
PrimaryBathroom
Level: First
Area: 100.00 Square Feet
Dimensions: 10 x 10
Kitchen
Level: First
Area: 216.00 Square Feet
Dimensions: 12 x 18
LivingRoom
Level: First
Area: 323.00 Square Feet
Dimensions: 19 x 17
Interior
Interior Features
High Speed Internet, Cable Tv, Walk In Closets
Flooring
Carpet, Ceramic Tile
Heating
Central
Appliances
Some Gas Appliances, Dryer, Dishwasher, Disposal, Gas Range, Microwave, Plumbed For Gas, Vented Exhaust Fan, Washer
Cooling
Attic Fan, Central Air, Energy Star Qualified Equipment
Window Features
Window Coverings
Construction
Year Built
Year Built: 2022
Home type
Single Family Residence
Roof
Composition
Architectural Style
Contemporary Modern, Detached
Utilities & Energy
Parking Features
Driveway, Garage Faces Front, Garage, Garage Door Opener
Fireplace Features
Electric, Insert
Utilities
Electricity Available, Municipal Utilities, Sewer Available, Water Available, Cable Available
Pool Features
None, Community
Laundry Features
Washer Hookup, Dryer Hookup, Laundry In Utility Room
Security Features
Security System Owned, Security System, Smoke Detectors
Other Features
Patio And Porch Features
Covered
Lot Features
Sprinkler System
Subdivision Name
Devonshire
Community Features
Clubhouse, Playground, Park, Pool, Sidewalks, Trails Paths
Disclosures
Municipal Utility District Disclosure
Price History
| Date | Event | Price |
|---|---|---|
09/11/2026 Source: | Price Decreased | $315,000 -2.17% $189/sqft |
04/27/2026 Source: | Price Decreased | $322,000 -0.92% $193/sqft |
09/15/2025 Source: | Price Decreased | $325,000 -1.52% $194/sqft |
06/28/2025 Source: | Price Decreased | $330,000 -1.17% $197/sqft |
04/02/2025 Source: | Listed for Sale | $333,900 +2.74% $200/sqft |

Show more
Nearby Homes









Find Homes by Property Features in Forney, TX
Nearby New Homes For Sale

Based on information from the North Texas Real Estate Information Systems, Inc., through Nov 01, 2026, 07:15PM. Information is provided exclusively for consumers’ personal, non-commercial use. It may not be used for any purpose other than to identify prospective properties consumers may be interested in purchasing. Data is deemed reliable but is not guaranteed accurate. This website may not include listings or property addresses of sellers who have directed their listing brokers to withhold their listing or their property address from display on the Internet. ©2026 North Texas Real Estate Information Systems, Inc. All Rights Reserved.
 Advertising Broker: Michelle Brecker | Pathway To Home Realty
