- Overview
- Description
- Property Details
- Location
- HOA Management
- Facts & Features
- Getting Around
- Nearby Homes
 Spotlight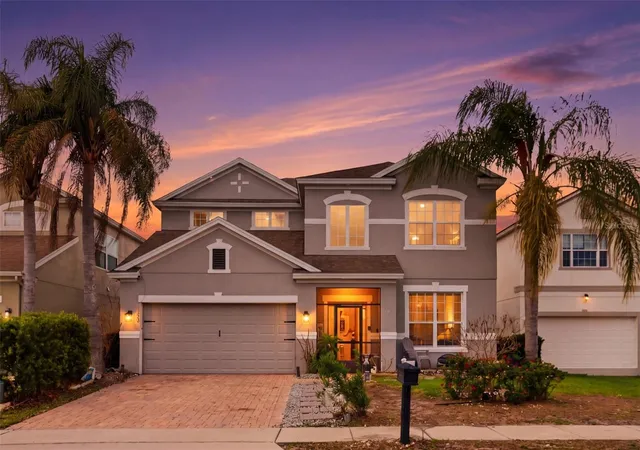
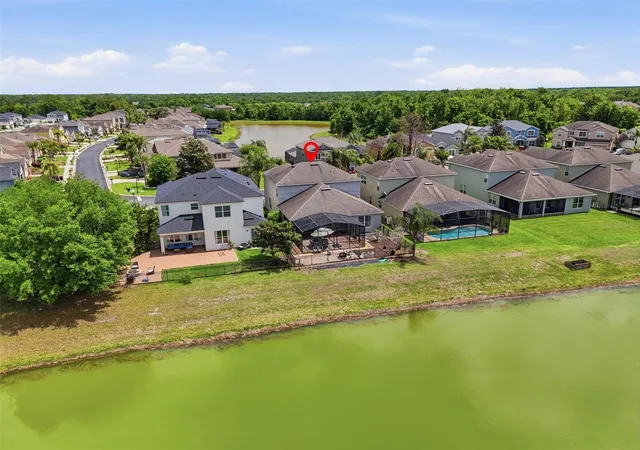

Street View
$385,000
Monthly Est:$1,916
 4 Beds
 4 Baths
3 full baths + 1 half bath
 2,952sqft
1409 Brookhaven Ct, Davenport, FL 33837
$385,000
$1,916/moEst:
Get Pre-Approved
Single Family Residence
Built in 2010
$143.33/mo HOA
6,120 sqft lot
$130/sq.ft
Description
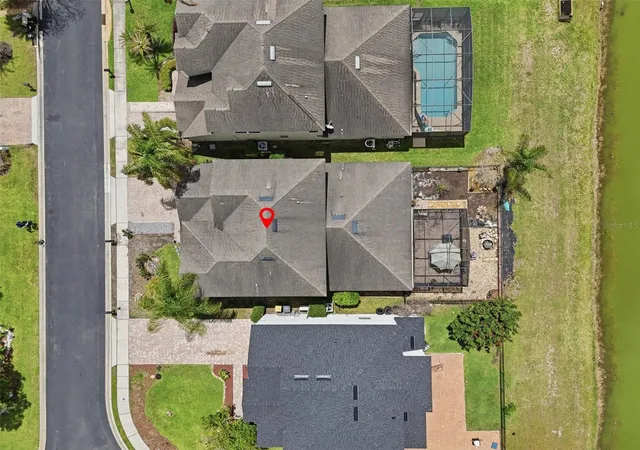
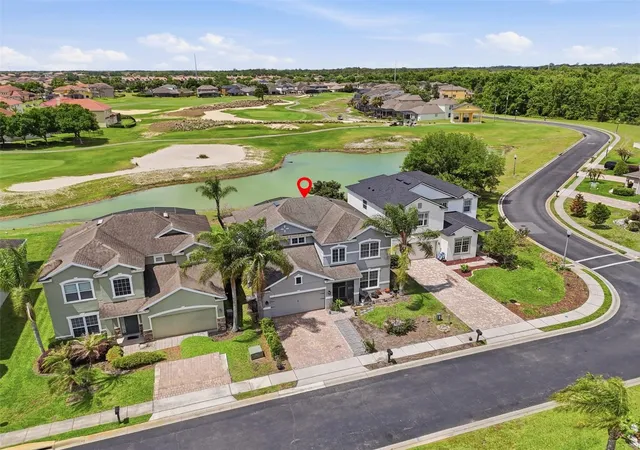
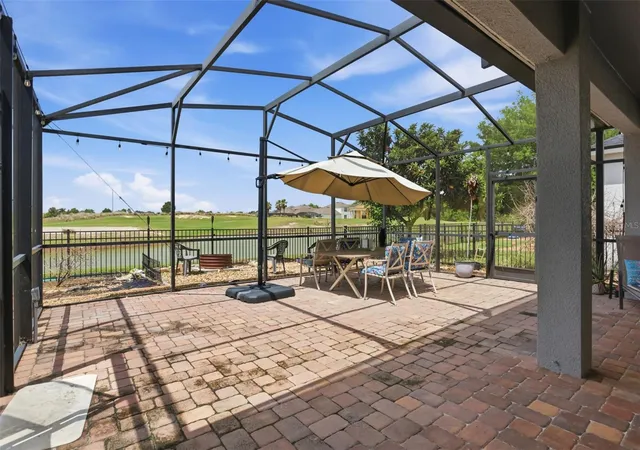
SOLD AS IS, Inspection report available. Welcome to this stunning single-family home located at 1409 Brookhaven Ct, Davenport, FL. This gorgeous property was built in 2010 and offers a spacious and luxurious living space for you and your family. Boasting a total of 3 bathrooms and 1 half bathroom, this home is designed for comfort and convenience. With a generous finished area of 2,952 sq.ft., there is plenty of room for everyone to spread out and relax. The open floor plan creates a seamless flow throughout the main living areas, perfect for entertaining guests or spending quality time with loved ones. Situated on a sizable lot measuring 6,120 sq.ft., this property provides plenty of outdoor space for gardening, playing, or simply enjoying the fresh air. The well-maintained landscaping adds to the curb appeal of the home, creating a warm and inviting atmosphere from the moment you arrive. The interior of the home is filled with natural light, thanks to large windows that allow sunlight to filter in throughout the day. The modern kitchen is a chef's dream, with high-end appliances, ample cabinet space, and a center island for meal prep and casual dining. Each bedroom is spacious and comfortable, offering a peaceful retreat at the end of a long day. The master suite is especially luxurious, with a spa-like en-suite bathroom featuring a soaking tub, separate shower, and dual vanities. Other notable features of this property include a two-car garage, a laundry room, and a covered patio where you can enjoy your morning coffee or evening cocktails. Located in a desirable neighborhood, this home offers a peaceful and private setting while still being close to shopping, dining, and entertainment options. Whether you're looking for a full-time residence or a vacation home, this property has everything you need to live your best life in sunny Florida. Don't miss the opportunity to make this beautiful home yours – schedule a showing today and experience the magic of 1409 Brookhaven Ct for yourself!.
- Houzeo last checked: 8 minutes ago
- Listing updated: October 7, 2026 at 12:32 pm
- Listing Provided by: Zachary Greenberg (561) 310-9672 | COASTAL REAL ESTATE PROFESSIONALS LLC (772) 678-6017
- Source: Stellar MLS-FL | MLS#: GC539778

Property Details
Status
Pending
Type
Single Family Residence
No. of Stories
2
County
City
Neighborhood
--
Year Built
2010
HOA Fees
$143.33/mo
Finished Area
2,952 sqft
Lot Size
6,120 sqft lot
Basement Area
- sqft
MLS Name
Stellar MLS
MLS Number
GC539778
MLS Status
Pending
Days on Market
167
Cumulative Days on Market
86

Continue Your Journey in App
Find your dream home, receive real-time updates, and many more!
Download App
Continue Your Journey in App
Find your dream home, receive real-time updates, and many more!
Location
HOA Management
Stephen Lim
HOA Fees
$430/ Quarterly
Amenities
 Amenities and services may be covered by one or multiple associations and service providers.
 Security Guard
 Pool
Pool
 Private Road
Disclaimer: Amenities are based on third-party information and may vary; buyers must independently verify all amenities, as information is deemed reliable but not guaranteed.
Facts & Features
Rooms
Bedrooms & bathrooms
Bedrooms: 4
Bathrooms: 4
Primary Bedroom
Level: First
Area: 221.00 Square Feet
Dimensions: 13x17
Primary Bathroom
Level: First
Area: 126.00 Square Feet
Dimensions: 14x9
Kitchen
Level: First
Area: 266.00 Square Feet
Dimensions: 14x19
Living Room
Level: First
Area: 280.00 Square Feet
Dimensions: 20x14
Interior
Exterior Features
Lighting, Other, Rain Gutters, Sidewalk
Sewer
Public Sewer
Interior Features
Ceiling Fans(s), Eat In Kitchen, Living Room/dining Room Combo, Open Floorplan, Primary Bedroom Main Floor, Split Bedroom, Thermostat, Vaulted Ceiling(s), Walk In Closet(s), Window Treatments
Heating
Central
Flooring
Carpet, Ceramic Tile, Laminate
Appliances
Dishwasher, Disposal, Dryer, Microwave, Range, Refrigerator, Washer
Cooling
Central Air
Construction
Year Built
Year Built: 2010
Home type
Single Family Residence
Foundation Details
Slab
Roof
Shingle
Construction Materials
Block, Stucco
Utilities & Energy
Water Source
Public
Utilities
Public
Laundry Features
Laundry Room, Washer Hookup
Other Features
Lot Features
Cul De Sac, Near Golf Course, On Golf Course
Subdivision Name
Greens At Providence
Community Features
Clubhouse, Fitness Center, Gated Community Guard, Golf Carts Ok, Golf, Playground, Pool, Sidewalks
Price History
| Date | Event | Price |
|---|---|---|
07/30/2026 Source: | Pending | $385,000 $130/sqft |
07/10/2026 Source: | Price Decreased | $385,000 -3.51% $130/sqft |
06/25/2026 Source: | Price Decreased | $399,000 -8.28% $135/sqft |
06/24/2026 Source: | Listed for Sale | $435,000 $147/sqft |
06/16/2026 Source: | Pending | $435,000 $147/sqft |

Show more
Nearby Homes
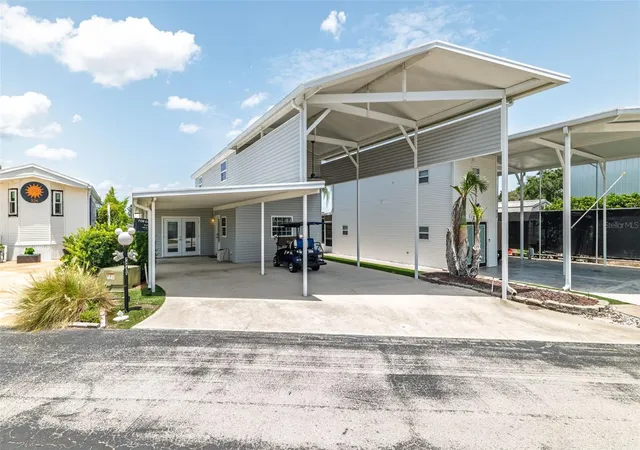
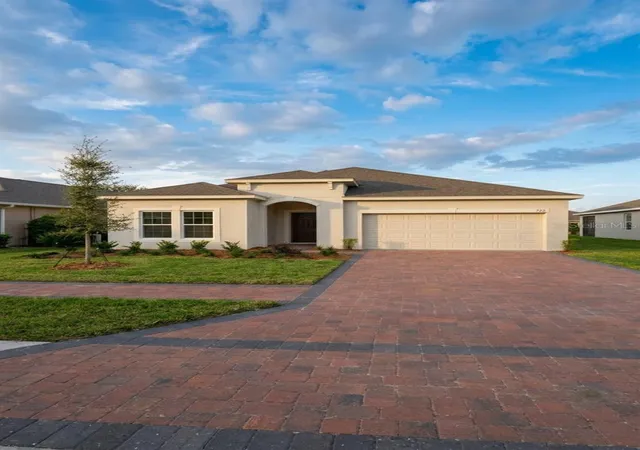
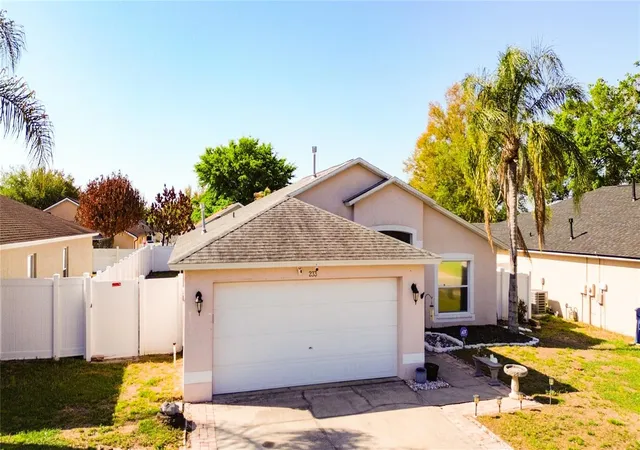
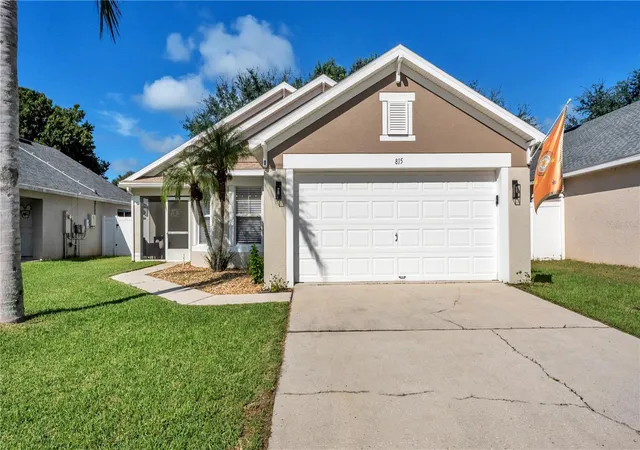
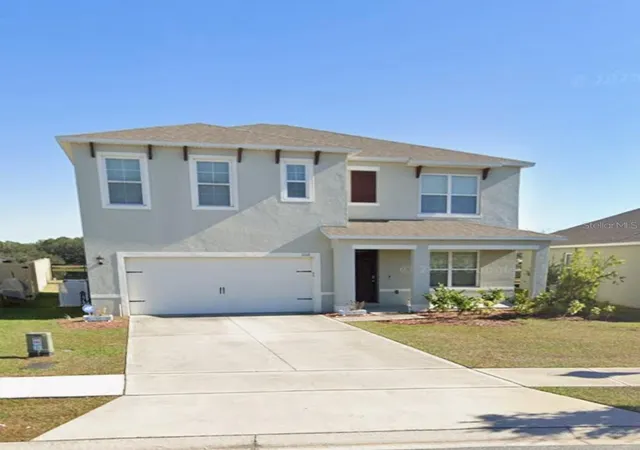
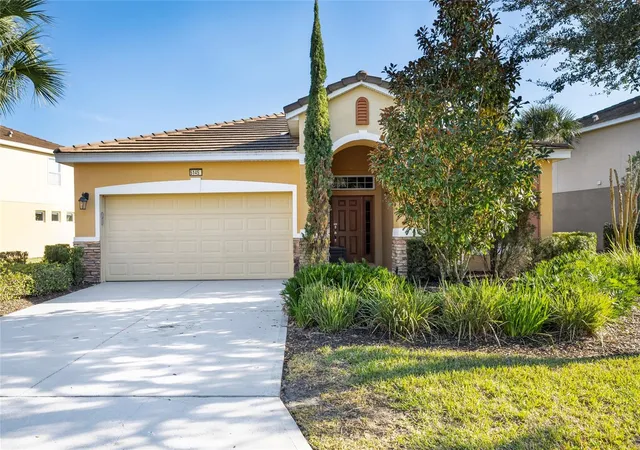
Find Homes by Property Features in Davenport, FL
Nearby New Homes For Sale

Based on information from Stellar MLS® through Oct 09, 2026, 05:00AM as submitted to and distributed by MLS GRID. All data is obtained from various sources and may not have been verified by the broker or MLS GRID. Supplied Open House Information is subject to change without notice. All information should be independently reviewed and verified for accuracy. Properties may or may not be listed by the office/agent presenting the information. IDX information is provided exclusively for consumers’ personal non-commercial use. It may not be used for any purpose other than to identify prospective properties consumers may be interested in purchasing. The data is deemed reliable but is not guaranteed by MLS GRID. The use of the MLS GRID Data may be subject to an end-user license agreement prescribed by the Member Participant’s applicable MLS, if any, and as amended from time to time. © 2026 Stellar MLS. All Rights Reserved.
 Advertising Broker: Fred McGill | Simple Showing, Inc