
Powered by 
- 18
- Overview
- Description
- Property Details
- Location
- HOA Management
- Facts & Features
- Getting Around
- Nearby Homes



$1,250,000
Monthly Est:$6,222
 3 Beds
 3 Baths
2 full baths + 1 half bath
 2,292sqft
1409 E Phoenix St, Payson, AZ 85541
$1,250,000
$6,222/moEst:
Get Pre-Approved
Single Family Residence
Built in 2013
$2.08/mo HOA
2.19 acres lot
$545/sq.ft
Description
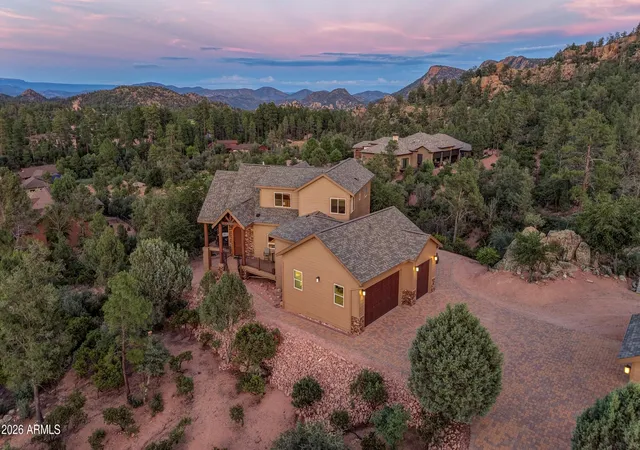
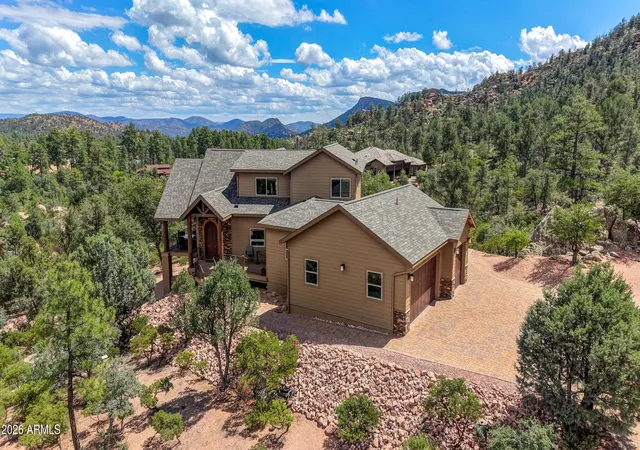
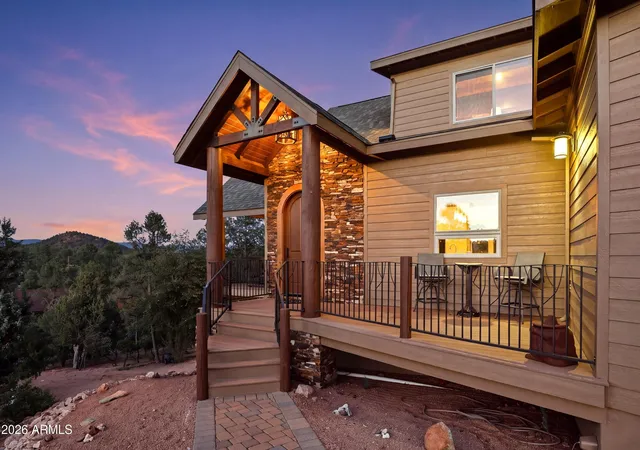
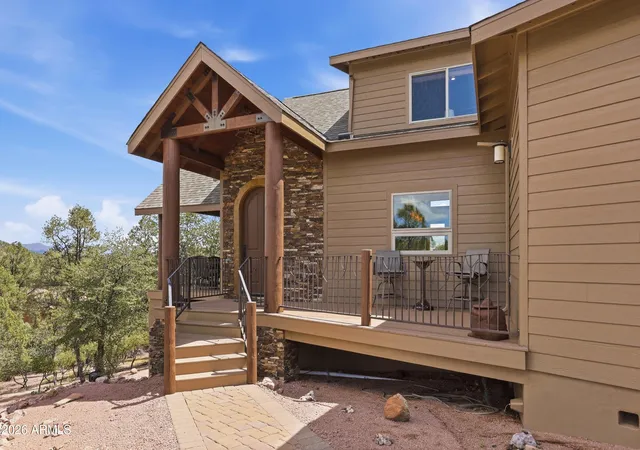
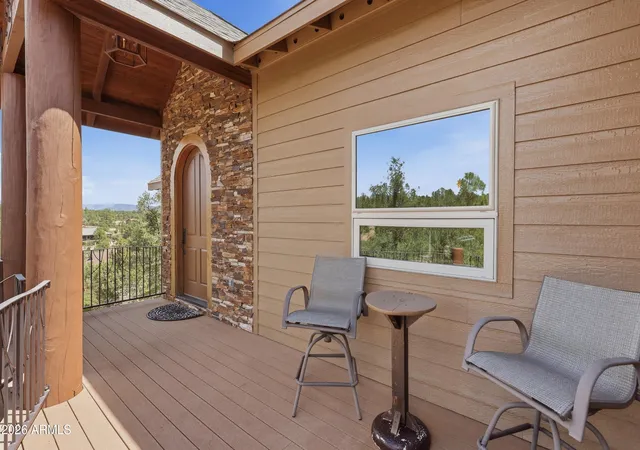
TURTLE ROCK HOME WITH VIEWS! Perched above it all on 2.19 acres, this exceptional 3-bedroom, 3-bath home offers 2,292 sq. ft. of thoughtfully designed living space and breathtaking 360-degree views of the Mogollon Rim, Boulders, Granite Dells, and surrounding mountains. The main level features a spacious living room with a gas fireplace, a well-appointed kitchen, and a beautiful primary suite complete with two walk-in closets, double sinks, a jetted tub, private toilet room, and separate shower. Upstairs, you'll find two additional bedrooms, guest bathroom, and a loft with a wet bar, providing plenty of space for family and guests. An unfinished 728 sq. ft. basement offers endless possibilities for additional living space, storage, a workshop, or hobbies. Step outside and take in the spectacular surroundings from the wrap-around decks and multiple patios, or gather around the fire pit and enjoy the peaceful setting. With backyard access to nearby hiking trails, outdoor adventure is right at your doorstep. The property is equally impressive when it comes to garage and workspace accommodations, featuring an attached 3-car garage PLUS a detached 805 sq. ft. garage/shop. The detached building includes a shop/office on one side and a garage bay with an 11,000-lb. vehicle lift on the other--perfect for car enthusiasts, hobbyists, or anyone needing additional workspace. A 3-zone geothermal heating and cooling system provides efficient year-round comfort. With expansive views, 2.19 acres, exceptional garage and workshop space, versatile living areas, and direct access to the outdoors, this is truly a one-of-a-kind Turtle Rock property.
- Houzeo last checked: 13 minutes ago
- Listing updated: September 8, 2026 at 3:14 pm
- Listing Provided by: Kimberly Anderson (928) 978-3913 | Realty Executives Arizona Territory (928) 951-0525
- Source: Arizona Regional Multiple Listing Service-AZ | MLS#: 7076306

Property Details
Status
Active
Type
Single Family Residence
No. of Stories
3
County
City
Neighborhood
--
Year Built
2013
HOA Fees
$2.08/mo
Finished Area
2,292 sqft
Lot Size
2.19 acres lot
Basement Area
- sqft
MLS Name
Arizona Regional Multiple Listing Service
MLS Number
7076306
MLS Status
Active
Days on Market
54

Continue Your Journey in App
Find your dream home, receive real-time updates, and many more!
Continue Your Journey in App
Find your dream home, receive real-time updates, and many more!
Location
HOA Management
Forest Edge
HOA Fees
$25/ Annually
Amenities
 Amenities and services may be covered by one or multiple associations and service providers.
 Other (See Remarks)
Disclaimer: Amenities are based on third-party information and may vary; buyers must independently verify all amenities, as information is deemed reliable but not guaranteed.
Facts & Features
Rooms
Bedrooms & bathrooms
Bedrooms: 3
Bathrooms: 3
Interior
Interior Features
Full Bth Master Bdrm, Separate Shwr & Tub, Double Vanity, Tub With Jets, Breakfast Bar, Pantry, Kitchen Island, Granite Counters, Non Laminate Counter, Vaulted Ceiling(s)
Window Features
Dual Pane, Skylight(s)
Cooling
Ceiling Fan(s), Central Air, Ductless, Geothermal
Appliances
Dishwasher, Disposal, Refrigerator, Microwave, Gas Range, Washer, Dryer
Exterior Features
Balcony
Heating
Forced Air, Geothermal
Flooring
Laminate, Tile, Wood
Construction
Year Built
Year Built: 2013
Home type
Single Family Residence
Architectural Style
Cabin
Foundation Details
Slab
Roof
Composition
Construction Materials
Wood Frame, Painted, Wood Siding
Utilities & Energy
Fireplace Features
Living Room, Gas, Fire Pit
Basement
Unfinished, Walk Out Access, Concrete
Parking Features
Over Height Garage, Extended Length Garage, Garage Door Opener, Attached Garage, Detached Garage
Laundry Features
Inside
Water Source
Public
Utilities
Propane
Other Features
Disclosures
Seller Discl Avail
Lot Features
Desert Front, Desert Back
Subdivision Name
Forest Edge
Patio And Porch Features
Patio, Covered Patio(s), Covered Deck
Price History
| Date | Event | Price |
|---|---|---|
09/04/2026 Source: | Listed for Sale | $1,250,000 $545/sqft |

Nearby Homes




Find Homes by Property Features in Payson, AZ
Nearby New Homes For Sale

Based on information from the Arizona Regional Multiple Listing Service through Oct 30, 2026, 04:30AM. All information should be verified by the recipient and none is guaranteed as accurate by ARMLS. Listing Information presented by local MLS brokerage: Sell Your Home Services, local REALTOR®- Dan Demers (774) 265-0879. Information is provided exclusively for personal, non-commercial use. It may not be used for any purpose other than to identify prospective properties consumers may be interested in purchasing. This website may not include listings or property addresses of sellers who have directed their listing brokers to withhold their listing or their property address from display on the Internet. © 2026 Arizona Regional Multiple Listing Service, Inc. All rights reserved.
 Advertising Broker: Daniel Demers (267) 341-8337 | Sell Your Home Services
