- Overview
- Description
- Property Details
- Location
- HOA Management
- Facts & Features
- Getting Around
- Nearby Homes
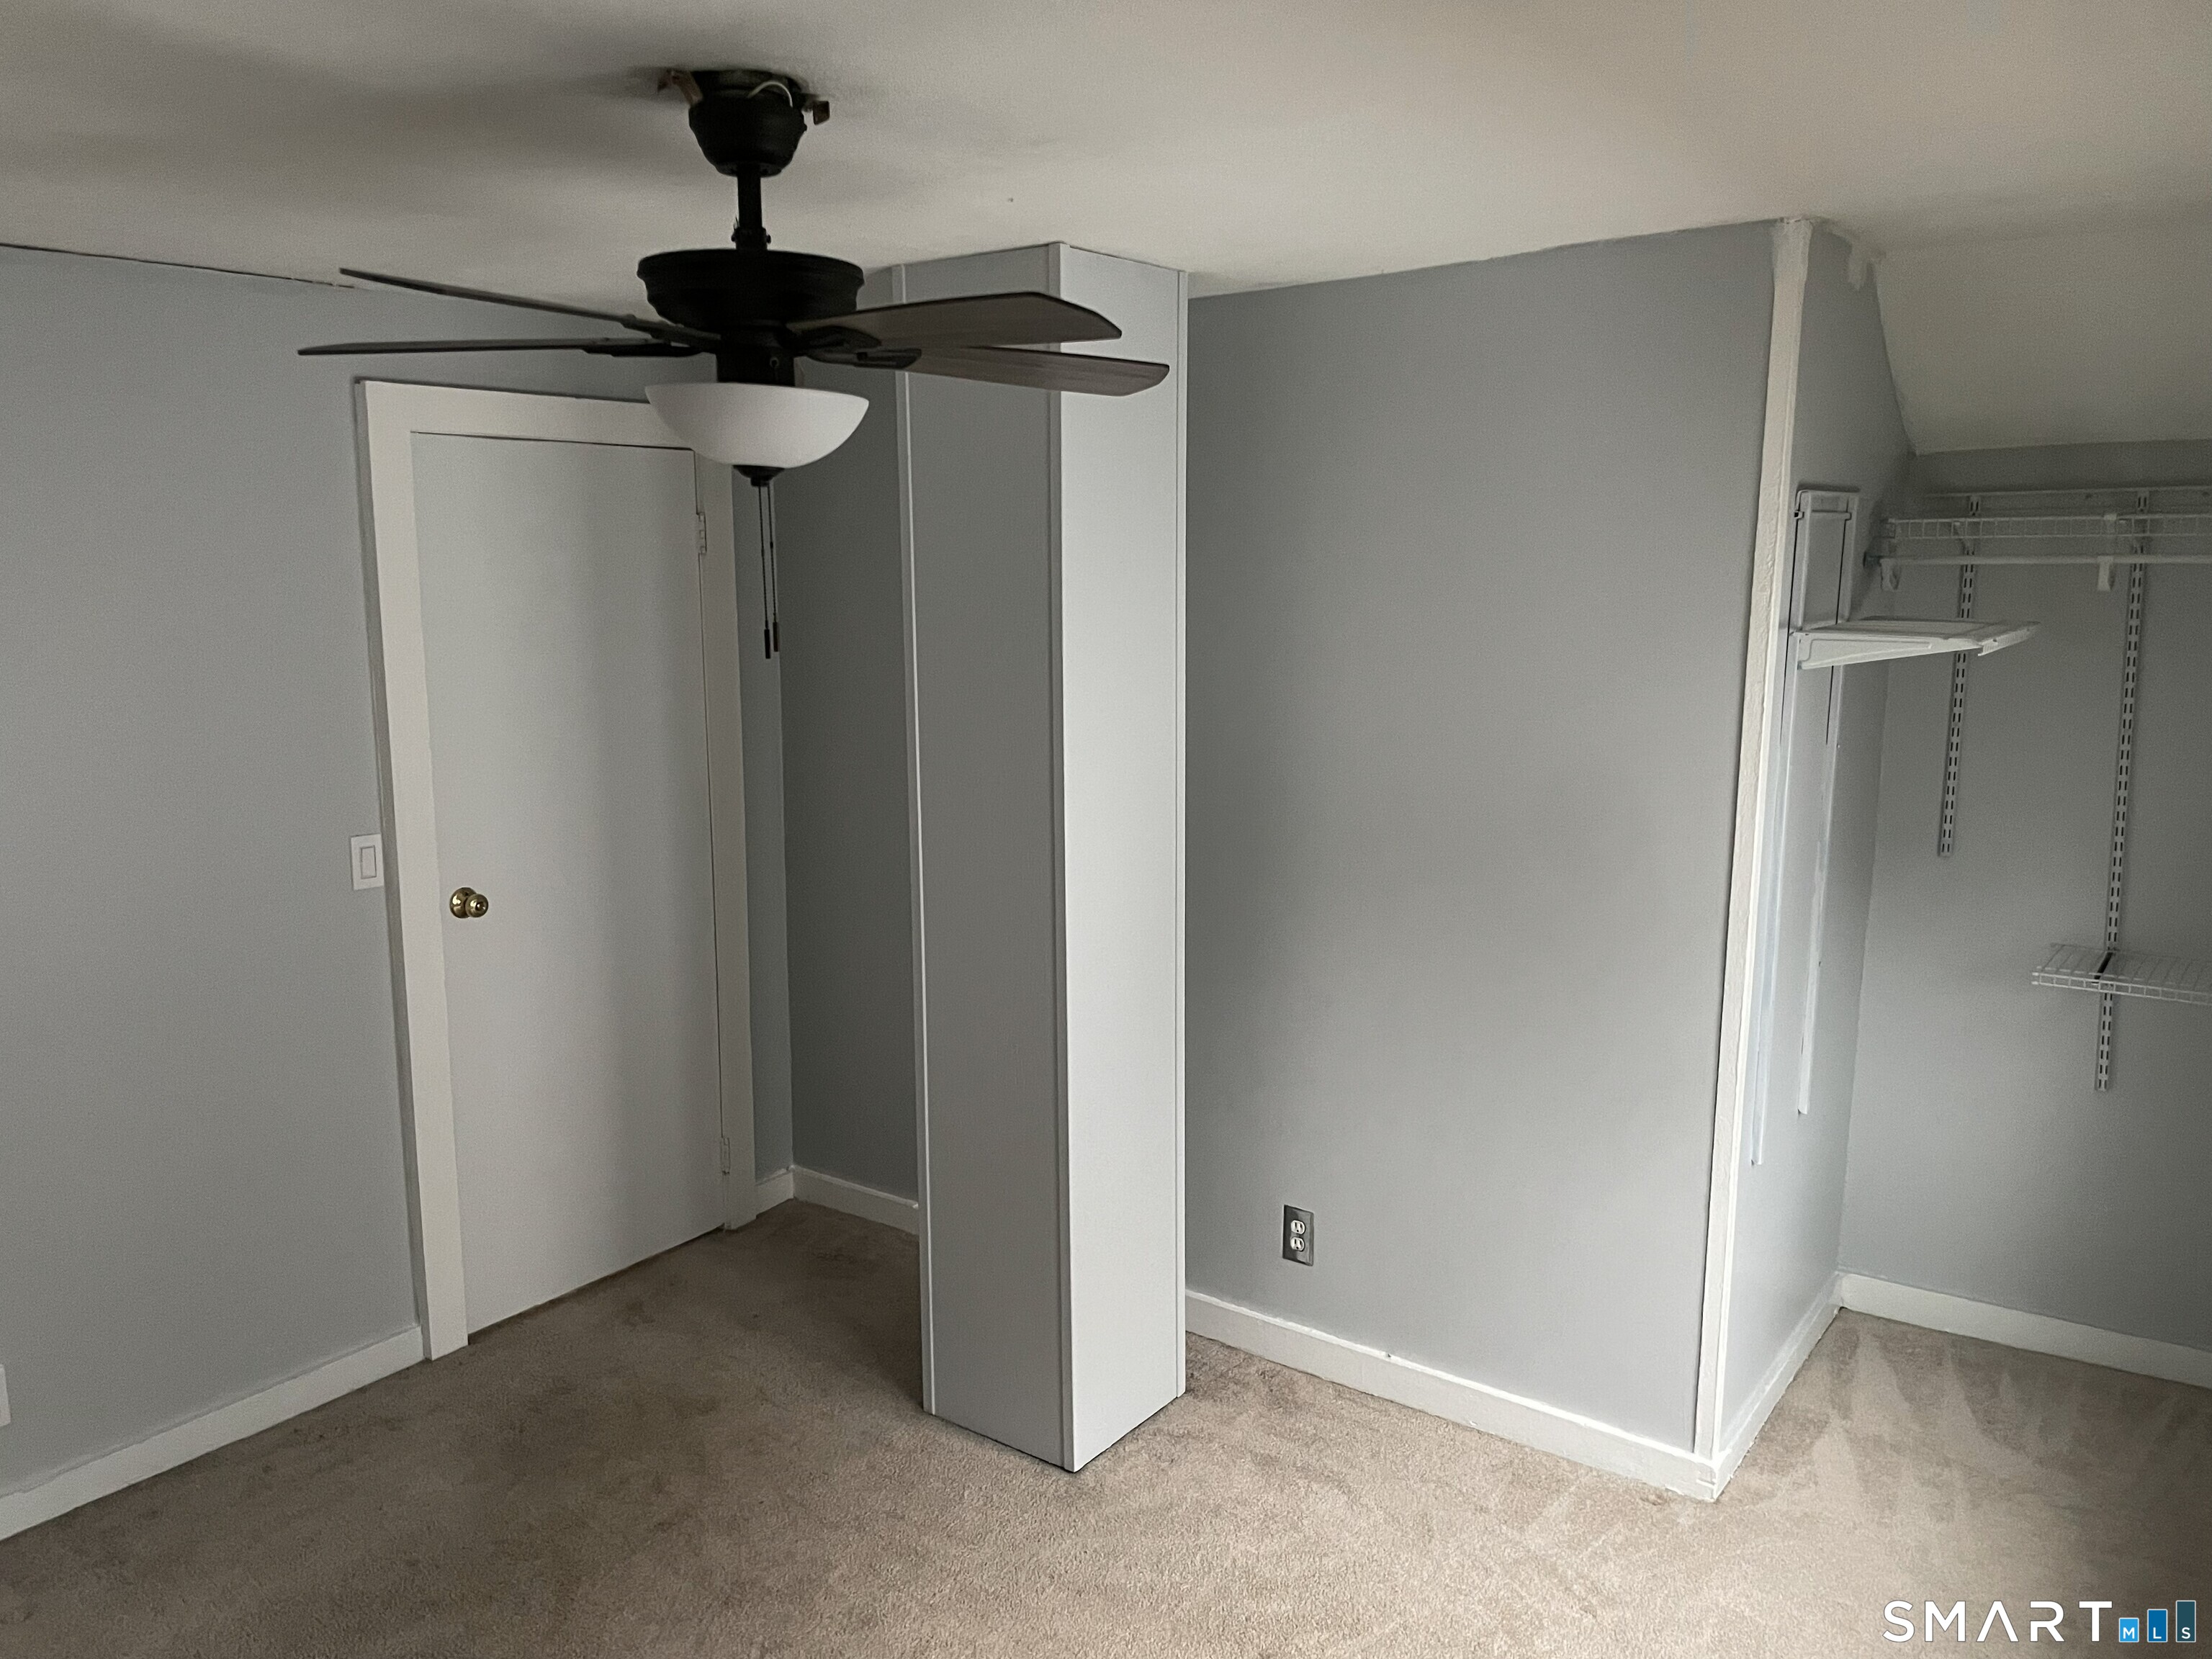

Street View
$455,000
Monthly Est:$2,265
 3 Beds
 2 Baths
2 full baths
 1,210sqft
141 Berwick Ave, Fairfield, CT 06825
$455,000
$2,265/moEst:
Get Pre-Approved
Single Family Residence
Built in 1931
$-- HOA
3,920.4 sqft lot
$376/sq.ft
Description
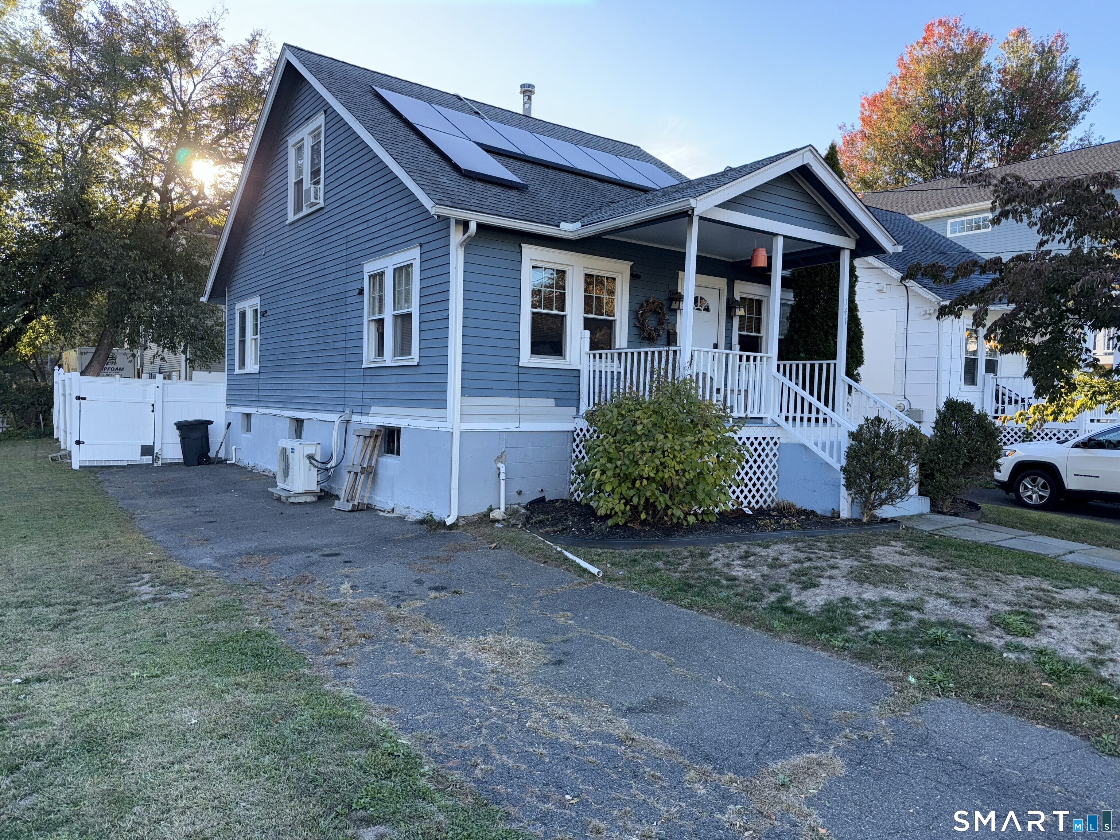
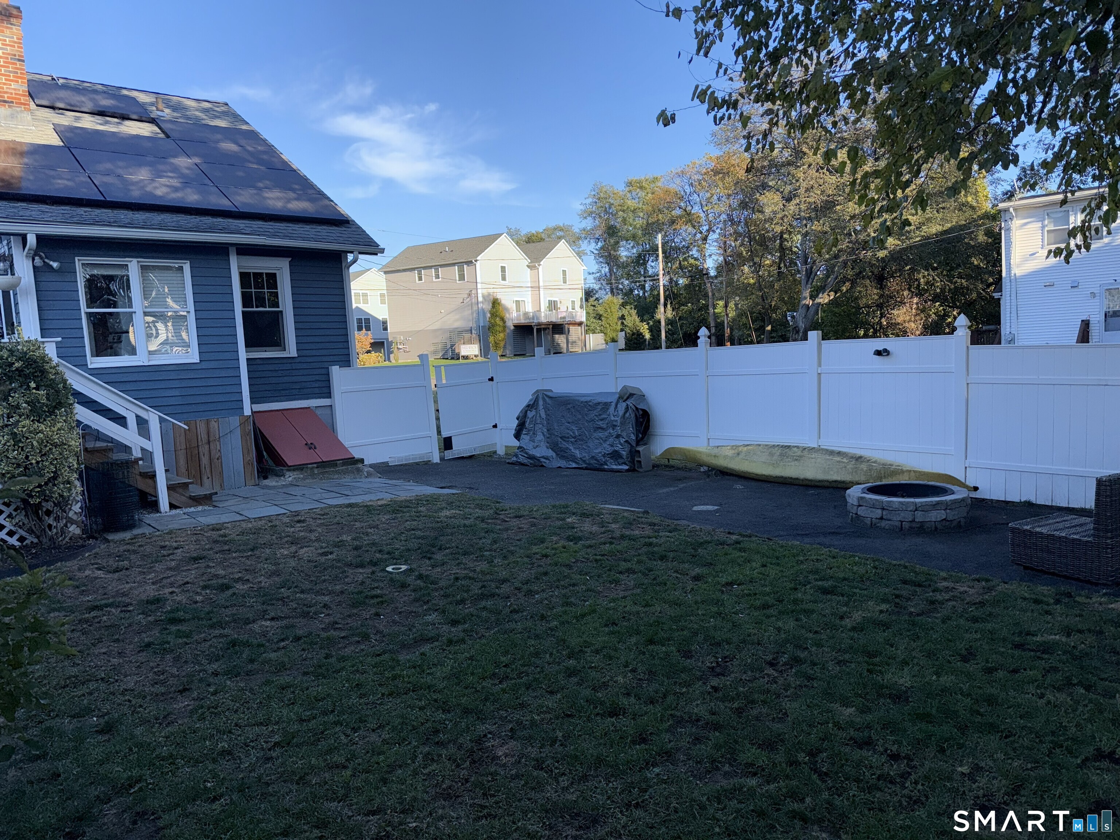
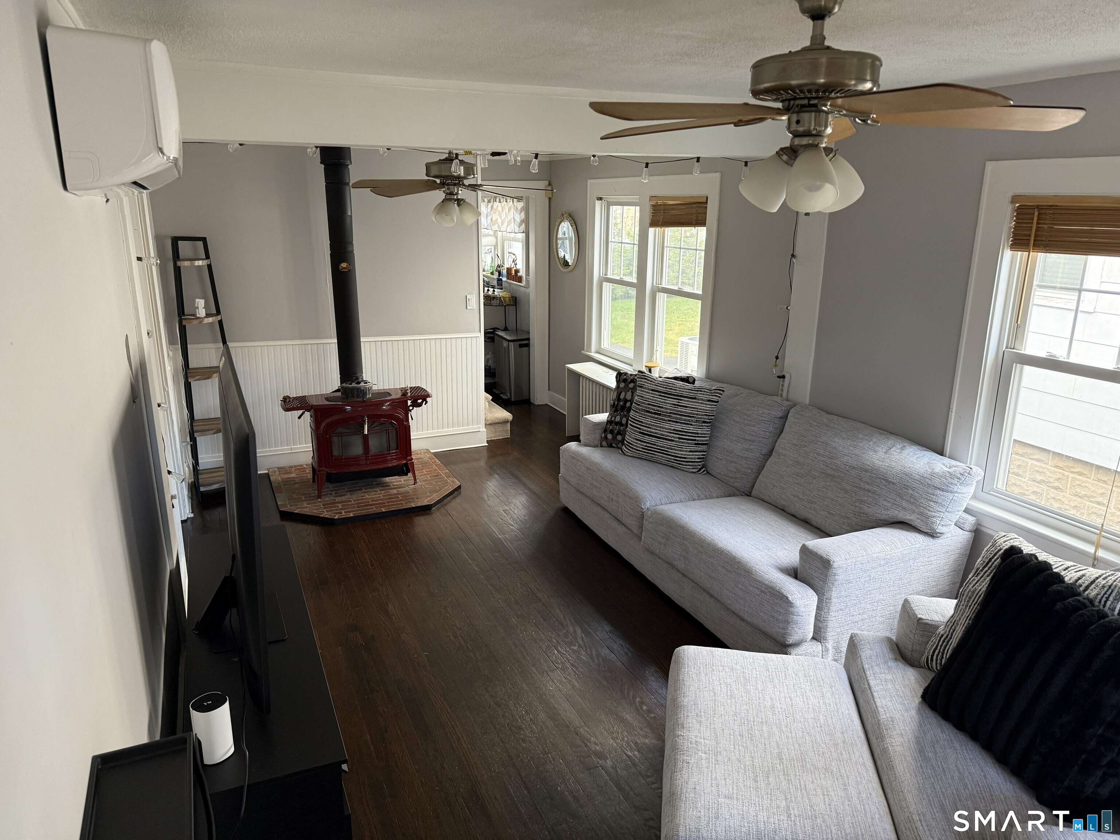
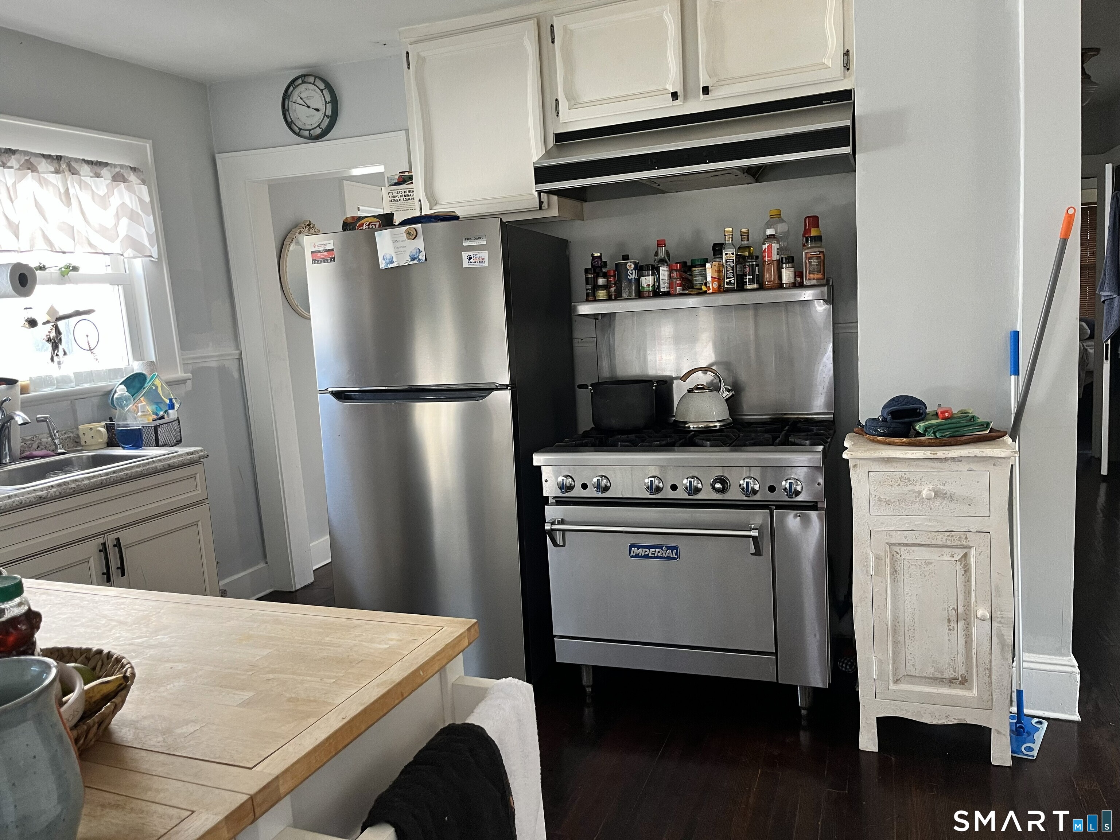
Situated on a quiet dead-end street in the desirable town of Fairfield, this well-maintained 3-bedroom, 2 full-bath single-family home offers comfort, efficiency, and convenience. With approximately 1,200 square feet of living space, the home features a functional layout with bright, inviting rooms throughout. The first-floor living room includes a wood-burning stove, creating a warm and welcoming focal point. Recent upgrades include a modern tankless heating system and solar panels, providing energy efficiency and long-term cost savings. The unfinished basement offers excellent storage and future potential. Outside, a small deck provides a comfortable spot to relax or entertain, while the low-traffic dead-end street enhances privacy and tranquility. Conveniently located near Fairfield's beaches, shopping, dining, parks, and Metro-North train stations, this home is ideal for commuters, first-time buyers, or anyone seeking a quiet neighborhood with easy access to all that Fairfield has to offer. Solar panel contract lease to be transferred to new owner which is not included in the price of the home.
- Houzeo last checked: 14 minutes ago
- Listing updated: August 10, 2026 at 1:23 pm
- Listing Provided by: Derek Greene | Derek Greene
- Source: SMART MLS-CT | MLS#: 24190885

Property Details
Status
Active
Type
Single Family Residence
No. of Stories
-
County
City
Neighborhood
--
Year Built
1931
HOA Fees
-
Finished Area
1,210 sqft
Lot Size
3,920.4 sqft lot
Basement Area
- sqft
MLS Name
SMART MLS
MLS Number
24190885
MLS Status
Active
Days on Market
108

Continue Your Journey in App
Find your dream home, receive real-time updates, and many more!
Continue Your Journey in App
Find your dream home, receive real-time updates, and many more!
Location
HOA Management
0
HOA Fees
$-/
Disclaimer: Amenities are based on third-party information and may vary; buyers must independently verify all amenities, as information is deemed reliable but not guaranteed.
Facts & Features
Rooms
Bedrooms & bathrooms
Bedrooms: 3
Bathrooms: 2
Interior
Heating
Natural Gas, Hot Water, Baseboard
Appliances
None
Cooling
Window Unit
Sewer
Public Sewer Connected
Construction
Year Built
Year Built: 1931
Home type
Single Family Residence
Architectural Style
Other
Foundation Details
Block, Concrete
Roof
Asphalt Shingle
Utilities & Energy
Laundry Features
Lower Level
Parking Features
Paved, Off Street Parking, Driveway
Water Source
Public Water Connected
Basement
Full, Unfinished
Other Features
Subdivision Name
N/a
Lot Features
On Cul De Sac
Price History
| Date | Event | Price |
|---|---|---|
08/10/2026 Source: | Price Decreased | $455,000 -3.19% $376/sqft |
07/14/2026 Source: | Listed for Sale | $470,000 +29.38% $388/sqft |
03/17/2022 Source: #170464415 | Price Increased | $363,283 +22.32% $300/sqft |
07/26/2020 Source: #170310035 | Price Increased | $297,000 +9.59% $245/sqft |
07/13/2017 Source: #99184907 | Sold | $271,000 -32.25% $224/sqft |

Show more
Nearby Homes
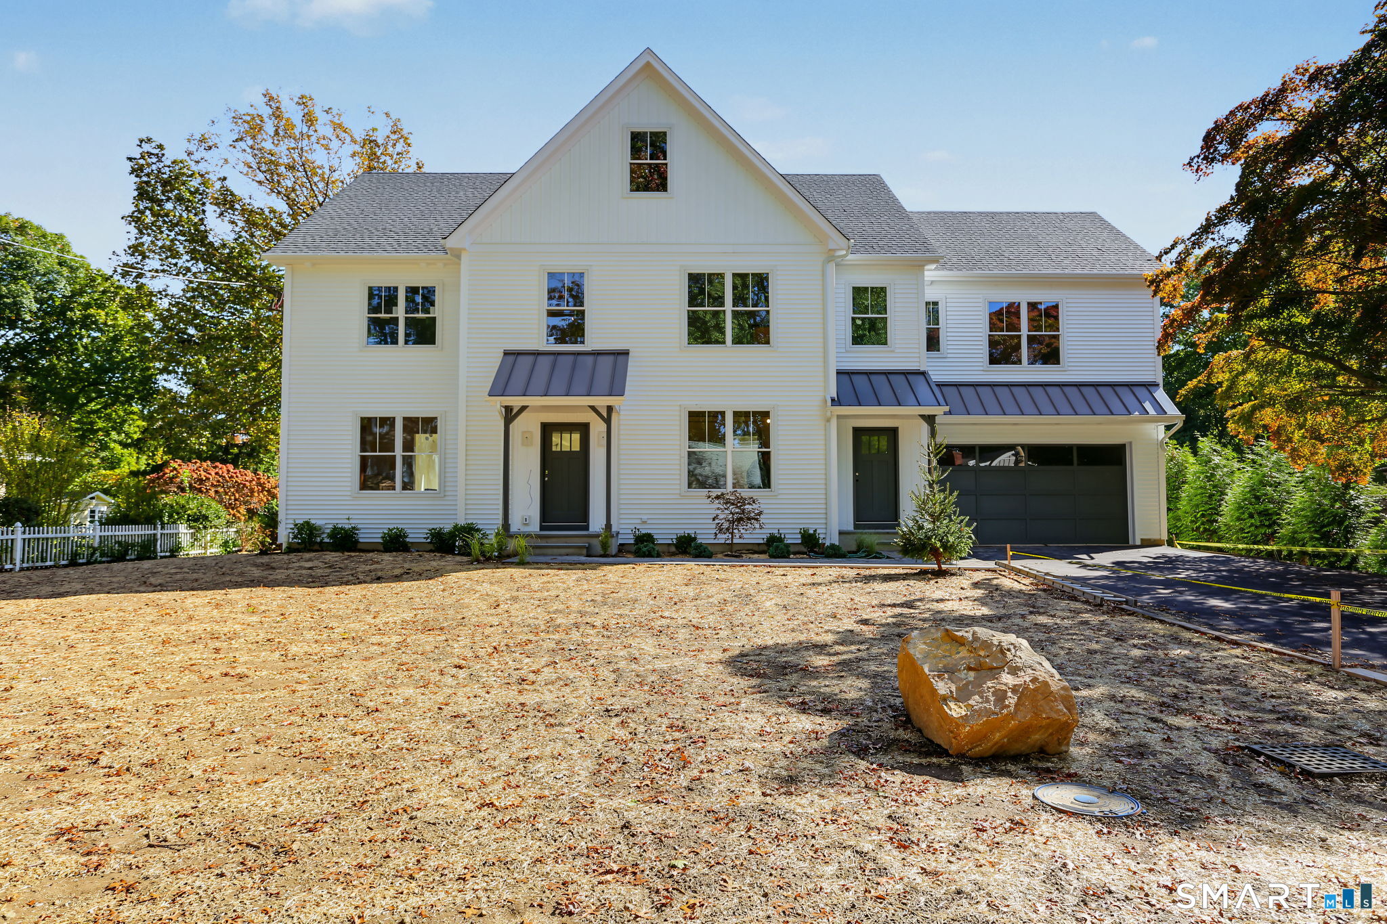
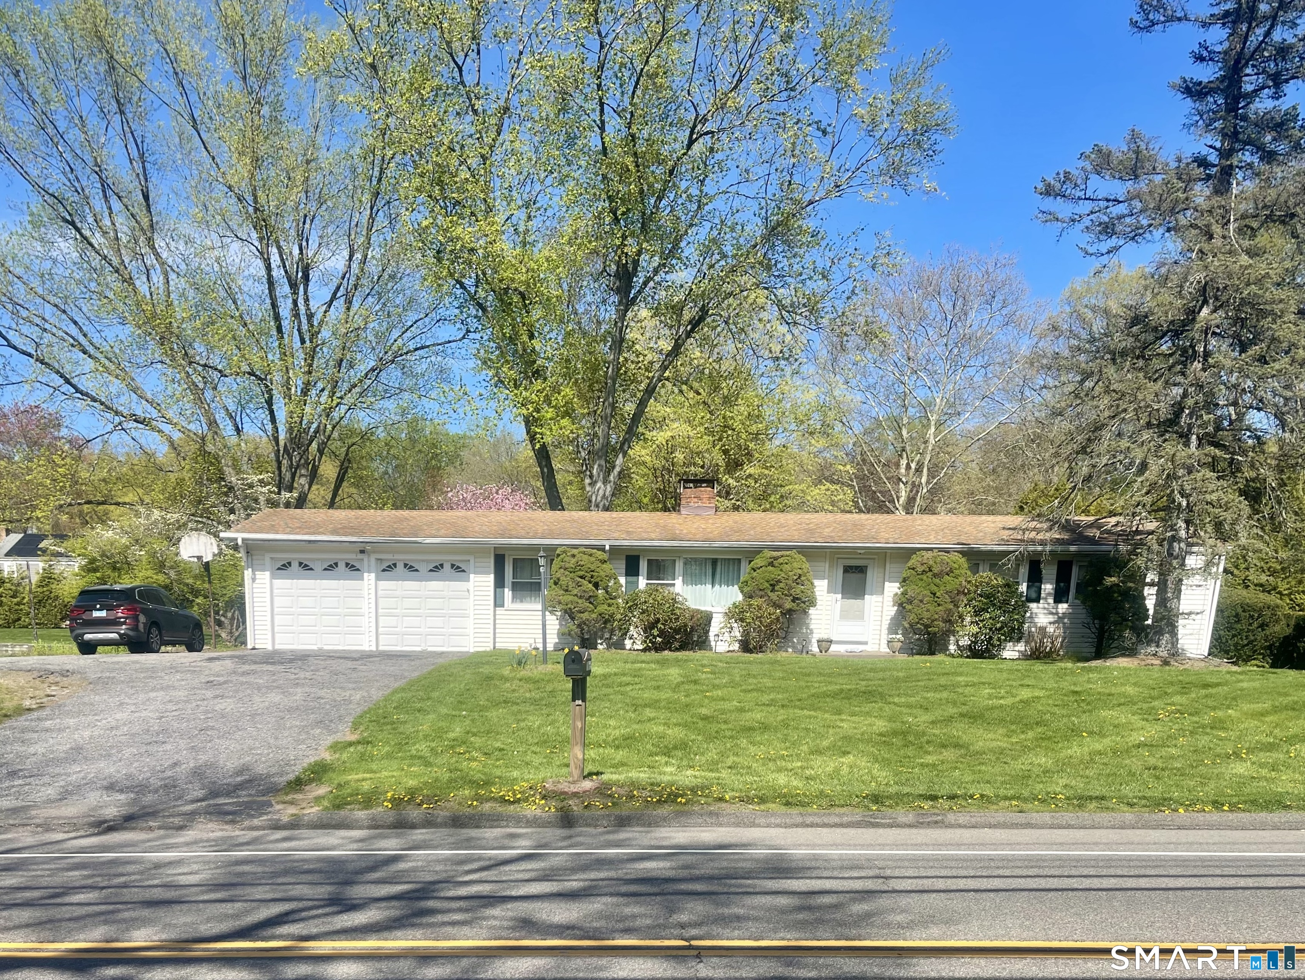
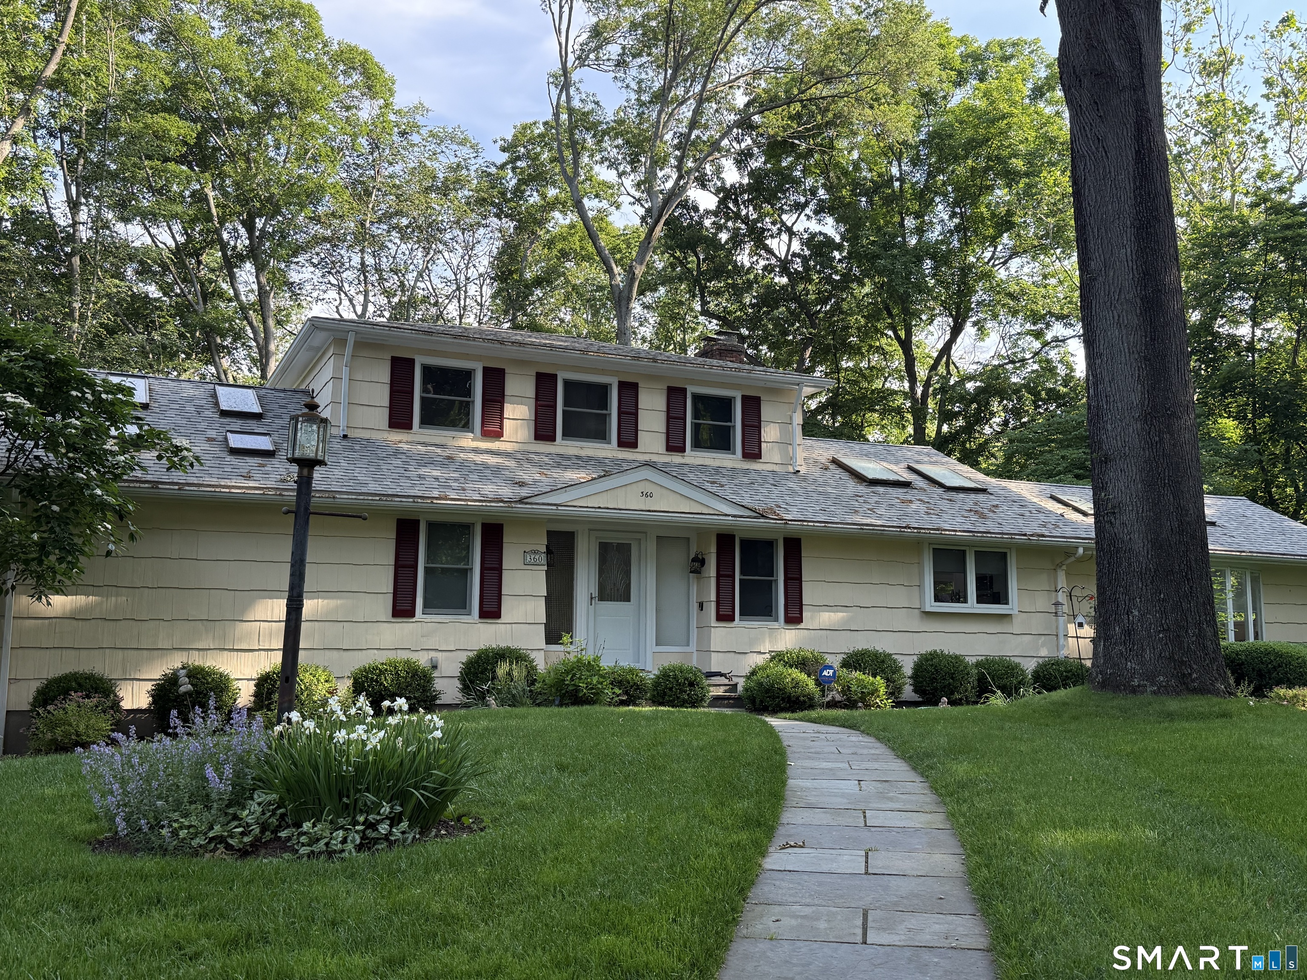
Find Homes by Property Features in Fairfield, CT


Based on information provided to and compiled by the SMART MLS, Inc. through Oct 31, 2026, 11:45AM. IDX information is provided exclusively for consumers’ personal, non-commercial use. It may not be used for any purpose other than to identify prospective properties consumers may be interested in purchasing. The data is deemed reliable but is not guaranteed accurate by the MLS. ©2026 SMART MLS, Inc. All Rights Reserved.
 Advertising Broker: Derek Greene | The Greene Realty Group
