- Overview
- Description
- Property Details
- Location
- HOA Management
- Facts & Features
- Getting Around
- Nearby Homes
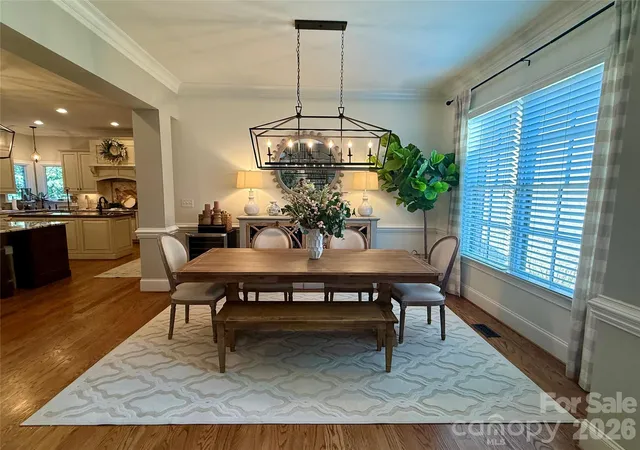

Street View
$1,190,000
Monthly Est:$5,923
 4 Beds
 4 Baths
3 full baths + 1 half bath
 3,652sqft
141 Clearview Rd, Rock Hill, SC 29732
$1,190,000
$5,923/moEst:
Get Pre-Approved
Single Family Residence
Built in 2017
$41.67/mo HOA
1.06 acres lot
$326/sq.ft
Description
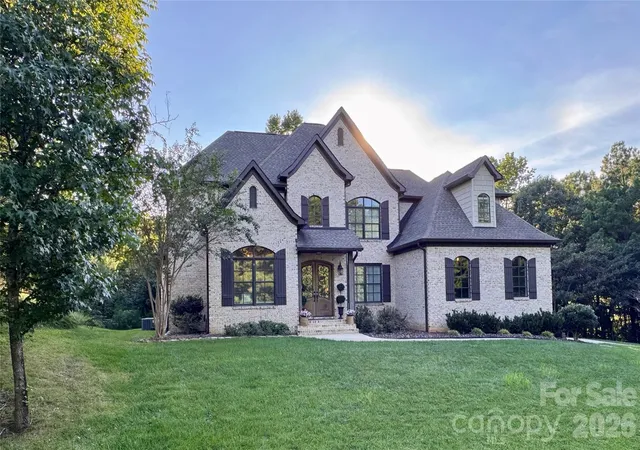
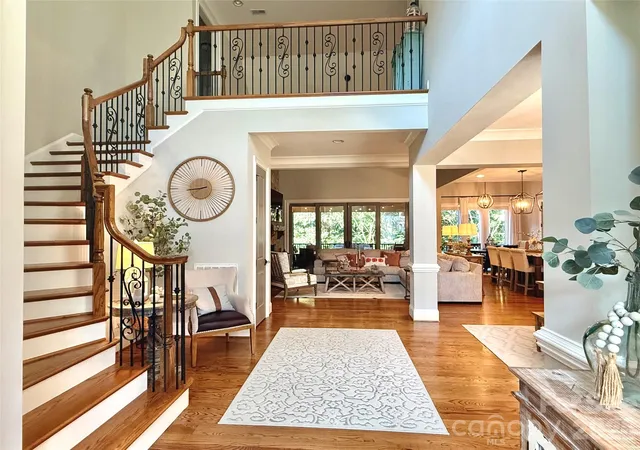
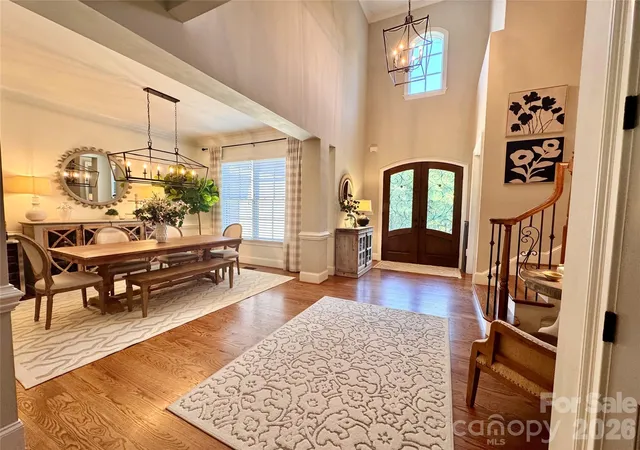
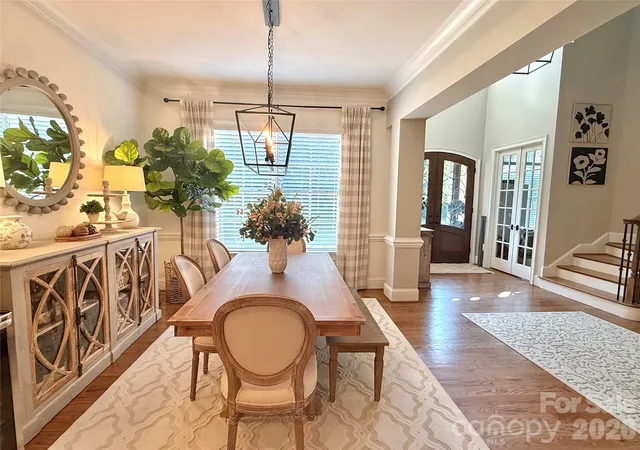
Imagine living in this classic, custom built full-brick home with distinctive metal trim, beautifully situated on a spacious one-acre plus, private lot in Rock Hill, SC. The home comes with a deeded boat slip on Lake Wylie, with the community dock located within a short distance across the street from property. This beautiful home offers an inviting open floor plan with soaring ceilings, a chef’s kitchen with double islands, upgraded GE Monogram double ovens and a gas cooktop with a griddle, granite countertops, a distressed walnut butcherblock top, walk-in pantry, separate laundry room and mudroom. The main level offers 10 foot ceilings, a dedicated office with built-in shelving and a magnificent 2 story great room featuring a stone fireplace and hearth. Also featured in the family room are large sliding doors that open to an oversized, screened-in porch and deck surrounded by hardwoods. The primary bedroom and bathroom are on the main floor. Upstairs boasts exceptional flexibility, featuring a recreation room, a generous bonus room with seasonal lake views, with a walk-in closet and adjoining finished attic, a bedroom with a private ensuite bathroom, two additional bedrooms featuring a unique Jack-and-Jill layout, with a private toilet/sink room off each bedroom sharing a central shower room. Complete with a two-car garage featuring a custom-built storage loft, this property is the perfect blend of luxury, function, and space. Brand new full yard irrigation system installed in 2026, water softener, Rinnai tankless water heater, invisible fence system, upgraded crown molding, lighting, and an engineered specialized septic system. Ride your golf cart to the dock and enjoy the day boating, jet skiing, or kayaking on the lake. Be the next to live in this small, private community with large lots and access to Lake Wylie!
- Houzeo last checked: 2 minutes ago
- Listing updated: September 21, 2026 at 6:08 pm
- Listing Provided by: Heather Loflin (803) 242-0270 | Howard Hanna Allen Tate Rock Hill (803) 324-1185
- Source: Canopy MLS as distributed by MLS GRID | MLS#: 4423669

Property Details
Status
Active
Type
Single Family Residence
No. of Stories
-
County
City
Neighborhood
--
Year Built
2017
HOA Fees
$41.67/mo
Finished Area
3,652 sqft
Lot Size
1.06 acres lot
Basement Area
- sqft
MLS Name
Canopy MLS as distributed by MLS GRID
MLS Number
4423669
MLS Status
Active
Days on Market
45
Cumulative Days on Market
6

Continue Your Journey in App
Find your dream home, receive real-time updates, and many more!
Continue Your Journey in App
Find your dream home, receive real-time updates, and many more!
Location
HOA Management
Anne Cope
HOA Fees
$500/ Annually
Disclaimer: Amenities are based on third-party information and may vary; buyers must independently verify all amenities, as information is deemed reliable but not guaranteed.
Facts & Features
Rooms
Bedrooms & bathrooms
Bedrooms: 4
Bathrooms: 4
Interior
Sewer
Septic Installed
Cooling
Ceiling Fan(s), Central Air
Appliances
Convection Oven, Dishwasher, Disposal, Double Oven, Exhaust Hood, Gas Cooktop, Gas Oven, Gas Water Heater, Refrigerator, Tankless Water Heater
Flooring
Carpet, Tile, Wood
Window Features
Insulated Window(s)
Interior Features
Attic Stairs Pulldown, Attic Walk In
Exterior Features
In Ground Irrigation
Heating
Central
Construction
Year Built
Year Built: 2017
Home type
Single Family Residence
Construction Materials
Brick Full
Architectural Style
Traditional
Roof
Architectural Shingle
Foundation Details
Crawl Space
Utilities & Energy
Laundry Features
Mud Room, Sink, Washer Hookup
Fireplace Features
Gas Log, Great Room
Water Source
Well
Security Features
Carbon Monoxide Detector(s), Smoke Detector(s)
Parking Features
Attached Garage
Other Features
Subdivision Name
Clearview
Lot Features
Private
Community Features
Lake Access
Patio And Porch Features
Deck, Rear Porch, Screened
Price History
| Date | Event | Price |
|---|---|---|
09/15/2026 Source: | Listed for Sale | $1,190,000 $326/sqft |
09/10/2026 Source: | Coming Soon | $1,190,000 +1883.33% $326/sqft |
12/07/2012 Source: | Price Decreased | $60,000 -38.14% $16/sqft |
07/01/2007 Source: | Listing Removed | $97,000 $27/sqft |

Getting Around 141 Clearview Rd
Bike Score®

Somewhat Bikeable
12/100
Walk Score®

Car-Dependent
0/100
Data provided by Redfin
Nearby Homes

Find Homes by Property Features in Rock Hill, SC
Nearby New Homes For Sale

Based on information submitted to the MLS GRID from Canopy MLS through Oct 31, 2026, 03:15AM. All data is obtained from various sources and may not have been verified by the broker or MLS GRID. Supplied Open House Information is subject to change without notice. All information should be independently reviewed and verified for accuracy. Properties may or may not be listed by the office/agent presenting the information. IDX information is provided exclusively for consumers’ personal, noncommercial use. It may not be used for any purpose other than to identify prospective properties which the consumers may be interested in purchasing. The data is deemed reliable but is not guaranteed by MLS GRID. The use of the MLS GRID Data may be subject to an end-user license agreement prescribed by the Member Participant’s applicable MLS, if any, and as amended from time to time. ©2026 Canopy MLS. All Rights Reserved.
 Advertising Broker: Nicholas Huscroft | Chosen Realty
