- Overview
- Description
- Property Details
- Location
- Facts & Features
- Getting Around
- Nearby Homes



$255,000
Monthly Est:$1,269
 4 Beds
 2 Baths
2 full baths
 2,322sqft
141 Gage Ave, Elkhart, IN 46516
$255,000
$1,269/moEst:
Get Pre-Approved
Manufactured On Land
Built in 1921
$-- HOA
6,229 sqft lot
$110/sq.ft
Description
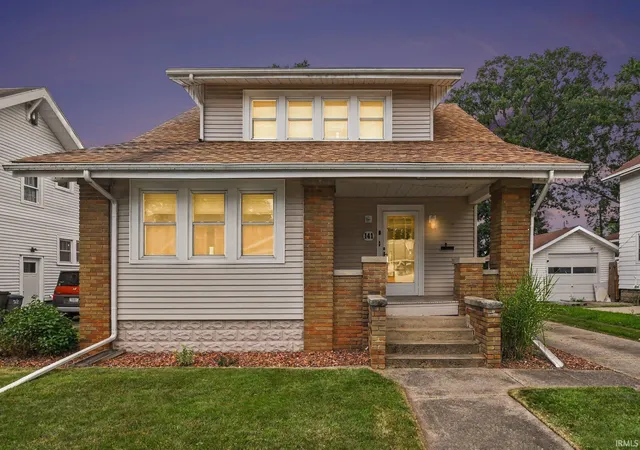
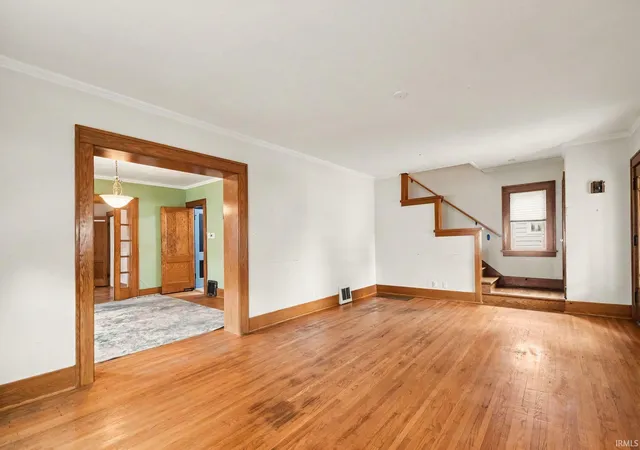
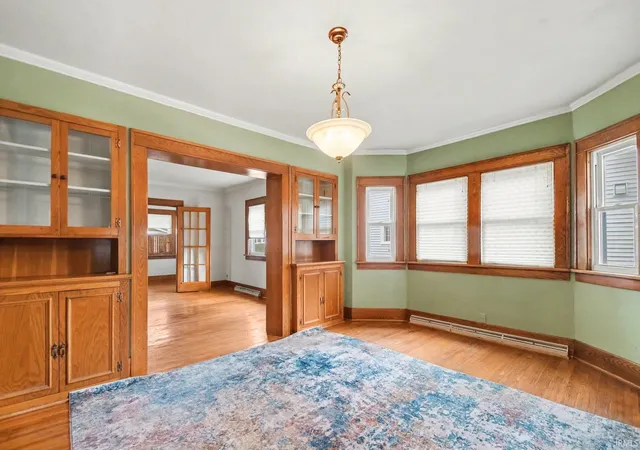
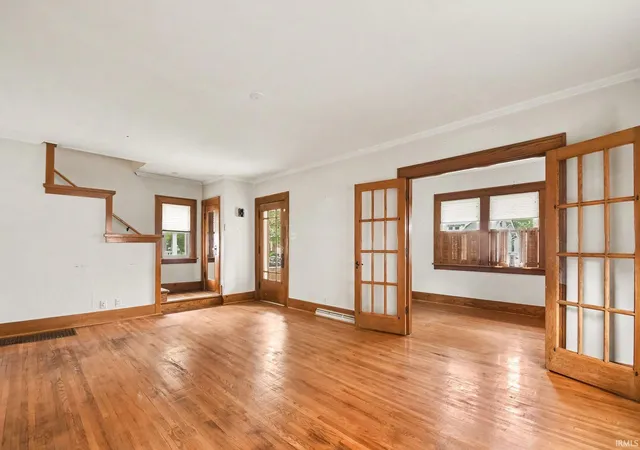
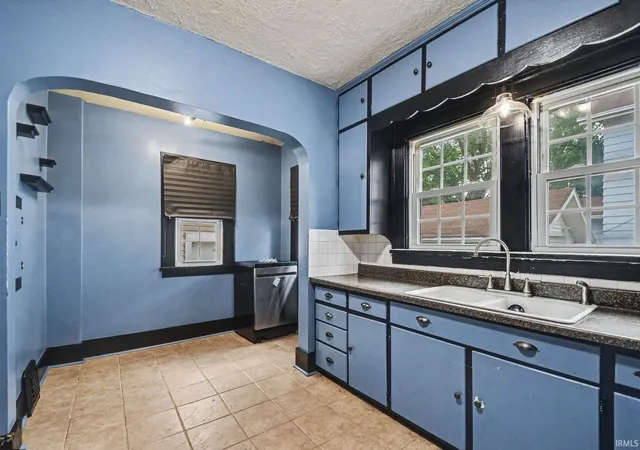
Classic charm meets exceptional space in this East Jackson home just minutes from the thriving downtown River District! Beautiful hardwood floors, original woodwork, and generously sized rooms create a warm, inviting feel throughout. The main level offers a spacious flex room that can easily serve as a bedroom, home office, or second living area, conveniently located next to a full bathroom. The kitchen includes all appliances, and the washer and dryer are included as well, making this home move-in ready. Upstairs features oversized bedrooms with abundant natural light, while the full basement provides excellent storage or future finishing potential. Outside, enjoy a fenced backyard, brick patio, detached 2-stall garage, and attractive brick exterior with a welcoming covered front porch. Located in the desirable East Jackson neighborhood near the river, parks, and all the dining, entertainment, and redevelopment happening in the booming downtown River District, this home offers character, space, and an unbeatable location!
- Houzeo last checked: 12 hours ago (November 2, 2026 at 2:15 pm)
- Listing updated: October 7, 2026 at 2:51 am
- Listing Provided by: Nick Benninghoff (574) 361-0223 | Cressy & Everett - South Bend
- Source: Indiana Regional MLS-IN | MLS#: 202630121

Property Details
Status
Active
Type
Manufactured Mobile Home
No. of Stories
-
County
--
City
Neighborhood
--
Year Built
1921
HOA Fees
-
Finished Area
2,322 sqft
Lot Size
6,229 sqft lot
Basement Area
- sqft
MLS Name
Indiana Regional MLS
MLS Number
202630121
MLS Status
Active
Days on Market
100

Continue Your Journey in App
Find your dream home, receive real-time updates, and many more!
Continue Your Journey in App
Find your dream home, receive real-time updates, and many more!
Location
Facts & Features
Rooms
Bedrooms & bathrooms
Bedrooms: 4
Bathrooms: 2
Interior
Interior Features
Bookcases, Ceiling Fan(s), Cedar Closet(s), Closet(s) Walk In, Laminate Counters, Crown Molding, Dryer Hook Up Electric, Eat In Kitchen, Entrance Foyer, Garden Tub, Laundry Chute, Natural Woodwork, Patio Open, Porch Covered, Porch Enclosed, Porch Open, Range/oven Hook Up Gas, Utility Sink, Tub/shower Combination, Main Level Bedroom Suite, Bidet, Formal Dining Room, Garage Utilities
Cooling
Central Air
Heating
Natural Gas, Forced Air
Sewer
City
Appliances
Dishwasher, Refrigerator, Washer, Dryer Electric, Gas Oven, Electric Water Heater
Flooring
Carpet, Ceramic Tile, Hardwood
Construction
Year Built
Year Built: 1921
Home type
Manufactured On Land
Roof
Asphalt, Shingle
Foundation Details
Block
Construction Materials
Brick, Vinyl Siding
Utilities & Energy
Water Source
City
Fireplace Features
None
Basement
Crawl Space, Partial, Unfinished
Parking Features
Concrete
Other Features
Lot Features
Sloped
Subdivision Name
None
Price History
| Date | Event | Price |
|---|---|---|
10/05/2026 Source: | Price Decreased | $255,000 -1.92% $80/sqft |
09/15/2026 Source: | Price Decreased | $260,000 -3.70% $81/sqft |

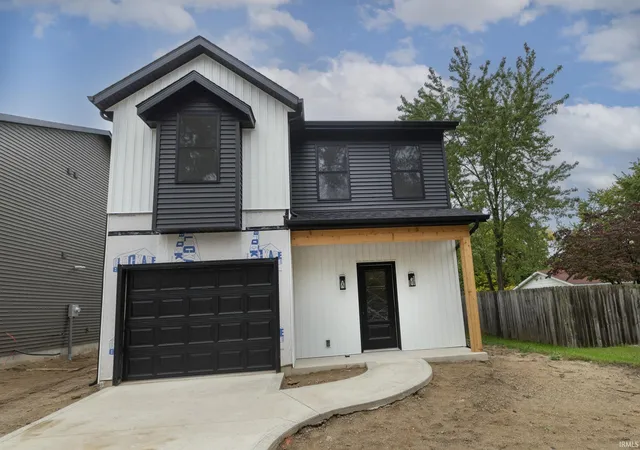
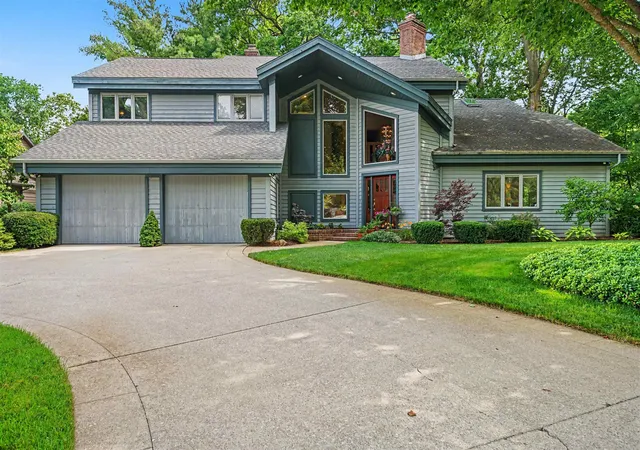
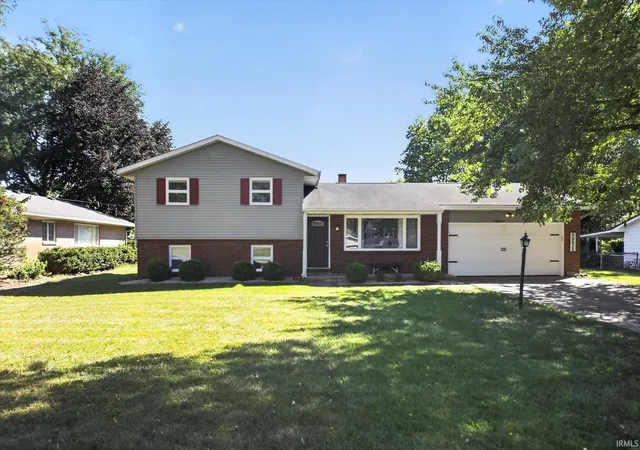
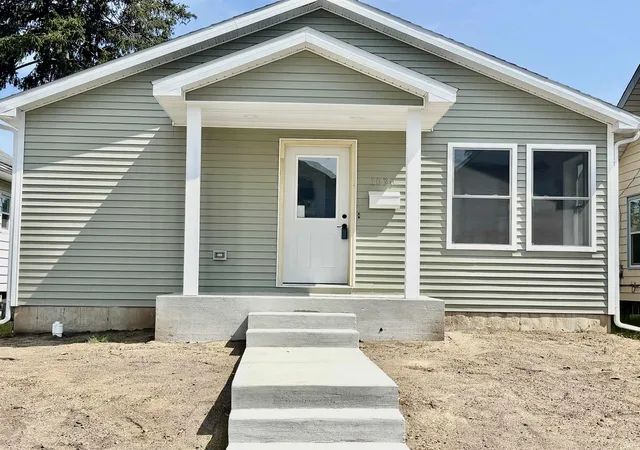
Nearby Homes
Find Homes by Property Features in Elkhart, IN


IDX information is provided exclusively for consumer's personal, non-commercial use and may not be used for any purpose other than to identify prospective properties that consumers may be interested in purchasing. Data is deemed reliable but is not guaranteed accurate by the MLS.
 Advertising Broker: Jonah Hartsburg | Hoosier Hub Realty
