- Overview
- Description
- Property Details
- Location
- Facts & Features
- Getting Around
- Nearby Homes


$340,000
Monthly Est:$1,692
 4 Beds
 4 Baths
3 full baths + 1 half bath
 2,890sqft
141 Marble Dr, Canonsburg, PA 15317
$340,000
$1,692/moEst:
Get Pre-Approved
Single Family Residence
Built in 1960
$-- HOA
0.45 acre lot
$118/sq.ft
Description
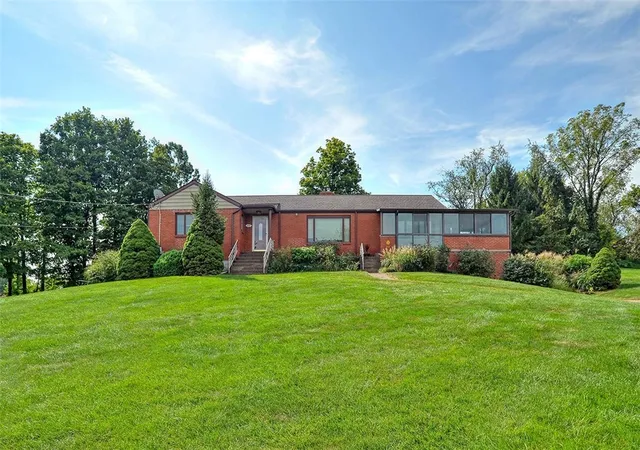
All-Brick Peters Township Home! Gorgeous Hardwood Floors Flow Throughout the Main Level! Bright Living Room Features a Bay Window and Stone Fireplace. Eat-In Kitchen Offers Ample Cabinet Space, Large Pantry, and Recessed Lighting. Four Main-Level Bedrooms, Including a Spacious Primary Suite with a Large Walk-In Closet and Private En-Suite Full Bath, Plus a Second Bedroom with Its Own Private En-Suite Full Bath! Massive Lower-Level Game Room with Brick Fireplace and Wet Bar! Generously Sized Laundry Room, Perfect for a Workbench or Additional Workspace. Massive 23x23 Covered Back Deck with Additional Uncovered Space Leading Down to the Flat Backyard. Situated on Just Under a Half Acre on a Dead-End Street! Newer Roof (2023).
- Houzeo last checked: 12 hours ago
- Listing updated: October 7, 2026 at 7:30 pm
- Listing Provided by: John Geisler Team (412) 833-5405 DRE #AB062629L | COLDWELL BANKER REALTY (412) 833-5405
- Source: West Penn MLS-PA | MLS#: 1777863

Property Details
Status
Active
Type
Single Family Residence
No. of Stories
2
County
City
Neighborhood
--
Year Built
1960
HOA Fees
-
Finished Area
2,890 sqft
Lot Size
0.45 acre lot
Basement Area
- sqft
MLS Name
West Penn MLS
MLS Number
1777863
MLS Status
Active
Days on Market
1

Continue Your Journey in App
Find your dream home, receive real-time updates, and many more!
Download App
Continue Your Journey in App
Find your dream home, receive real-time updates, and many more!
Location
Facts & Features
Rooms
Bedrooms & bathrooms
Bedrooms: 4
Bathrooms: 4
GameRoom
Level: Lower
Area: 925.00 Square Feet
Dimensions: 37x25
Laundry
Level: Lower
Area: 434.00 Square Feet
Dimensions: 31x14
Bedroom4
Level: Main
Area: 143.00 Square Feet
Dimensions: 13x11
Bedroom3
Level: Main
Area: 140.00 Square Feet
Dimensions: 14x10
Bedroom2
Level: Main
Area: 156.00 Square Feet
Dimensions: 13x12
PrimaryBedroom
Level: Main
Area: 210.00 Square Feet
Dimensions: 15x14
Kitchen
Level: Main
Area: 228.00 Square Feet
Dimensions: 19x12
DiningRoom
Level: Main
Area: 154.00 Square Feet
Dimensions: 14x11
LivingRoom
Level: Main
Area: 240.00 Square Feet
Dimensions: 20x12
Interior
Flooring
Ceramic Tile, Hardwood
Sewer
Public Sewer
Heating
Electric, Radiant
Cooling
Wall Window Units
Appliances
Some Electric Appliances, Dishwasher, Disposal, Microwave, Refrigerator, Stove
Construction
Year Built
Year Built: 1960
Home type
Single Family Residence
Roof
Composition
Construction Materials
Brick
Architectural Style
Colonial, Split Level
Property Condition
Resale
Utilities & Energy
Basement
Partially Finished, Walk Out Access
Pool Features
None
Water Source
Public
Parking Features
Attached, Garage, Garage Door Opener
Fireplace Features
Family Living Great Room
Price History
| Date | Event | Price |
|---|---|---|
10/07/2026 Source: | Listed for Sale | $340,000 $118/sqft |

Getting Around 141 Marble Dr
Bike Score®

Somewhat Bikeable
3/100
Walk Score®

Car-Dependent
14/100
Data provided by Redfin
Nearby Homes




Find Homes by Property Features in Canonsburg, PA
Nearby New Homes For Sale

Based on information from the West Penn Mutli-List, INC through Oct 07, 2026, 06:00AM. Information is provided exclusively for consumers’ personal, non-commercial use and may not be used for any purpose other than to identify prospective properties consumers may be interested in purchasing. Information is deemed reliable but not guaranteed. © 2026 West Penn Multi-List, Inc. All Rights Reserved.
 Advertising Broker: Daniel Demers | Sell Your Home Services