Realty Solution
Powered by 
- 11
- Overview
- Description
- Property Details
- Location
- HOA Management
- Facts & Features
- Getting Around
- Nearby Homes




Listed by: Timothy Di Prizito (310) 266-2777 DRE #01433017 | Christie's International Real Estate SoCal (424) 249-7162
$1,295,000
Monthly Est:$6,446
 2 Beds
 2 Baths
2 full baths
 1,858sqft
141 S Linden Dr #204, Beverly Hills, CA 90212
$1,295,000
$6,446/moEst:
Get Pre-Approved
Condominium
Built in 1974
$1,386/mo HOA
28,071 sqft lot
$697/sq.ft
Description
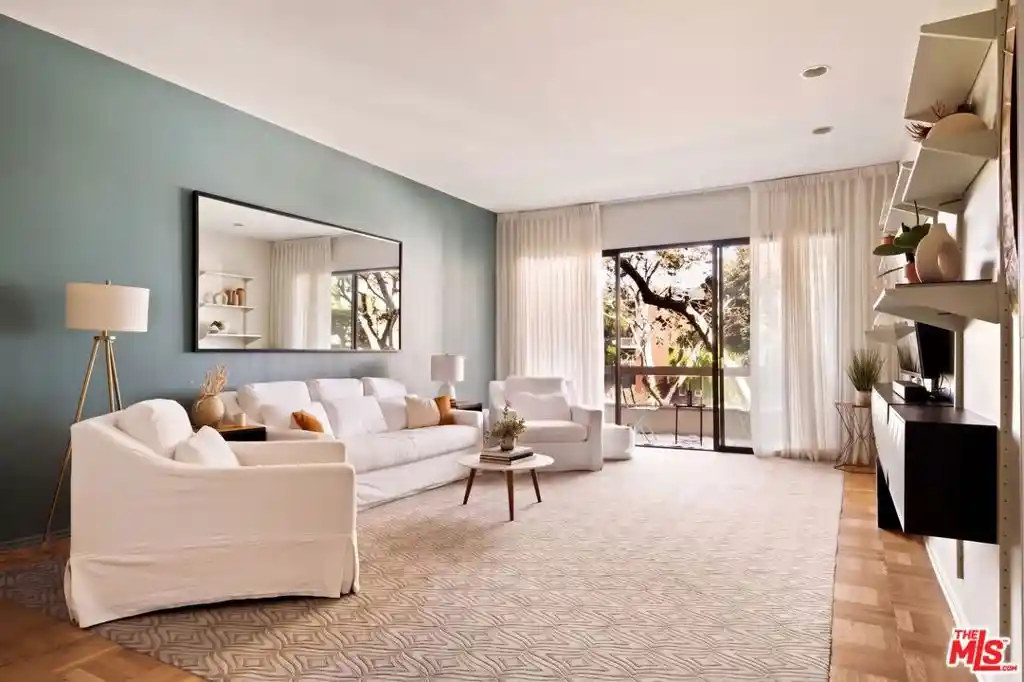
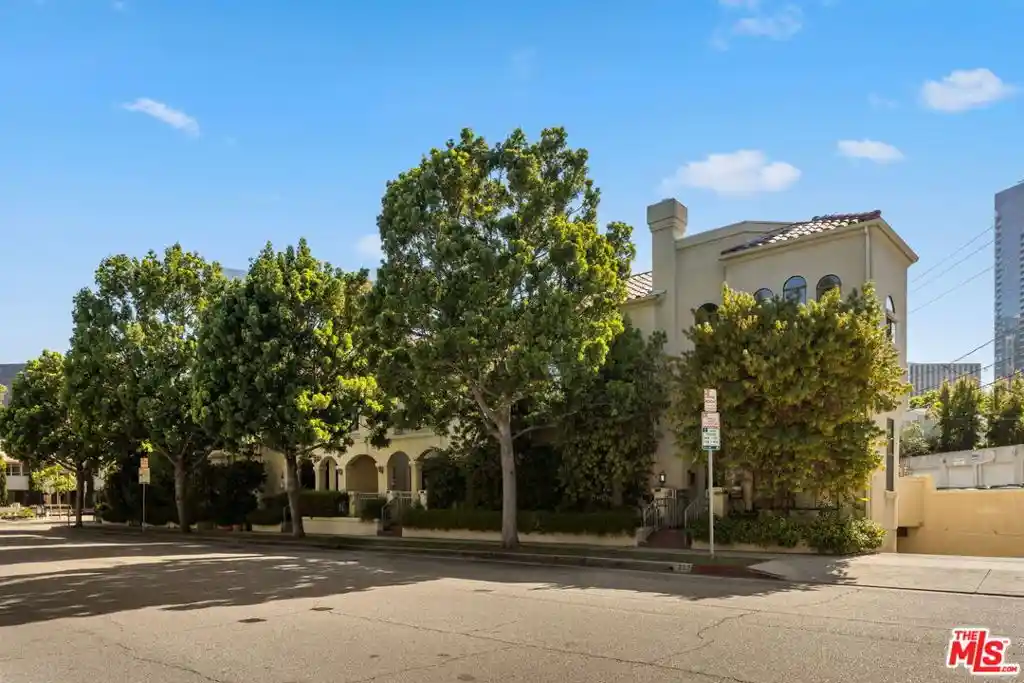
Authentic Mid-Century Modern living in a premier Beverly Hills location. This spacious, single-level 2-bedroom, 2-bath residence offers approximately 1,858 square feet of thoughtfully updated interiors while preserving the original architectural details that give the home its distinctive character. (the blue interior walls painted white since photography) Set on the second floor of an intimate, secure 18-unit building with open-air corridors, the front-facing residence enjoys leafy treetop views, abundant natural light and two private balconies. Soaring 9- and 11-foot ceilings and expansive sliding glass doors create an airy indoor-outdoor feel. Beautifully refinished original parquet flooring in the entry and dining room is paired with new sustainable faux-terrazzo flooring made from recycled materials throughout, creating a distinctive blend of preserved Mid-Century Modern character and contemporary updates. Original MCM details continue throughout with built-in cabinetry, wall-to-wall bathroom vanities and mirrors, vintage design elements and a wool carpet inset in the living room. An impressive seven interior closets provide exceptional storage rarely found in condominium living. The fully remodeled kitchen features custom cabinetry, quartz countertops, GE Caf appliances, chef's sink, mother-of-pearl backsplash, custom lighting and hardware, plus an Electrolux laundry center. The generous primary suite offers newly customized closets, a separate dressing area and a bath combining restored original MCM cabinetry with artisanal mosaic tile. The second bedroom retains original built-ins and features an oversized sliding glass door providing exceptional natural light. Additional highlights include two side-by-side parking spaces in the secured garage, private garage storage and storage closets on both balconies. Building amenities include a pool and spa, secure entry, mailroom with resident carts and a recently installed elevator. Ideally situated just south of Wilshire Boulevard, moments from the Golden Triangle, Rodeo Drive, Roxbury Park, world-class shopping, dining, hotels and everyday conveniences, with access to the highly regarded Beverly Hills Unified School District. A rare opportunity to enjoy authentic Mid-Century Modern character, generous scale, exceptional storage and true single-level living in a premier Beverly Hills location.
- Houzeo last checked: 2 hours ago
- Listing updated: October 28, 2026 at 6:32 pm
- Source: California Regional MLS-CA | MLS#: 26985181

This condo is in:

 Hot Tub / Spa
 Resident Storage
 Swimming Pool
 Controlled Access
 Security
Property Details
Status
Active
Type
Condominium
No. of Stories
3
County
City
Neighborhood
Year Built
1974
HOA Fees
$1386/mo
Finished Area
1,858 sqft
Lot Size
28,071 sqft lot
Basement Area
- sqft
MLS Name
California Regional MLS
MLS Number
26985181
MLS Status
Active
Days on Market
48
Open House

Continue Your Journey in App
Find your dream home, receive real-time updates, and many more!
Continue Your Journey in App
Find your dream home, receive real-time updates, and many more!
Location
HOA Management
N/A
HOA Fees
$1,385.8/ Monthly
Amenities
 Amenities and services may be covered by one or multiple associations and service providers.
 Cable TV
 Maintenance
 Security Guard
 Security Gate
 PetRestrictions
EarthquakeInsurance
Disclaimer: Amenities are based on third-party information and may vary; buyers must independently verify all amenities, as information is deemed reliable but not guaranteed.
Facts & Features
Rooms
Bedrooms & bathrooms
Bedrooms: 2
Bathrooms: 2
Interior
Flooring
Carpet
Cooling
Central Air
Heating
Central
Appliances
Dishwasher, Disposal, Microwave, Refrigerator, Vented Exhaust Fan, Dryer, Washer
Interior Features
Walk In Closets
Construction
Year Built
Year Built: 1974
Home type
Condominium
Architectural Style
Mid Century Modern
Utilities & Energy
Security Features
Gated Community, Resident Manager
Pool Features
Association, In Ground
Parking Features
Assigned, Controlled Entrance, Door Multi, Direct Access, Garage, Gated, Community Structure, Side By Side
Association Amenities
Controlled Access, Maintenance Grounds, Pet Restrictions, Security, Cable Tv
Laundry Features
In Kitchen
Fireplace Features
Living Room
Other Features
Disclosures
Covenants Restrictions Disclosure, Hoa Disclosure
Community Features
Gated
Price History
| Date | Event | Price |
|---|---|---|
06/11/2026 Source: | Price Decreased | $1,295,000 -7.17% $697/sqft |
05/06/2026 Source: | Price Decreased | $1,395,000 -6.69% $751/sqft |
03/06/2026 Source: | Listed for Sale | $1,495,000 +15.44% $805/sqft |
03/06/2026 Source: | Off Market | $1,295,000 $697/sqft |

Nearby Homes

Find Homes by Property Features in Beverly Hills, CA
Nearby New Homes For Sale


Based on information from California Regional Multiple Listing Service, Inc. as of Oct 29, 2026, 06:30AM and /or other sources. All data, including all measurements and calculations of area, is obtained from various sources and has not been, and will not be, verified by broker or MLS. All information should be independently reviewed and verified for accuracy. Properties may or may not be listed by the office/agent presenting the information. Information being provided is for consumers’ personal, non-commercial use and may not be used for any purpose other than to identify prospective properties consumers may be interested in purchasing. This website may not include listings or property addresses of sellers who have directed their listing brokers to withhold their listing or their property address from display on the Internet. © 2026 California Regional Multiple Listing Service. All Rights Reserved.
 Advertising Broker: William Johnson DRE #01463271 | William Johnson Brokerage
