- Overview
- Description
- Property Details
- Location
- Facts & Features
- Getting Around
- Nearby Homes

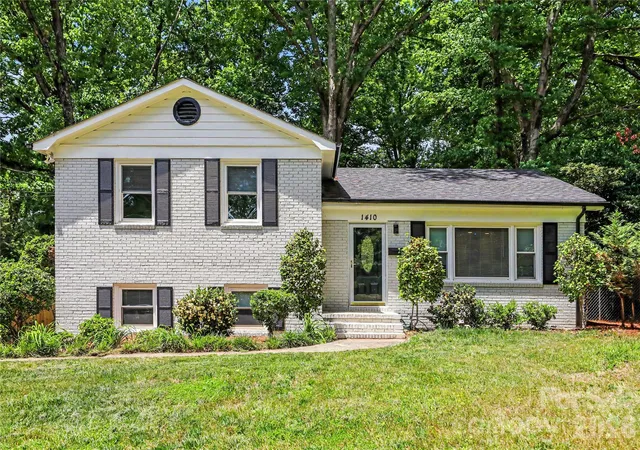
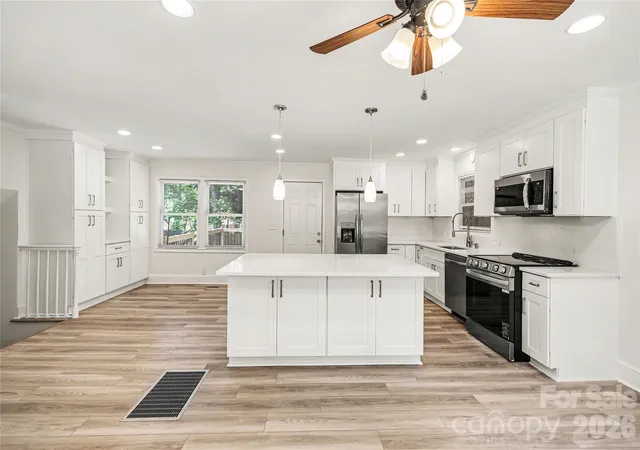


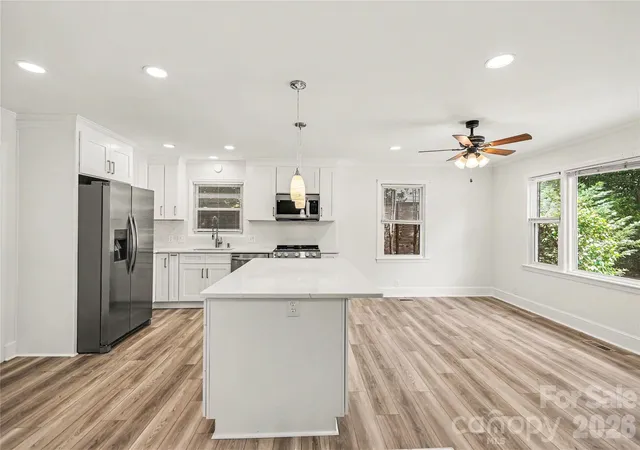


$550,000
Monthly Est:$2,738
 3 Beds
 2 Baths
2 full baths
 1,690sqft
1410 Burnley Rd, Charlotte, NC 28210
$550,000
$2,738/moEst:
Get Pre-Approved
Single Family Residence
Built in 1960
$-- HOA
0.26 acre lot
$325/sq.ft
Description
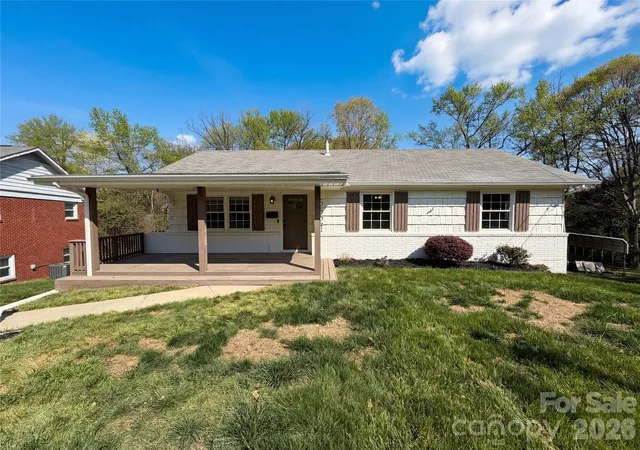
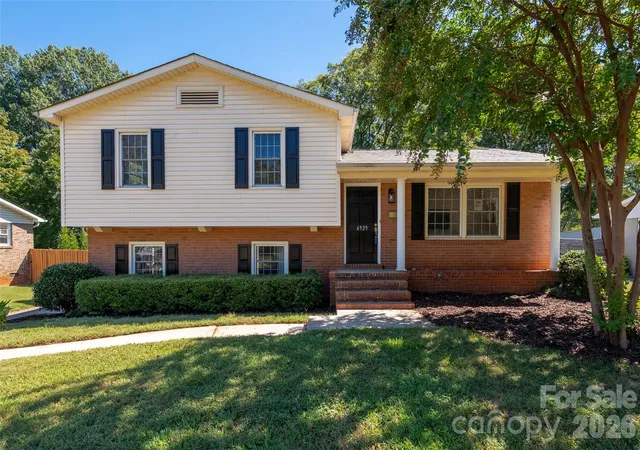
Beautifully renovated and move-in ready, this exceptional home in the highly desirable Starmount offers the perfect blend of modern updates, thoughtful design, and an unbeatable location. Ideally positioned between South Boulevard and Park Road, you’ll enjoy convenient access to light rail transportation, dining, shopping, medical facilities, SouthPark Mall, and everything Southeast Charlotte has to offer.
No detail was overlooked in this stunning renovation. Major updates include a new HVAC system installed last year and a new roof completed in 2024. Inside, fresh paint and new flooring throughout create a bright, modern feel from the moment you enter.
The beautifully updated gourmet kitchen is truly the heart of the home, featuring an oversized center island, quartz countertops with a matching backsplash, brand-new white 42-inch cabinetry, stainless steel appliances, and a deep stainless sink. The kitchen flows seamlessly into the spacious main living area, making it ideal for both entertaining and everyday living.
The seller thoughtfully combined two bedrooms to create an expansive primary suite offering exceptional comfort and flexibility. An additional main-level bedroom is served by a fully updated bath complete with a dual-sink quartz vanity, sleek stainless fixtures, and a gorgeous seamless glass shower.
The lower level provides even more living space with a third bedroom, an updated full bathroom, and a large family room perfect for guests, a media space, or a home office.
Step outside to a beautifully designed fenced backyard featuring a brand-new deck, brick paver patio, and an oversized new storage shed with endless possibilities for storage, hobbies, or workshop space.
This turnkey home offers style, function, and location — all in one of Charlotte’s most sought-after neighborhoods.
- Houzeo last checked: 8 hours ago
- Listing updated: September 18, 2026 at 3:28 pm
- Listing Provided by: Richard Roskind (704) 905-6175 , Hunter Roskind | Coldwell Banker Realty (704) 541-5111
- Source: Canopy MLS | MLS#: 4380063

Property Details
Status
Active
Type
Single Family Residence
No. of Stories
-
County
City
Neighborhood
Year Built
1960
HOA Fees
-
Finished Area
1,690 sqft
Lot Size
0.26 acre lot
Basement Area
- sqft
MLS Name
Canopy MLS
MLS Number
4380063
MLS Status
Active
Days on Market
141
Cumulative Days on Market
106

Continue Your Journey in App
Find your dream home, receive real-time updates, and many more!
Download App
Continue Your Journey in App
Find your dream home, receive real-time updates, and many more!
Location
Facts & Features
Rooms
Bedrooms & bathrooms
Bedrooms: 3
Bathrooms: 2
Interior
Heating
Central, Electric
Appliances
Dishwasher, Disposal, Dryer, Dual Flush Toilets, Electric Range, Electric Water Heater, Ice Maker, Microwave, Refrigerator, Refrigerator With Ice Maker, Washer, Washer/dryer
Window Features
Insulated Window(s), Window Treatments
Interior Features
Breakfast Bar, Kitchen Island, Open Floorplan, Pantry
Sewer
Public Sewer
Exterior Features
Storage
Cooling
Central Air, Heat Pump
Flooring
Tile, Vinyl
Construction
Year Built
Year Built: 1960
Home type
Single Family Residence
Foundation Details
Basement
Roof
Composition
Architectural Style
Traditional
Construction Materials
Brick Full
Utilities & Energy
Parking Features
Driveway
Laundry Features
Electric Dryer Hookup, In Unit, Laundry Room, Lower Level
Utilities
Cable Available, Electricity Connected
Security Features
Carbon Monoxide Detector(s), Smoke Detector(s)
Water Source
City
Other Features
Lot Features
Level, Wooded
Subdivision Name
Starmount
Patio And Porch Features
Deck, Patio
Price History
| Date | Event | Price |
|---|---|---|
09/18/2026 Source: | Listed for Sale | $550,000 $325/sqft |
08/27/2026 Source: #CAR4380063 | Contingent (Active Under Contract) | $550,000 $325/sqft |
07/14/2026 Source: | Price Decreased | $550,000 -5.17% $325/sqft |
06/24/2026 Source: | Price Decreased | $580,000 -4.92% $343/sqft |
05/13/2026 Source: | Listed for Sale | $610,000 +1.68% $361/sqft |

Show more
Nearby Homes
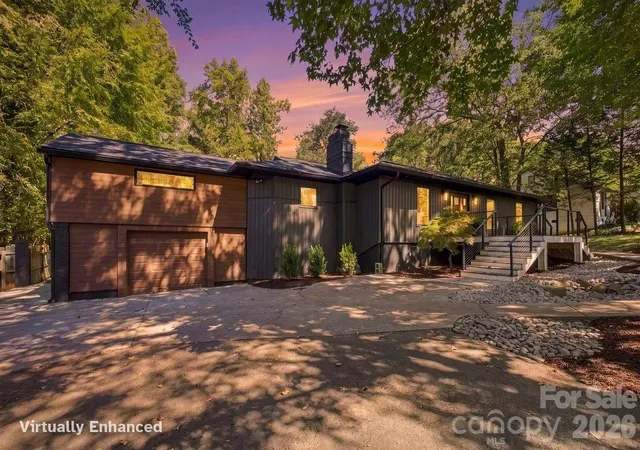
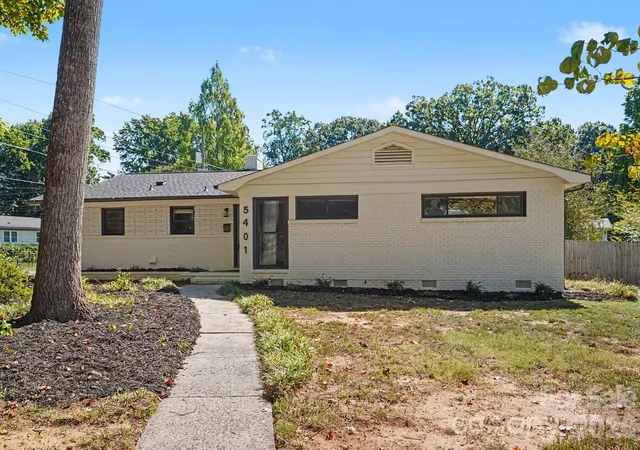
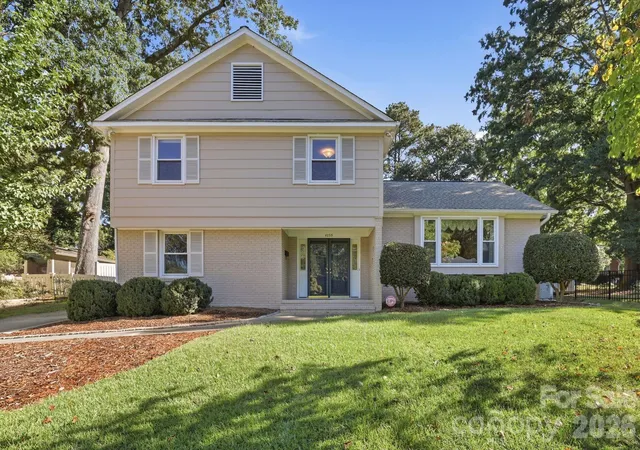
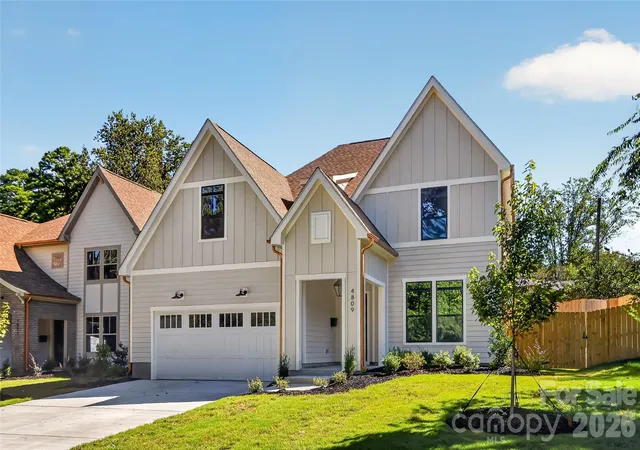
Find Homes by Property Features in Charlotte, NC
Nearby New Homes For Sale

Based on information submitted to the MLS GRID from Canopy MLS through Oct 01, 2026, 02:46PM. All data is obtained from various sources and may not have been verified by the broker or MLS GRID. Supplied Open House Information is subject to change without notice. All information should be independently reviewed and verified for accuracy. Properties may or may not be listed by the office/agent presenting the information. IDX information is provided exclusively for consumers’ personal, noncommercial use. It may not be used for any purpose other than to identify prospective properties which the consumers may be interested in purchasing. The data is deemed reliable but is not guaranteed by MLS GRID. The use of the MLS GRID Data may be subject to an end-user license agreement prescribed by the Member Participant’s applicable MLS, if any, and as amended from time to time. ©2026 Canopy MLS. All Rights Reserved.
 Advertising Broker: Nicholas Huscroft | Chosen Realty